













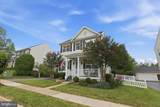
Description
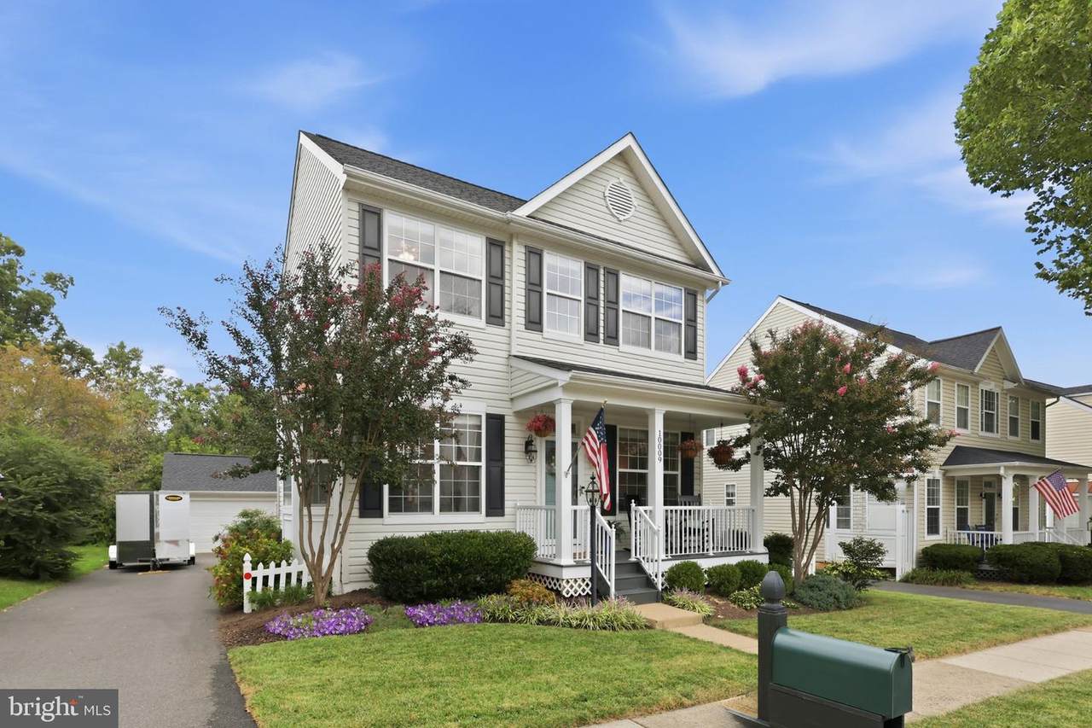
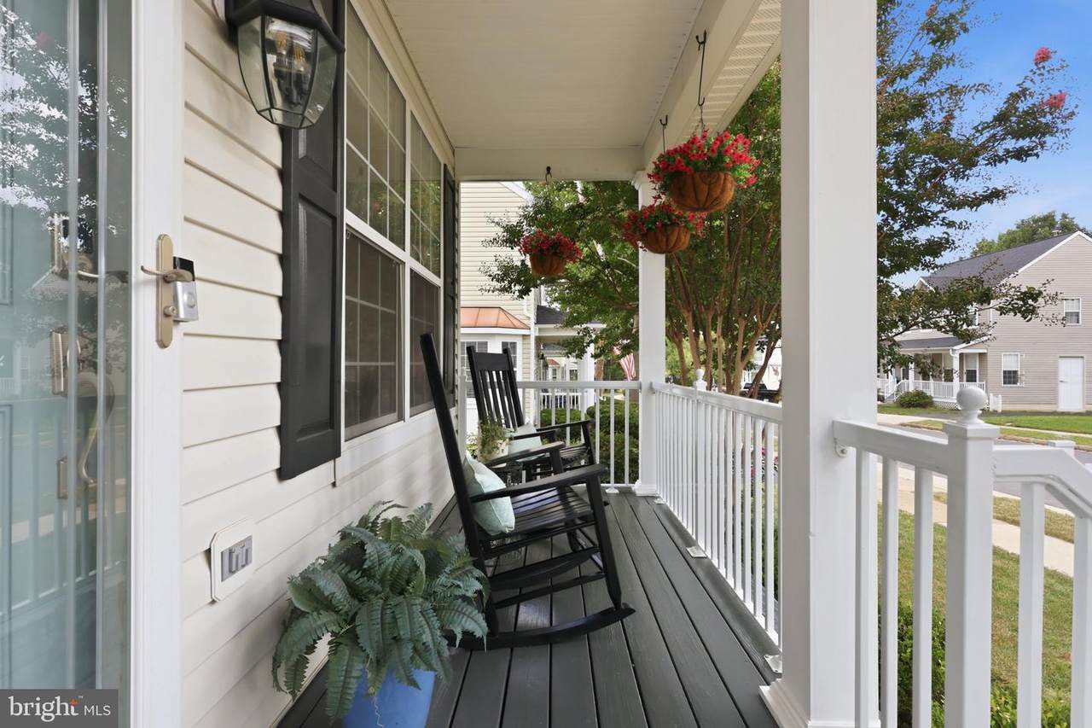
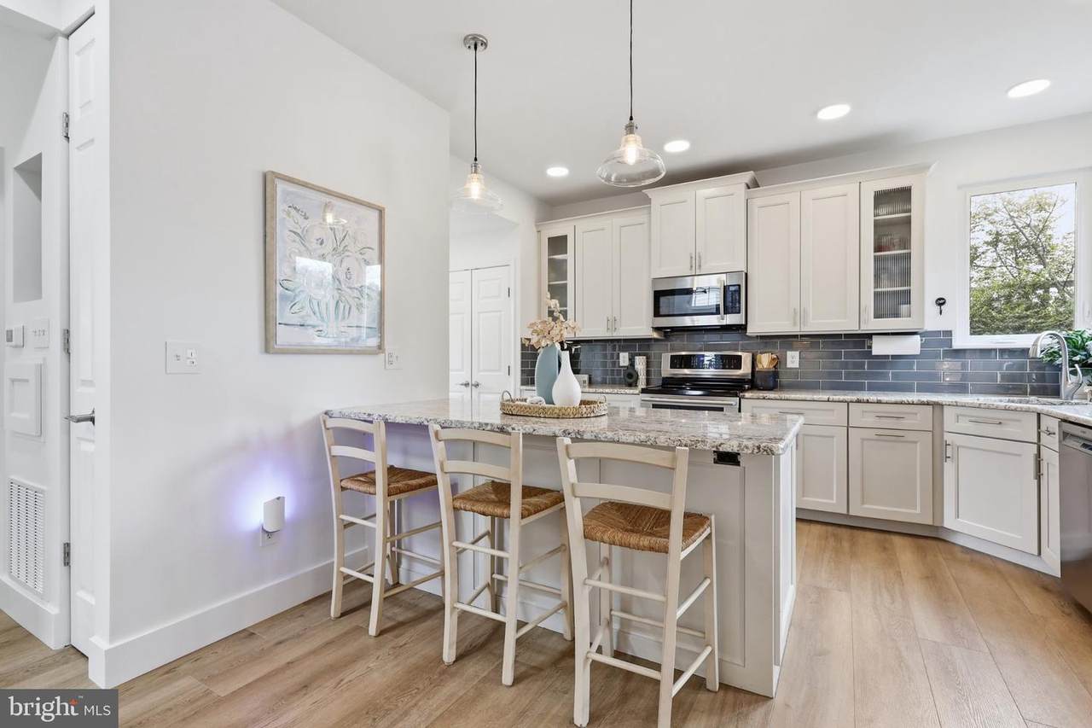
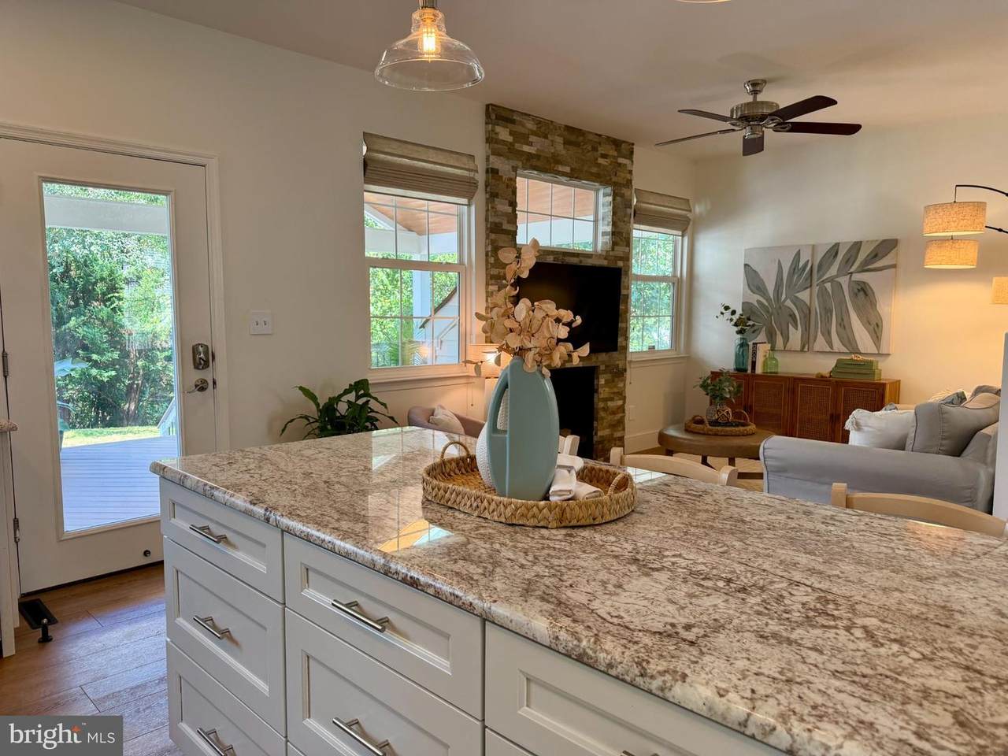
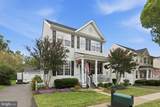
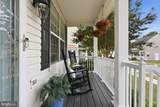
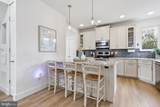
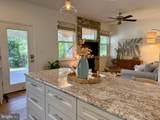
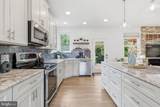
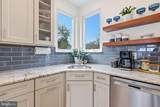
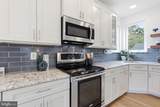
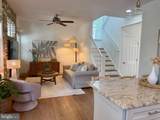
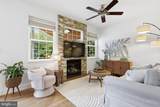
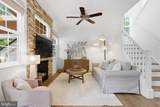
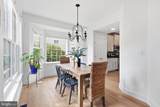
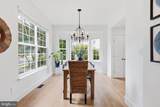
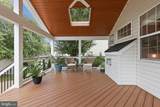
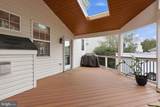
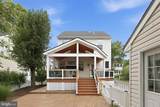
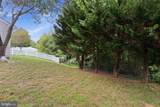
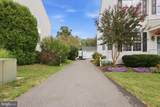
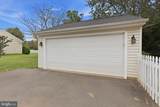
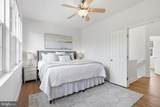
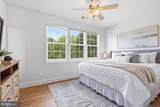
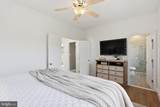
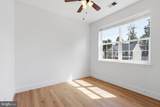
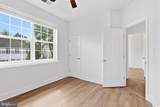
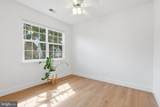
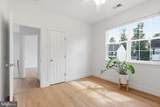
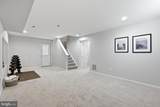
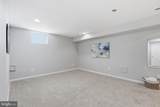
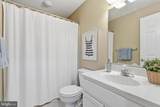
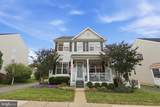
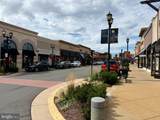
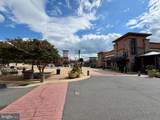
Not Your Typical Maplewood! This super-cute Braemar carriage home has been thoughtfully updated and reimagined into a home unlike any version of the Maplewood you’ve seen before. The kitchen was completely reconfigured and renovated in 2017, creating a gorgeous, highly functional cooking kitchen with abundant cabinetry, generous prep space, a large pantry, and plenty of storage, ideal for both everyday living and entertaining.Wide luxury vinyl plank flooring, installed in 2025, flows throughout the main level and upper level, creating a fresh, cohesive look. The primary bath and hall bath have also been beautifully updated in recent years, while a roof approximately five years old and major systems that are no longer original provide added peace of mind.Step outside and you’ll quickly discover why this home is so special. The gorgeous covered back porch features a vaulted ceiling and skylights, creating the perfect spot for morning coffee, afternoon relaxation, or entertaining friends. From there, step down to a stamped concrete patio and private, fenced backyard that backs to mature trees, an inviting and peaceful outdoor retreat.The finished walk-up lower level offers incredible flexibility and could easily serve as a fourth bedroom, home gym, children’s playroom, office, or recreation space. A two-car detached garage plus a long driveway provide parking for at least four vehicles.Set on a quaint, quiet dead-end street, this move-in-ready home offers the friendly, welcoming feel that makes Braemar so desirable. The seller especially loves enjoying morning coffee on the front porch, getting to know the friendly neighbors, and taking advantage of the community’s pools, tot lots, and walking trails.The location is equally convenient, with a grocery store just down the street, the VRE station approximately 10 minutes away, easy access to multiple commuter lots along I-66, and the bustling Gainesville area nearby with Target, Lowe’s, a movie theater, restaurants, shopping, and more.Kitchen reconfigured/updated- 2017, Roof on house/garage- 2021, Impressive covered back porch - 2026, stamped concrete patio- 2021, LVP installed- 2025, Primary bath- 2022, Hall bath- 2026, HVAC-2014, Washer/Dryer- 2021, Water Heater- 2019, Kitchen appliances-2017The Seller is open to Buyer closing cost assistance with an acceptable offer.
-
3BEDS
-
0.18ACRES
-
3BATHS
-
11/2 BATHS
-
2,077SQFT
-
$337$/SQFT
School Information
Description
Not Your Typical Maplewood! This super-cute Braemar carriage home has been thoughtfully updated and reimagined into a home unlike any version of the Maplewood you’ve seen before. The kitchen was completely reconfigured and renovated in 2017, creating a gorgeous, highly functional cooking kitchen with abundant cabinetry, generous prep space, a large pantry, and plenty of storage, ideal for both everyday living and entertaining.Wide luxury vinyl plank flooring, installed in 2025, flows throughout the main level and upper level, creating a fresh, cohesive look. The primary bath and hall bath have also been beautifully updated in recent years, while a roof approximately five years old and major systems that are no longer original provide added peace of mind.Step outside and you’ll quickly discover why this home is so special. The gorgeous covered back porch features a vaulted ceiling and skylights, creating the perfect spot for morning coffee, afternoon relaxation, or entertaining friends. From there, step down to a stamped concrete patio and private, fenced backyard that backs to mature trees, an inviting and peaceful outdoor retreat.The finished walk-up lower level offers incredible flexibility and could easily serve as a fourth bedroom, home gym, children’s playroom, office, or recreation space. A two-car detached garage plus a long driveway provide parking for at least four vehicles.Set on a quaint, quiet dead-end street, this move-in-ready home offers the friendly, welcoming feel that makes Braemar so desirable. The seller especially loves enjoying morning coffee on the front porch, getting to know the friendly neighbors, and taking advantage of the community’s pools, tot lots, and walking trails.The location is equally convenient, with a grocery store just down the street, the VRE station approximately 10 minutes away, easy access to multiple commuter lots along I-66, and the bustling Gainesville area nearby with Target, Lowe’s, a movie theater, restaurants, shopping, and more.Kitchen reconfigured/updated- 2017, Roof on house/garage- 2021, Impressive covered back porch - 2026, stamped concrete patio- 2021, LVP installed- 2025, Primary bath- 2022, Hall bath- 2026, HVAC-2014, Washer/Dryer- 2021, Water Heater- 2019, Kitchen appliances-2017The Seller is open to Buyer closing cost assistance with an acceptable offer.
©2026 Bright MLS, All Rights Reserved. IDX information is provided exclusively for consumers' personal, non-commercial use and may not be used for any purpose other than to identify prospective properties consumers may be interested in purchasing. Some properties which appear for sale may no longer be available because they are for instance, under contract, sold, or are no longer being offered for sale. Information is deemed reliable but is not guaranteed accurate by the MLS or JT Whitney Homes | Long & Foster. Some real estate firms do not participate in IDX and their listings do not appear on this website. Some properties listed with participating firms do not appear on this website at the request of the seller. Data last updated: 2026-10-12T16:55:43.993.