




Description
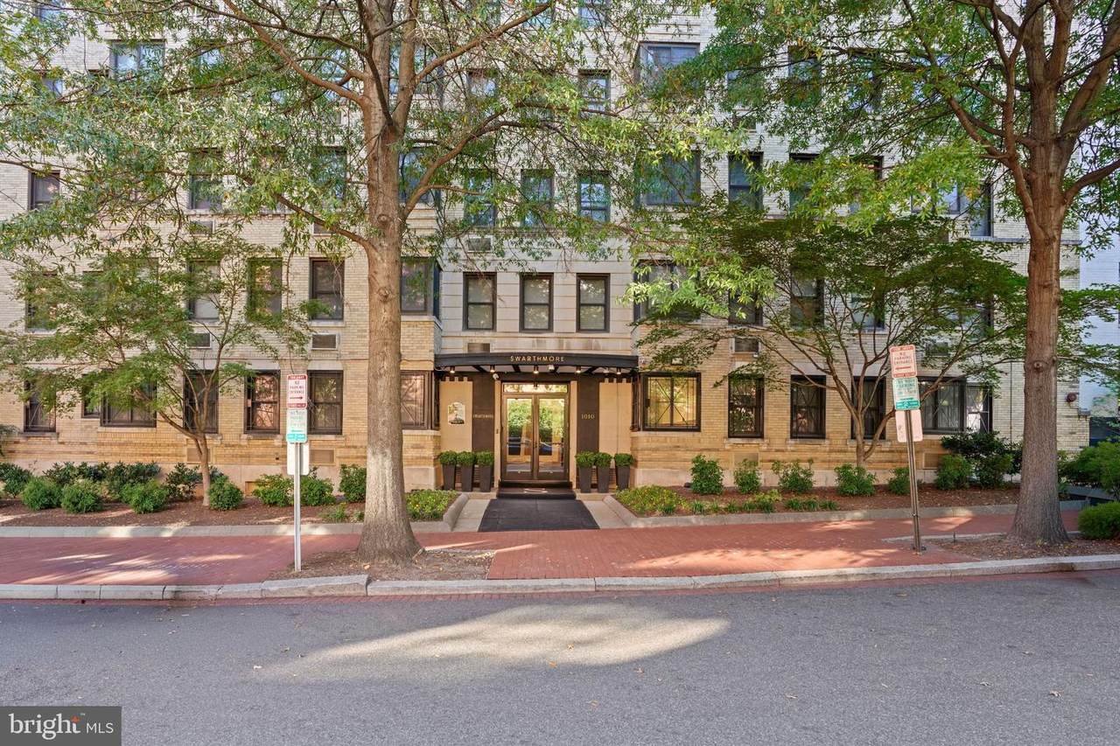
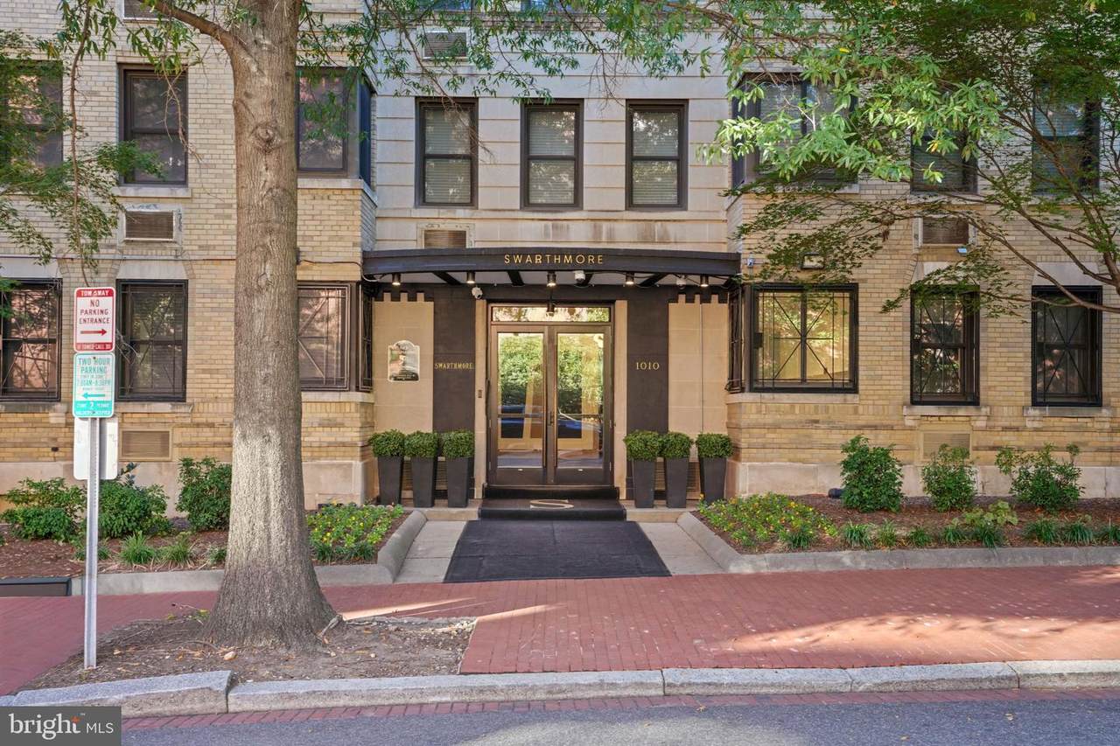
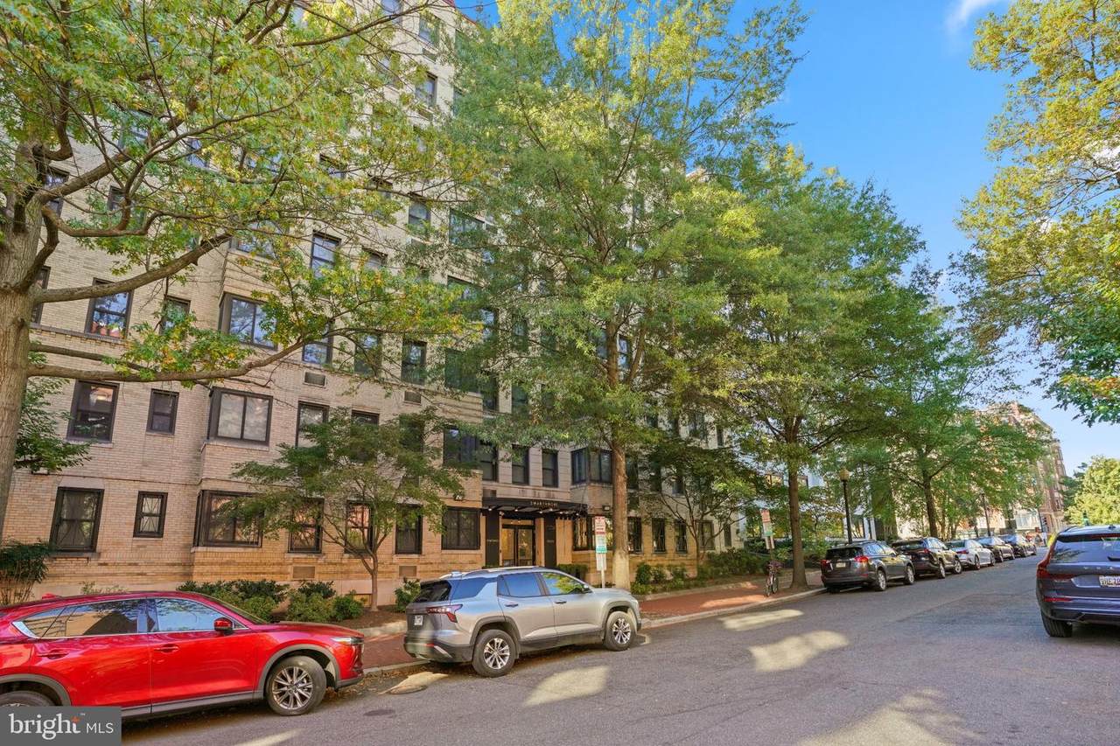
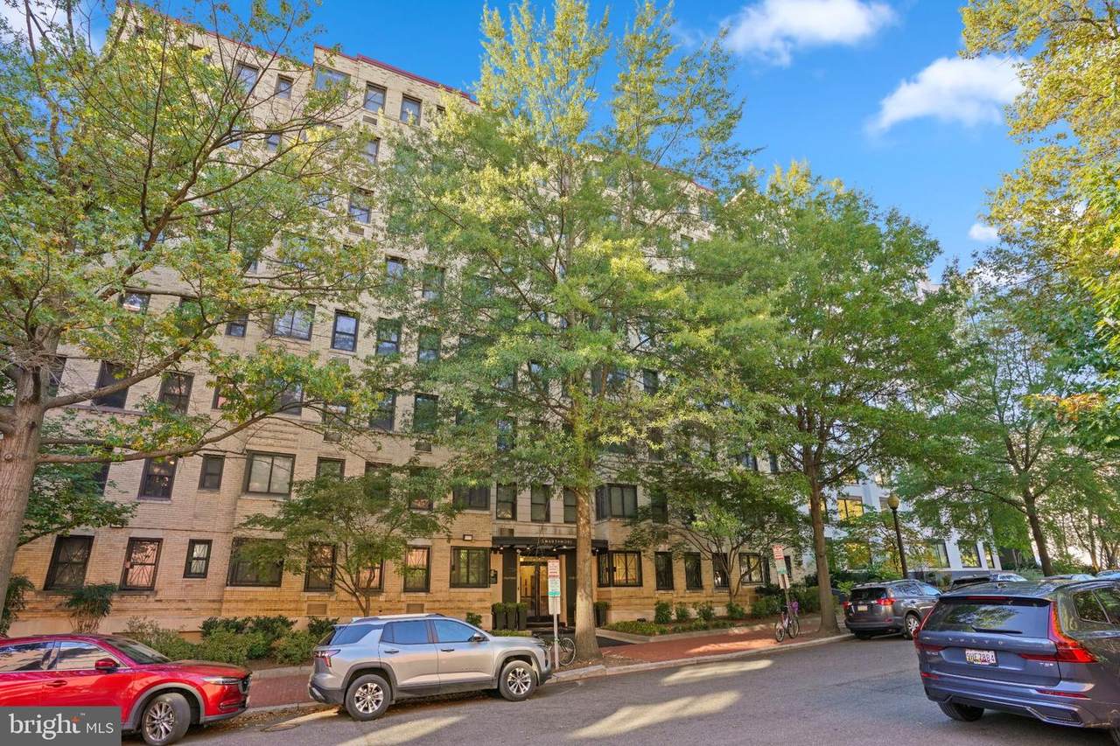
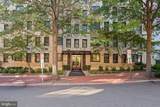
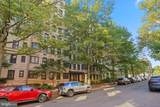
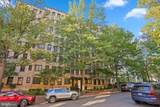
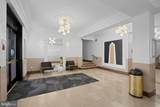
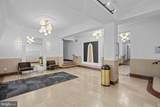
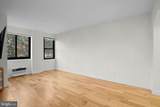
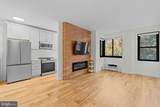
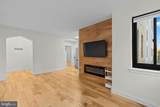
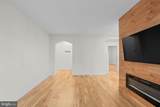
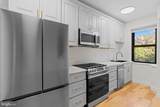
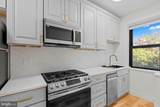
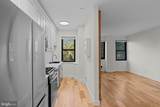
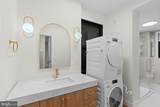
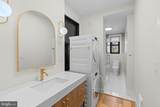
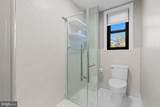
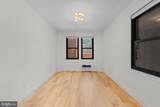
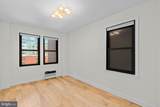
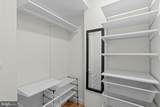
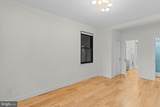
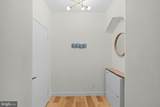
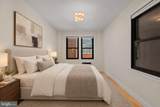
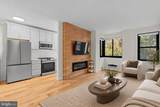
Welcome to The Swarthmore, a classic Art Deco condominium in the heart of Foggy Bottom. This beautifully renovated one-bedroom, one-bathroom corner residence offers a wonderful combination of architectural charm, sophisticated finishes, and modern convenience, all in outstanding condition.Natural light fills the living spaces, highlighting the gorgeous 6-inch natural white oak flooring throughout. A custom birch-paneled accent wall with an electric fireplace adds warmth and character to the inviting living room, while corner windows provide lovely views and an open, airy feel.The thoughtfully expanded kitchen features Calcutta Tuscany Gold countertops with a seamless backsplash, stainless steel appliances, matte black fixtures, filtered water, and a built-in cup washer. The spacious bedroom offers both a walk-in closet and an additional closet, while the beautifully appointed bathroom features a solid oak vanity, Art Deco-inspired lighting, elegant Spanish tile, and a glass-enclosed shower.Frosted glass interior doors allow natural light to flow throughout the home while maintaining privacy. An in-unit washer and dryer and updated heating and cooling system add everyday comfort and convenience.Ideally situated in the heart of Foggy Bottom, The Swarthmore places you just moments from the Foggy Bottom–GWU Metro, George Washington University, GW Hospital, and Trader Joe's, with neighborhood restaurants, shopping, and the best of downtown Washington close at hand.Beautifully maintained and thoughtfully designed, this exceptional residence offers a distinctive blend of classic Washington character and contemporary living in an unbeatable location.
-
1BEDS
-
N/AACRES
-
1BATHS
-
01/2 BATHS
-
713SQFT
-
$701$/SQFT
Description
Welcome to The Swarthmore, a classic Art Deco condominium in the heart of Foggy Bottom. This beautifully renovated one-bedroom, one-bathroom corner residence offers a wonderful combination of architectural charm, sophisticated finishes, and modern convenience, all in outstanding condition.Natural light fills the living spaces, highlighting the gorgeous 6-inch natural white oak flooring throughout. A custom birch-paneled accent wall with an electric fireplace adds warmth and character to the inviting living room, while corner windows provide lovely views and an open, airy feel.The thoughtfully expanded kitchen features Calcutta Tuscany Gold countertops with a seamless backsplash, stainless steel appliances, matte black fixtures, filtered water, and a built-in cup washer. The spacious bedroom offers both a walk-in closet and an additional closet, while the beautifully appointed bathroom features a solid oak vanity, Art Deco-inspired lighting, elegant Spanish tile, and a glass-enclosed shower.Frosted glass interior doors allow natural light to flow throughout the home while maintaining privacy. An in-unit washer and dryer and updated heating and cooling system add everyday comfort and convenience.Ideally situated in the heart of Foggy Bottom, The Swarthmore places you just moments from the Foggy Bottom–GWU Metro, George Washington University, GW Hospital, and Trader Joe's, with neighborhood restaurants, shopping, and the best of downtown Washington close at hand.Beautifully maintained and thoughtfully designed, this exceptional residence offers a distinctive blend of classic Washington character and contemporary living in an unbeatable location.
©2026 Bright MLS, All Rights Reserved. IDX information is provided exclusively for consumers' personal, non-commercial use and may not be used for any purpose other than to identify prospective properties consumers may be interested in purchasing. Some properties which appear for sale may no longer be available because they are for instance, under contract, sold, or are no longer being offered for sale. Information is deemed reliable but is not guaranteed accurate by the MLS or JT Whitney Homes | Long & Foster. Some real estate firms do not participate in IDX and their listings do not appear on this website. Some properties listed with participating firms do not appear on this website at the request of the seller. Data last updated: 2026-11-14T15:53:19.113.