






Description
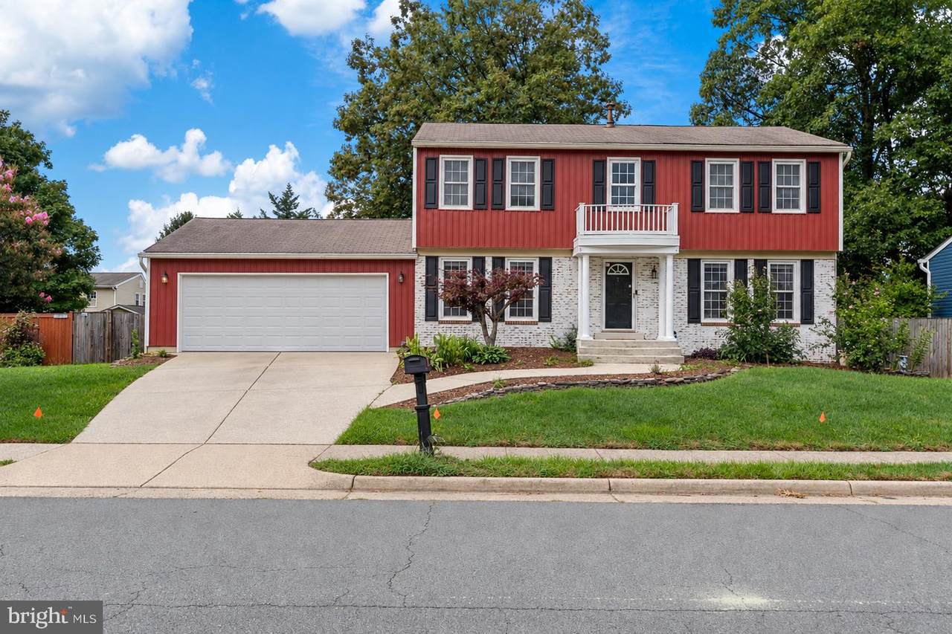
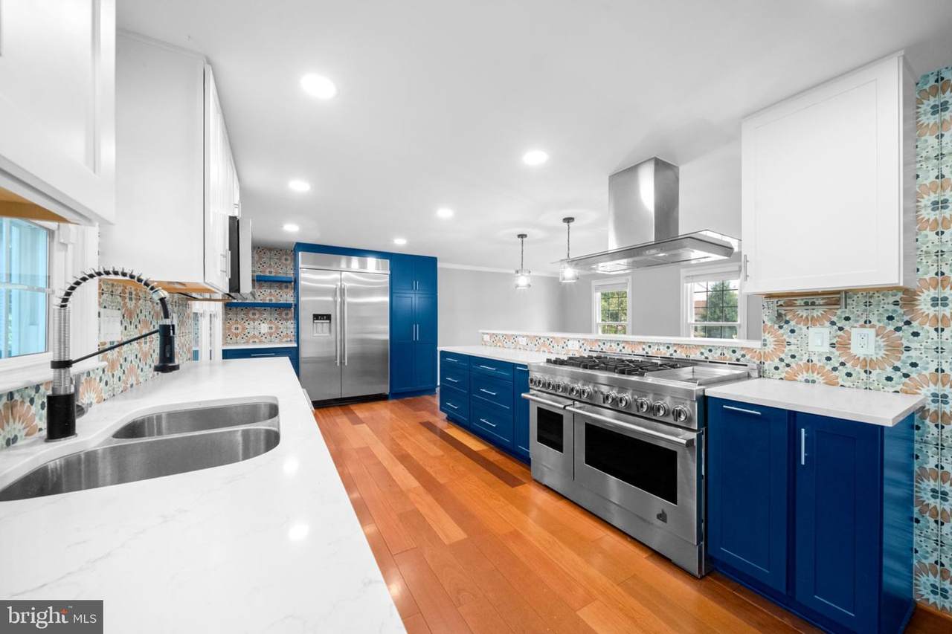
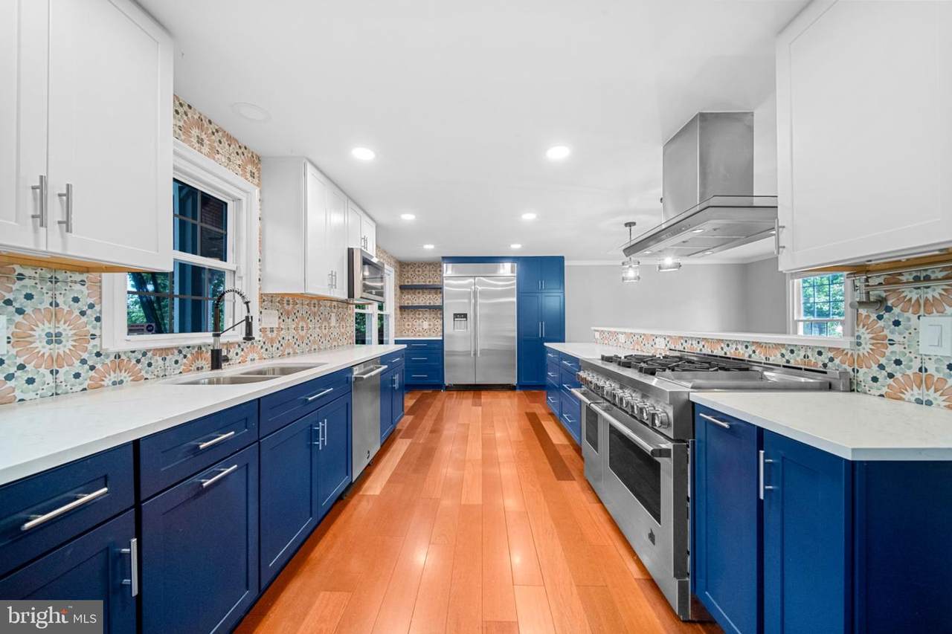
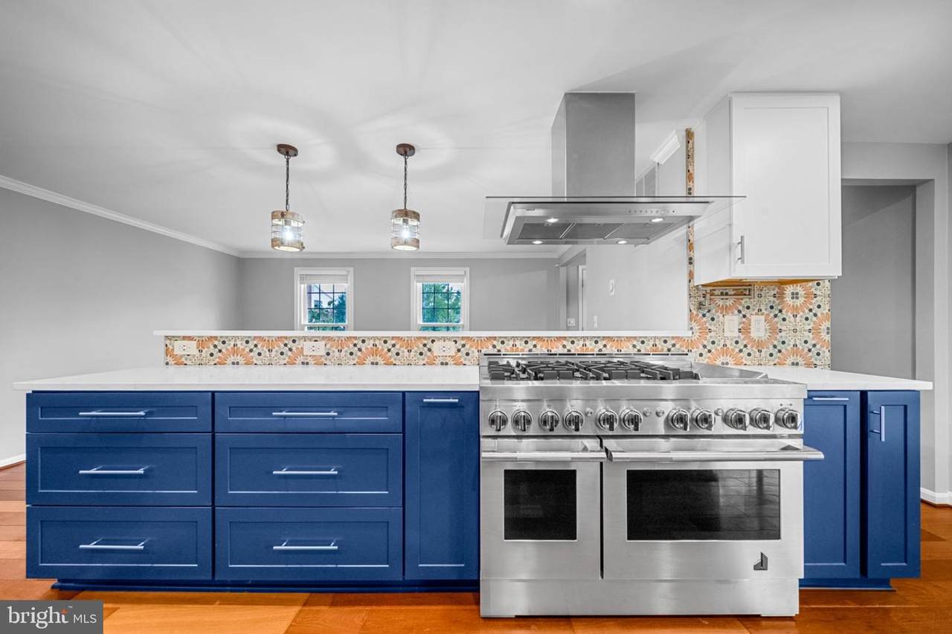
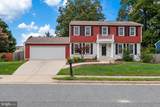
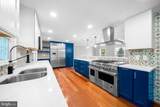
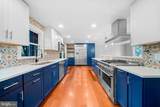
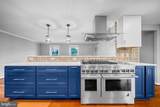
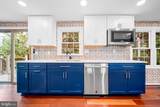
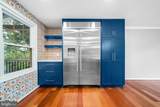
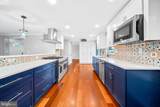
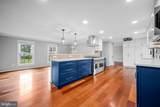
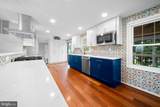
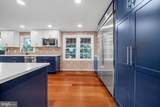
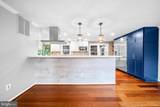
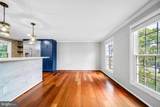
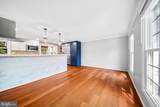
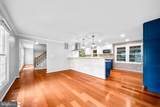
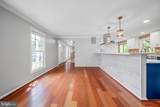
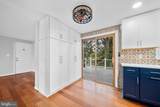
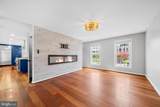
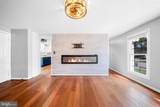
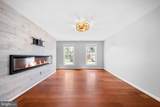
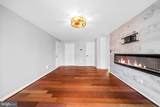
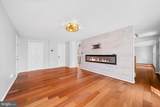
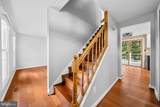
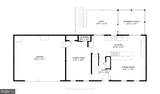
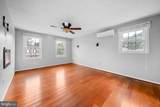
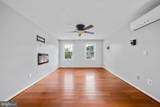
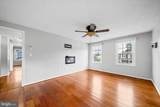
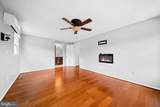
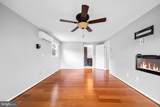
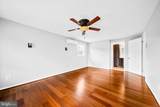
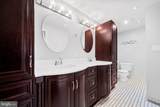
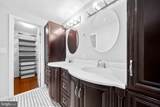
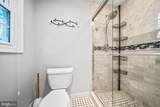
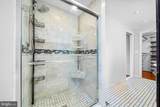
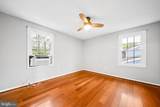
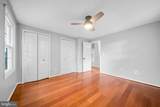
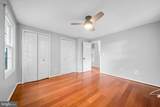
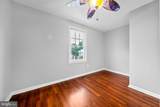
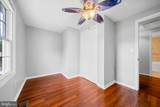
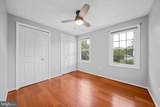
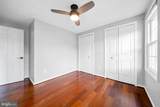
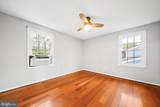
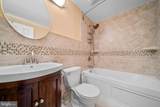
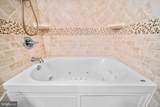
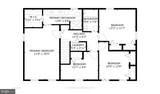
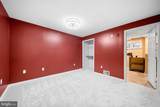
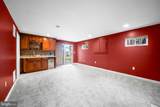
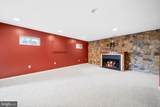
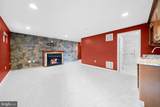
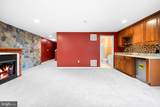
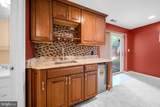
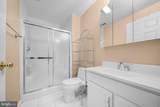
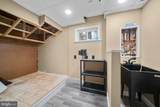
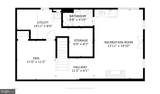
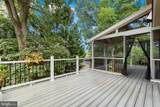
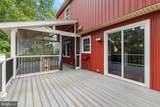
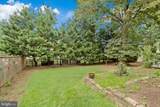
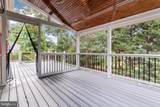
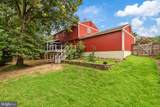
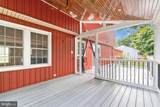
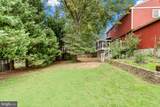
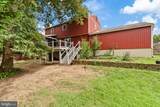
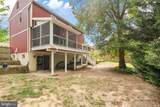
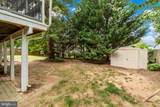
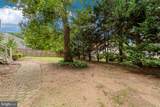
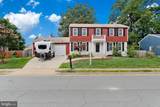
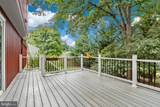
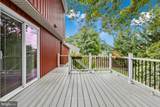
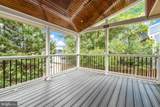
Nestled in the charming community of Spring Grove Farm, this beautifully renovated Colonial-style home offers a great combination of classic style and modern updates. A major renovation was completed in 2023, with improvements throughout the home, from the exterior to the kitchen. And with no HOA, you'll enjoy the freedom to make the most of your property.The main level features an open and inviting layout, with the updated kitchen flowing into the dining area and family room. The kitchen offers upgraded countertops, high-end appliances, a large island with casual seating, and plenty of table space for everyday meals and entertaining. Just off the kitchen and dining area, the family room features a cozy fireplace and plenty of natural light. Brazilian cherry hardwood floors add warmth throughout the main living areas.Upstairs, you'll find four spacious bedrooms, including a primary suite with a private bath and plenty of closet space. Convenient upper-level laundry makes everyday living easy, while large windows and ceiling fans provide plenty of natural light and comfortable living space throughout.The fully finished walkout basement provides additional room for a recreation area, home office, gym, or playroom, with plenty of flexibility to fit your needs.Step outside to enjoy the backyard, complete with both a deck and covered deck area—perfect for grilling, dining, entertaining, or relaxing outdoors. The well-maintained yard offers plenty of space to enjoy the outdoors.An attached front-entry garage and driveway provide convenient off-street parking, with additional on-street parking available for guests.With its extensive 2023 renovations, spacious floor plan, finished walkout basement, upper-level laundry, and fantastic outdoor living space, this Spring Grove Farm home offers the space and features you've been looking for—all with no HOA. Don't miss the opportunity to call this home your own!
-
4BEDS
-
0.21ACRES
-
3BATHS
-
11/2 BATHS
-
2,548SQFT
-
$326$/SQFT
Description
Nestled in the charming community of Spring Grove Farm, this beautifully renovated Colonial-style home offers a great combination of classic style and modern updates. A major renovation was completed in 2023, with improvements throughout the home, from the exterior to the kitchen. And with no HOA, you'll enjoy the freedom to make the most of your property.The main level features an open and inviting layout, with the updated kitchen flowing into the dining area and family room. The kitchen offers upgraded countertops, high-end appliances, a large island with casual seating, and plenty of table space for everyday meals and entertaining. Just off the kitchen and dining area, the family room features a cozy fireplace and plenty of natural light. Brazilian cherry hardwood floors add warmth throughout the main living areas.Upstairs, you'll find four spacious bedrooms, including a primary suite with a private bath and plenty of closet space. Convenient upper-level laundry makes everyday living easy, while large windows and ceiling fans provide plenty of natural light and comfortable living space throughout.The fully finished walkout basement provides additional room for a recreation area, home office, gym, or playroom, with plenty of flexibility to fit your needs.Step outside to enjoy the backyard, complete with both a deck and covered deck area—perfect for grilling, dining, entertaining, or relaxing outdoors. The well-maintained yard offers plenty of space to enjoy the outdoors.An attached front-entry garage and driveway provide convenient off-street parking, with additional on-street parking available for guests.With its extensive 2023 renovations, spacious floor plan, finished walkout basement, upper-level laundry, and fantastic outdoor living space, this Spring Grove Farm home offers the space and features you've been looking for—all with no HOA. Don't miss the opportunity to call this home your own!
©2026 Bright MLS, All Rights Reserved. IDX information is provided exclusively for consumers' personal, non-commercial use and may not be used for any purpose other than to identify prospective properties consumers may be interested in purchasing. Some properties which appear for sale may no longer be available because they are for instance, under contract, sold, or are no longer being offered for sale. Information is deemed reliable but is not guaranteed accurate by the MLS or JT Whitney Homes | Long & Foster. Some real estate firms do not participate in IDX and their listings do not appear on this website. Some properties listed with participating firms do not appear on this website at the request of the seller. Data last updated: 2026-10-13T14:55:51.01.