



















Skip To Content

1031 Saint Michaels Road

MOUNT AIRY, MD 21771
  • $865,000
  • STATUS: Active
  • ON SITE: 45 Days
  • ID#: MDHW2073614
UPDATED: 45 min ago
$865,000
  • 4
    BEDS
  • 1
    ACRES
  • 6
    BATHS
  • 0
    1/2 BATHS
  • 2,616
    SQFT
  • $331
    $/SQFT
Neighborhood:
Type:
Single-Family Home
Built:
1972
County:

School Ratings & Info

School District:

Description

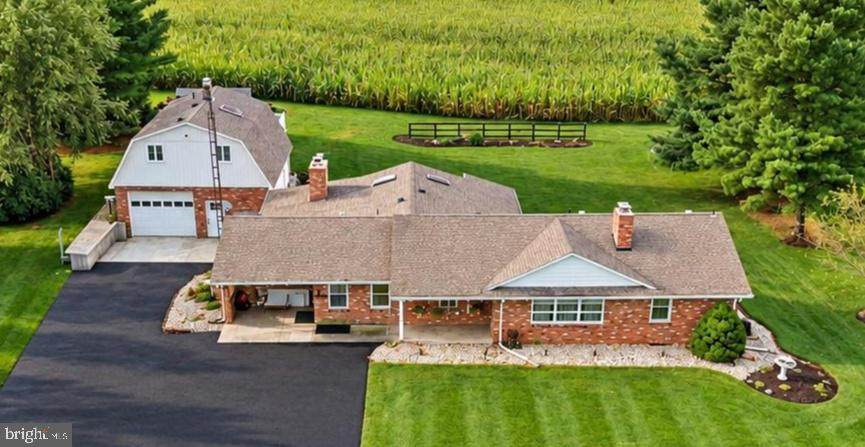
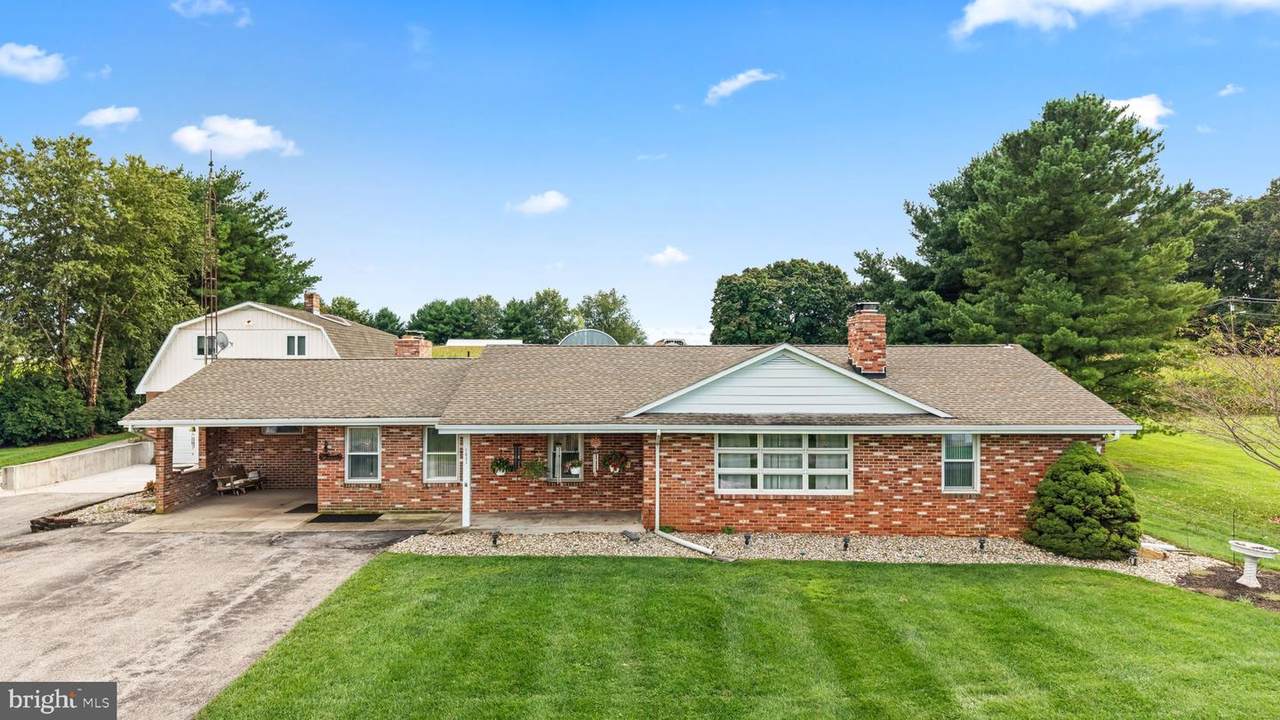
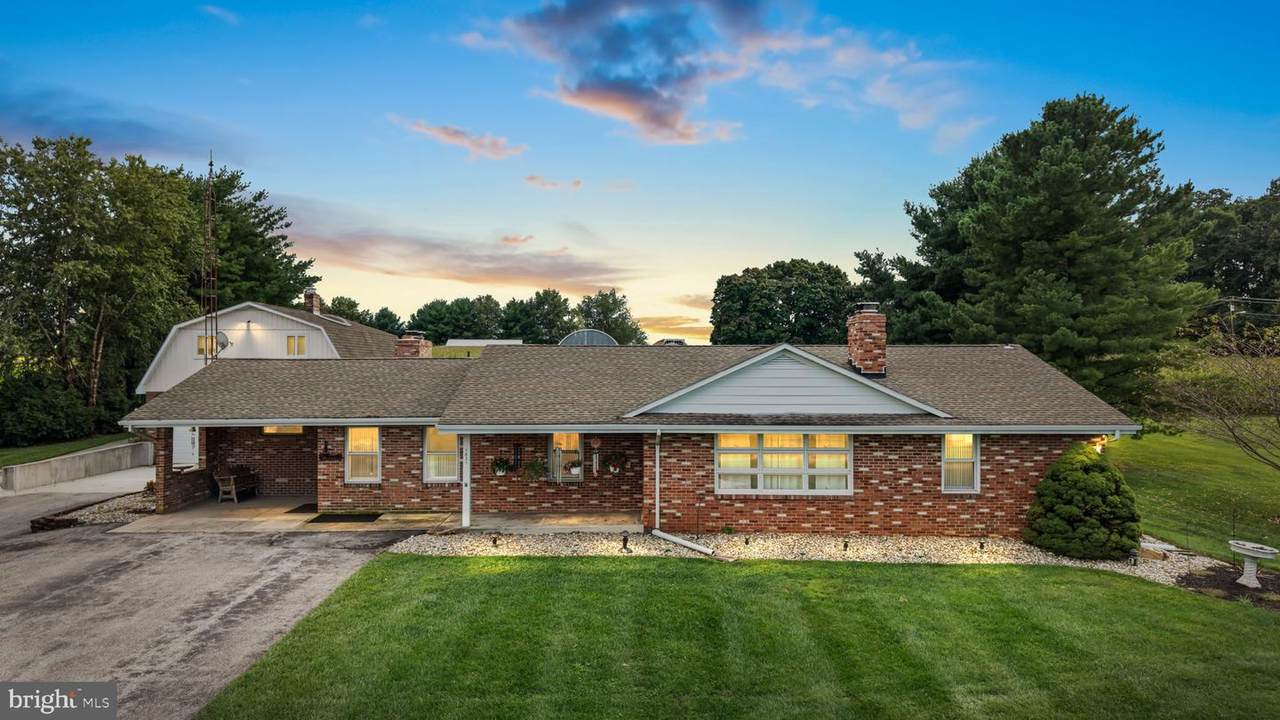
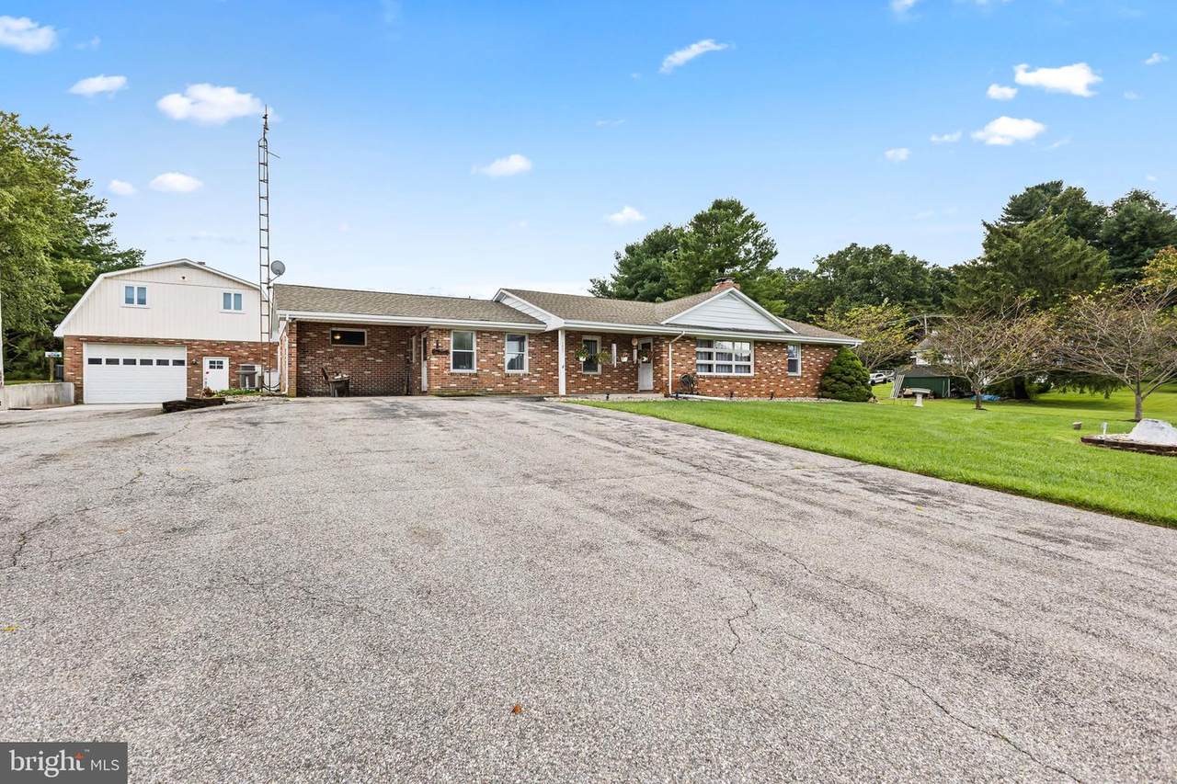
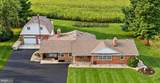
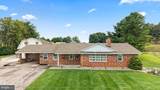
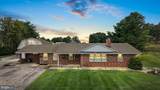
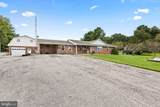
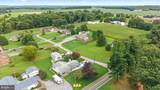
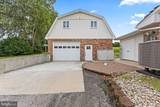
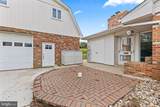
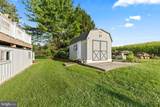
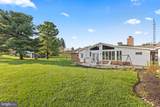
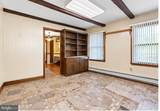
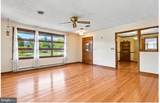
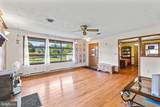
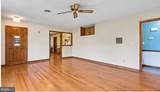
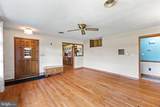
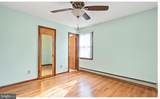
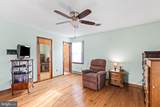
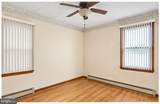
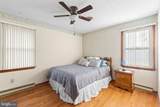
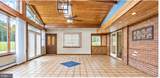
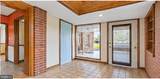
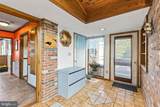
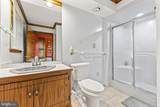
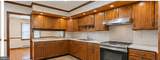
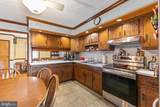
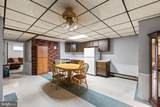
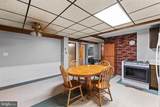
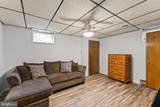
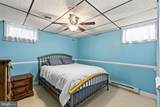
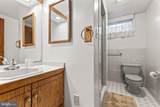
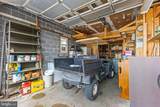
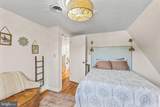
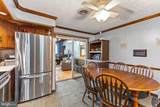
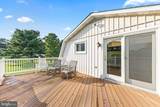
Welcome to 1031 Saint Michaels Road! Set on a beautiful 1-acre lot in Howard County, this 4-bedroom, 4-bath rancher has been lovingly cared for by its original owner and offers an incredible amount of space, storage, and flexibility. Hardwood floors run throughout the main level, and the large kitchen features custom cabinetry and plenty of room to gather. The spacious rear family room addition is a true standout, featuring vaulted cedar ceilings, oversized windows, and skylights that fill the space with natural light. The finished lower level offers even more living space with a full kitchen, full bath, abundant storage, and both interior and separate exterior access. Two woodstoves, central vacuum, generous closets, multiple storage sheds, and thoughtful features throughout add to the home's functionality.Outside, the possibilities continue! The detached garage is heated and cooled and includes its own bathroom, making it ideal for a workshop, hobby space, or car enthusiast. Above the garage is an in-law apartment complete with 2 bedrooms, a full kitchen, living area, laundry, and a private deck overlooking neighboring farmland.The property also offers ample parking and is accessed by a shared driveway. With multiple living spaces, room for extended family, incredible storage, and a peaceful Mount Airy setting, this is a property that offers something you simply don’t find every day. Lovingly maintained for years and ready for its next owner to make it home!

Monthly Payment Calculator


©2026 Bright MLS, All Rights Reserved. IDX information is provided exclusively for consumers' personal, non-commercial use and may not be used for any purpose other than to identify prospective properties consumers may be interested in purchasing. Some properties which appear for sale may no longer be available because they are for instance, under contract, sold, or are no longer being offered for sale. Information is deemed reliable but is not guaranteed accurate by the MLS or JT Whitney Homes | Long & Foster. Some real estate firms do not participate in IDX and their listings do not appear on this website. Some properties listed with participating firms do not appear on this website at the request of the seller. Data last updated: 2026-10-17T06:59:11.317.
www.jtwhitneyhomes.com/homes/180763503
Print Image

1031 Saint Michaels Road MOUNT AIRY, MD 21771

  • Price: $865,000
  • Status: Active
  • On Site: 45 Days
  • Updated: 45 min ago
  • ID#: MDHW2073614
4
Beds
6
Baths
0
½ Baths
1
Acres
2,616
SQFT
$331
$/SQFT
1972
Built
Neighborhood:
Lisbon Estates
County:
Howard
School District:
Howard County Public Schools
Property Description
Welcome to 1031 Saint Michaels Road! Set on a beautiful 1-acre lot in Howard County, this 4-bedroom, 4-bath rancher has been lovingly cared for by its original owner and offers an incredible amount of space, storage, and flexibility. Hardwood floors run throughout the main level, and the large kitchen features custom cabinetry and plenty of room to gather. The spacious rear family room addition is a true standout, featuring vaulted cedar ceilings, oversized windows, and skylights that fill the space with natural light. The finished lower level offers even more living space with a full kitchen, full bath, abundant storage, and both interior and separate exterior access. Two woodstoves, central vacuum, generous closets, multiple storage sheds, and thoughtful features throughout add to the home's functionality.Outside, the possibilities continue! The detached garage is heated and cooled and includes its own bathroom, making it ideal for a workshop, hobby space, or car enthusiast. Above the garage is an in-law apartment complete with 2 bedrooms, a full kitchen, living area, laundry, and a private deck overlooking neighboring farmland.The property also offers ample parking and is accessed by a shared driveway. With multiple living spaces, room for extended family, incredible storage, and a peaceful Mount Airy setting, this is a property that offers something you simply don’t find every day. Lovingly maintained for years and ready for its next owner to make it home!
Exterior Features

Architectural Style Ranch/Rambler Construction Materials Brick Door Features Sliding Glass Exterior Features Stone Retaining WallsWater Falls Garage Spaces 1.00 Garage Type Additional Storage AreaGarage - Front EntryOversized Garage YN Yes Other Structures Garage(s) Parking Types Detached GarageDriveway Patio And Porch Features Patio(s)Breezeway Pool No Pool Property Condition Good Roof Architectural Shingle Water Access YN No Water View YN No Waterfront YN No

Interior Features

Above Grade Fin SQFT 2616 Basement OtherConnecting StairwayFully FinishedInterior AccessOutside EntranceRear Entrance Basement YN Yes Below Grade Finished Area 0 Below Grade Unfinished Area 1484 Cooling OtherCeiling Fan(s)Central A/CZonedWhole House Fan Exclusions all personal itemswood stove insert in sunroombookshelf in officechina cabinet in kitchenmirrors on basement bathroom door and hall bathroom doorporch swingbasement fridge and chest freezerwasher and dryer in main house. Fireplace Features BrickInsertWood Fireplace YN Yes Fireplaces Total 2 Flooring Ceramic TileHardwoodPartially Carpeted Heating Baseboard - ElectricHeat Pump(s)Wood Burn StoveProgrammable ThermostatZoned Heating YN Yes Inclusions Ice machine in garagegarage shelvingcabinet in kitchen Interior Features 2nd KitchenAttic/House FanBathroom - Soaking TubBathroom - Stall ShowerBreakfast AreaCentral VacuumCombination Kitchen/DiningEntry Level BedroomFamily Room Off KitchenStove - WoodWood Floors Laundry Type Main FloorBasementWasher In Unit Levels 2 Main Level Bedrooms 4 Pets Allowed No Pet Restrictions Spa YN No

Property Features

Acceptable Financing CashConventionalFHAVA Accessibility Features Other Association YN No Central Air YN Yes Condo YN No Cooling Fuel Electric Electric 200+ Amp Service Federal Flood Zone YN No Foundation Details Block Heating Fuel ElectricOilWood Horse YN No Hot Water Electric Navigable Water YN N New Construction YN No Original MLSNumber 805333652428 Ownership Interest Fee Simple Pets Allowed YN Yes Sale Type Standard Senior Community YN No Sewer On Site Septic Structure Design Type Detached Tax Annual Amount 7587.00 Tax Lot 1 A Vacation Rental YN No Water Source Well Zoning RCDEO

Listing courtesy of LPT Realty, LLC: .


©2026 Bright MLS, All Rights Reserved. IDX information is provided exclusively for consumers' personal, non-commercial use and may not be used for any purpose other than to identify prospective properties consumers may be interested in purchasing. Some properties which appear for sale may no longer be available because they are for instance, under contract, sold, or are no longer being offered for sale. Information is deemed reliable but is not guaranteed accurate by the MLS or JT Whitney Homes | Long & Foster. Some real estate firms do not participate in IDX and their listings do not appear on this website. Some properties listed with participating firms do not appear on this website at the request of the seller. Data last updated: 2026-10-17T06:59:11.317.
 
https://bt-photos.global.ssl.fastly.net/brightmls/1280_boomver_1_805333652428-2.jpg https://bt-photos.global.ssl.fastly.net/brightmls/1280_boomver_1_805333652428-2.jpg https://bt-photos.global.ssl.fastly.net/brightmls/1280_boomver_1_805333652428-2.jpg
Logo
JT Whitney Homes | Long & Foster
2100 Reston Parkway, Suite 102
Reston VA, 20191