










Description
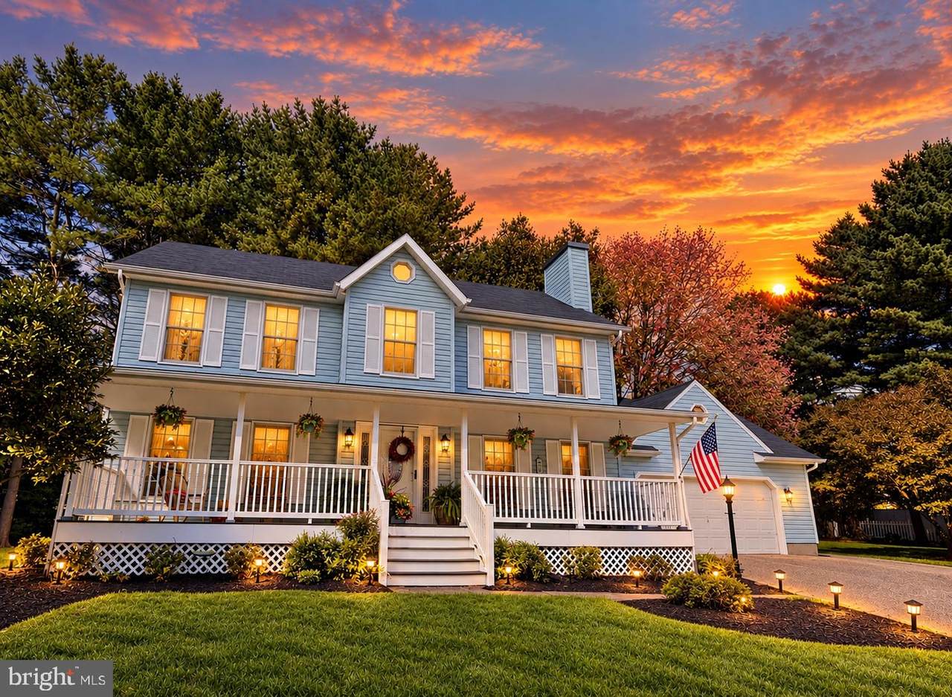
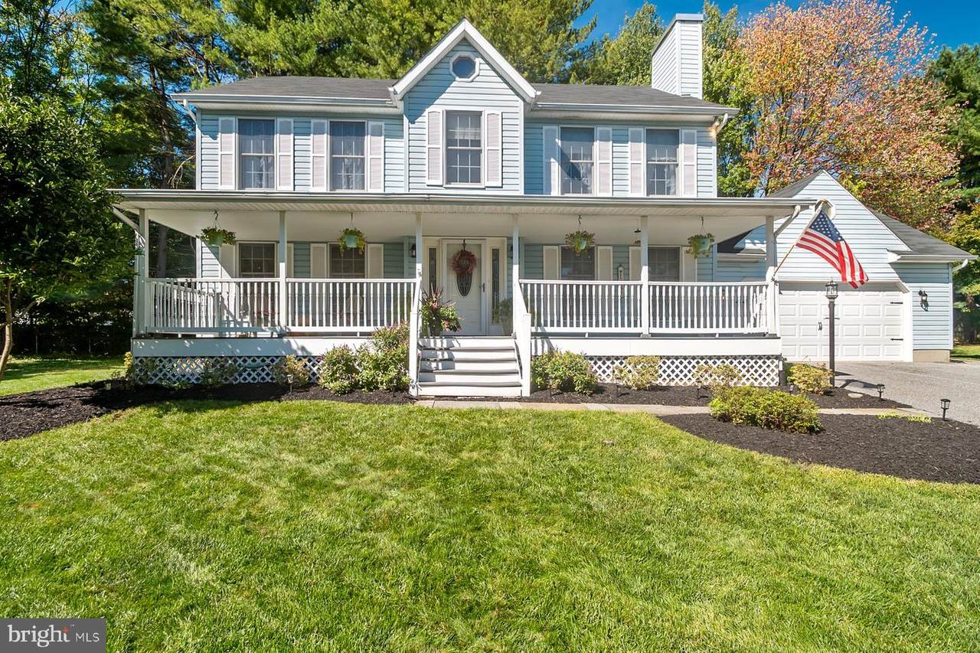
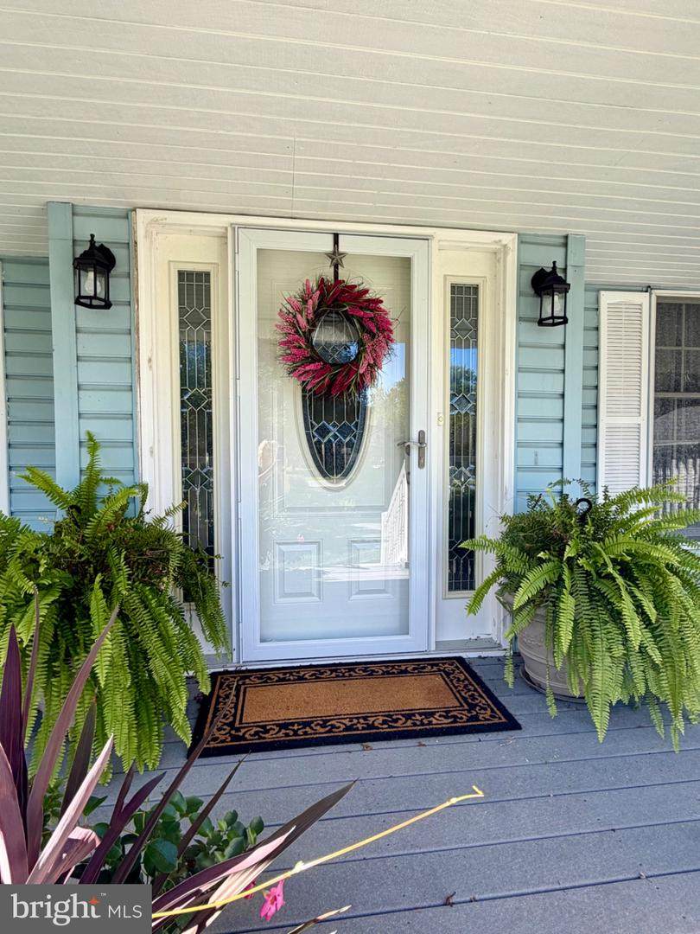
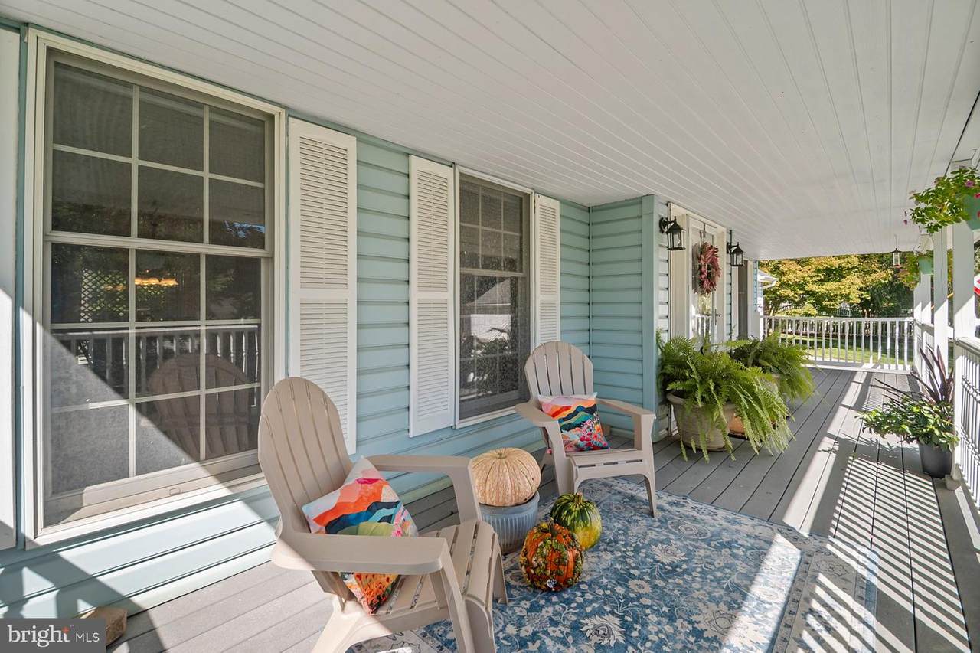
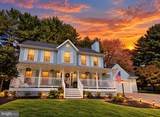
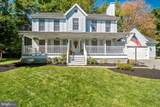
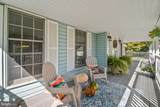
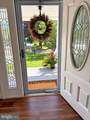
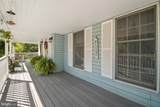
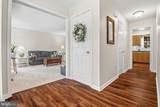
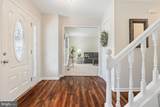
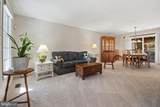
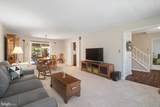
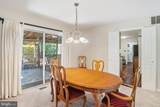
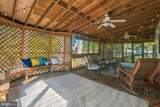
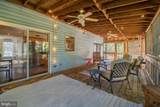
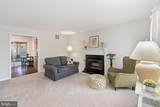
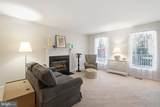
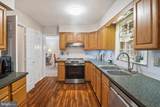
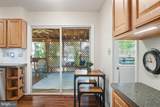
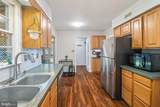
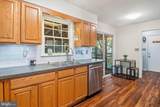
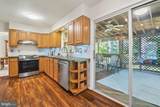
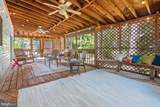
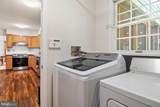
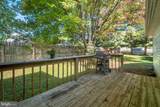
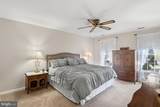
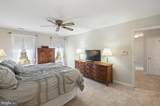
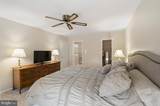
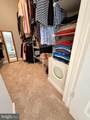
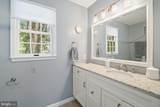
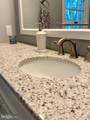
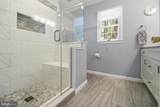
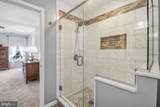
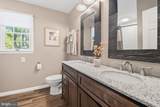
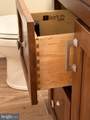
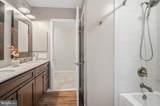
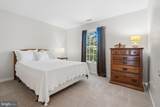
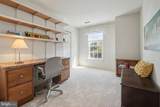
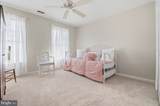
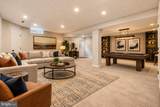
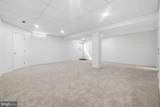
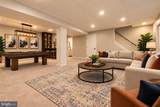
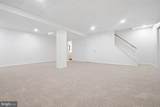
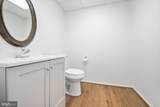
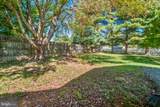
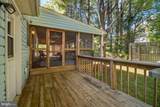
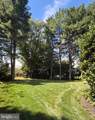
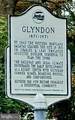
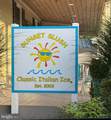
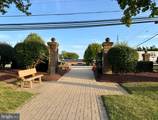
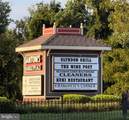
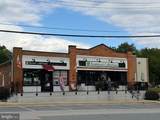
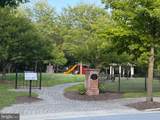
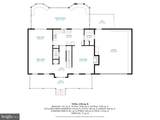
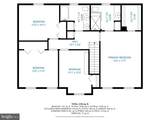
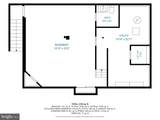
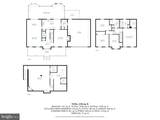
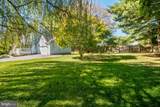
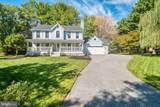
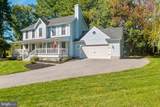
Looking for the perfect blend of small town appeal combined with modern convenience?-this is it. Nestled on a partially wooded lot on a non through street in highly sought after historic Glyndon. Charming local grocery, restaurants, shops, parks, and more are only steps away. Nearby local pool as well as sacred heart school. Enjoy morning coffee on the huge, maintenance free front porch, or relax on the 32’x13’’ screened porch after a long day. The main level offers a formal living room with a cozy wood burning FP, a combination FR/DR that opens to the porch, updated 1/2 bath, and an eat in kitchen with SS appls. The laundry/mud room has a utility tub and laundry chute from the primary BR for convenience. Upstairs you will find a primary suite w/ a walk in closet and a sleek. updated full bath with quiet close cabinets, frameless glass shower and marble inlaid tile. Three additional spacious Br’s as well as an updated ceramic tile hall bath complete the upper level. The LL offers a huge rec room, updated 1/2 bath and walk out stairs to the level rear yard. The 2 car garage offers convenient parking, an insulated door, exit to the deck, abundant storage shelving, a spare refrigerator/freezer as well as a workbench. Recent updates include new carpet, freshly painted (‘25),roof (‘22),SS appls (‘25),all bathrooms (‘18).
-
4BEDS
-
0.38ACRES
-
2BATHS
-
21/2 BATHS
-
2,468SQFT
-
$203$/SQFT
Description
Looking for the perfect blend of small town appeal combined with modern convenience?-this is it. Nestled on a partially wooded lot on a non through street in highly sought after historic Glyndon. Charming local grocery, restaurants, shops, parks, and more are only steps away. Nearby local pool as well as sacred heart school. Enjoy morning coffee on the huge, maintenance free front porch, or relax on the 32’x13’’ screened porch after a long day. The main level offers a formal living room with a cozy wood burning FP, a combination FR/DR that opens to the porch, updated 1/2 bath, and an eat in kitchen with SS appls. The laundry/mud room has a utility tub and laundry chute from the primary BR for convenience. Upstairs you will find a primary suite w/ a walk in closet and a sleek. updated full bath with quiet close cabinets, frameless glass shower and marble inlaid tile. Three additional spacious Br’s as well as an updated ceramic tile hall bath complete the upper level. The LL offers a huge rec room, updated 1/2 bath and walk out stairs to the level rear yard. The 2 car garage offers convenient parking, an insulated door, exit to the deck, abundant storage shelving, a spare refrigerator/freezer as well as a workbench. Recent updates include new carpet, freshly painted (‘25),roof (‘22),SS appls (‘25),all bathrooms (‘18).
©2026 Bright MLS, All Rights Reserved. IDX information is provided exclusively for consumers' personal, non-commercial use and may not be used for any purpose other than to identify prospective properties consumers may be interested in purchasing. Some properties which appear for sale may no longer be available because they are for instance, under contract, sold, or are no longer being offered for sale. Information is deemed reliable but is not guaranteed accurate by the MLS or JT Whitney Homes | Long & Foster. Some real estate firms do not participate in IDX and their listings do not appear on this website. Some properties listed with participating firms do not appear on this website at the request of the seller. Data last updated: 2026-10-11T09:53:43.473.