






























Description
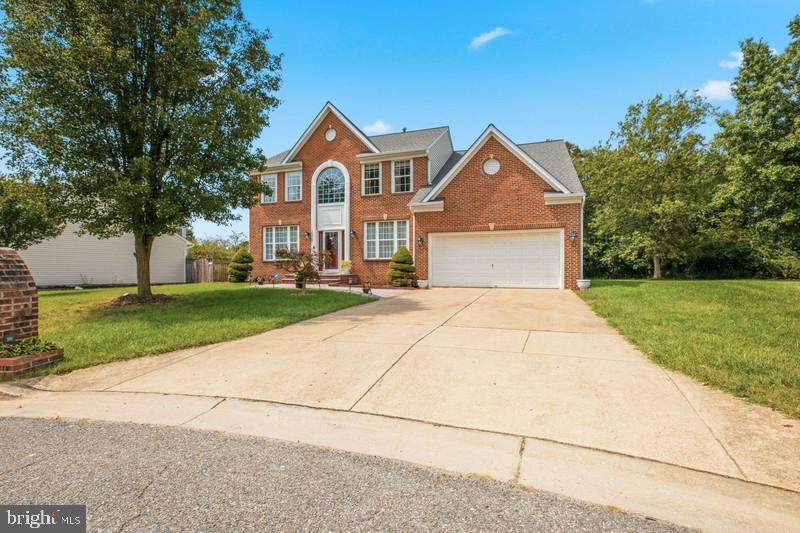
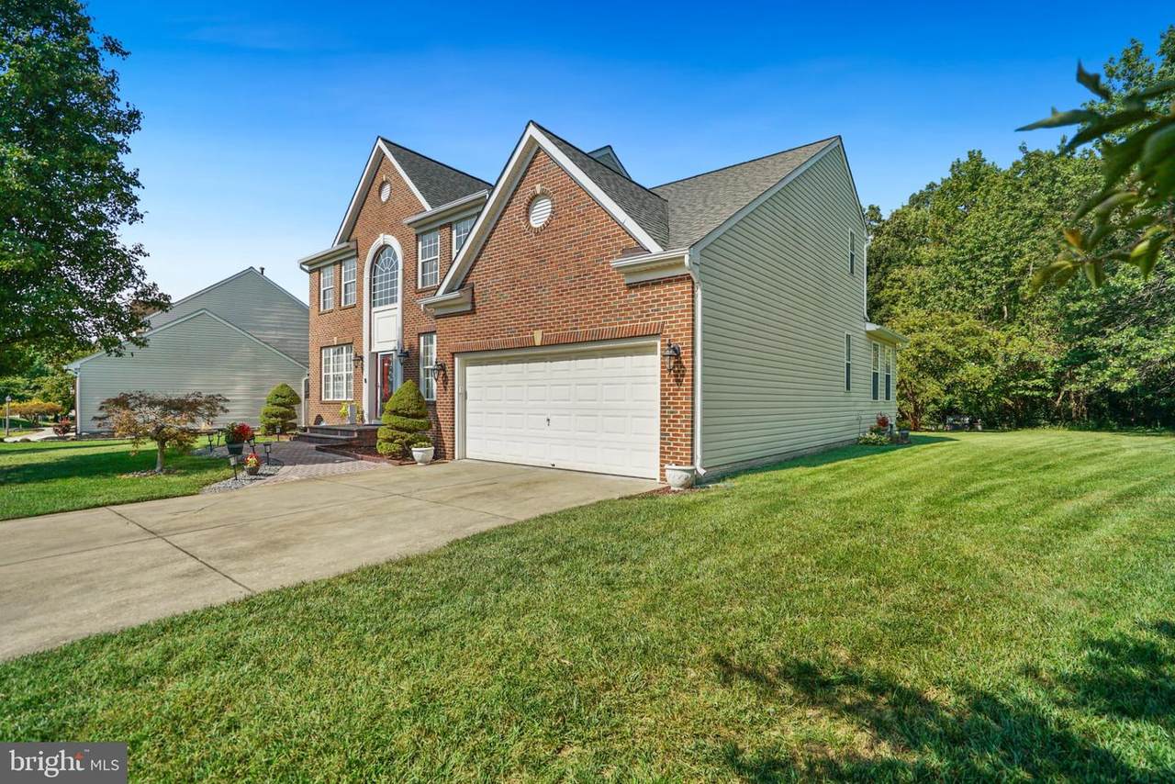
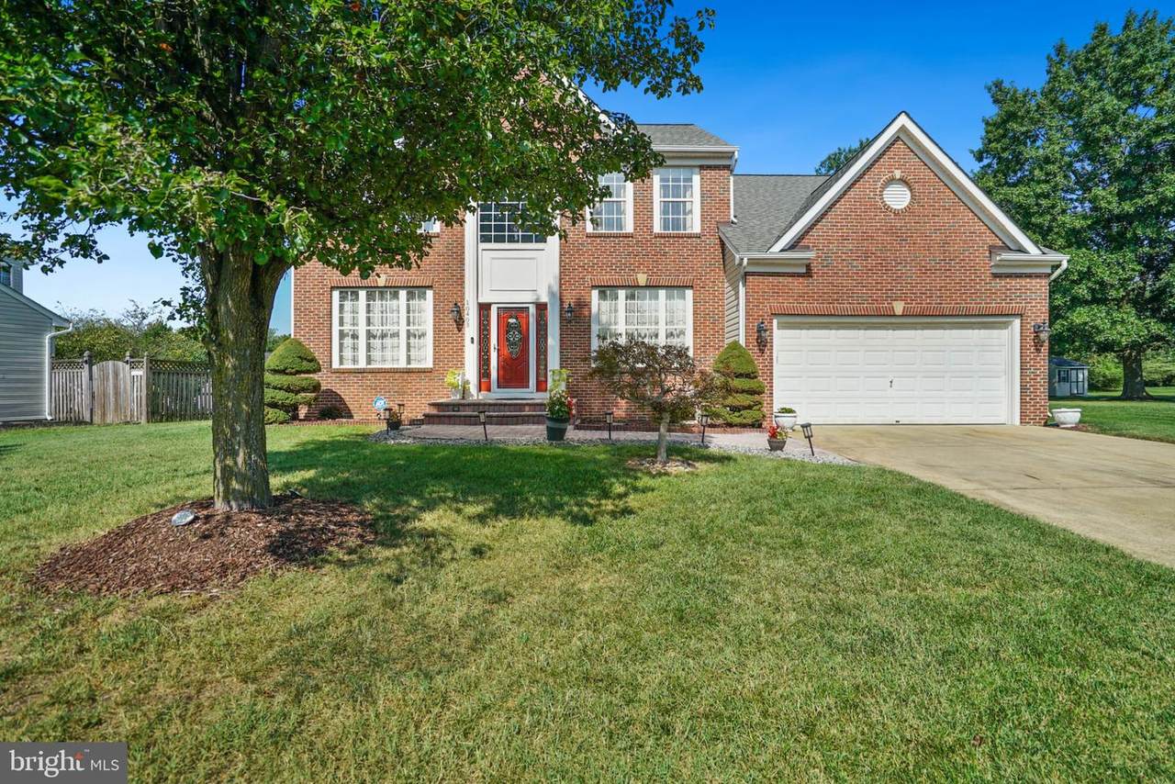
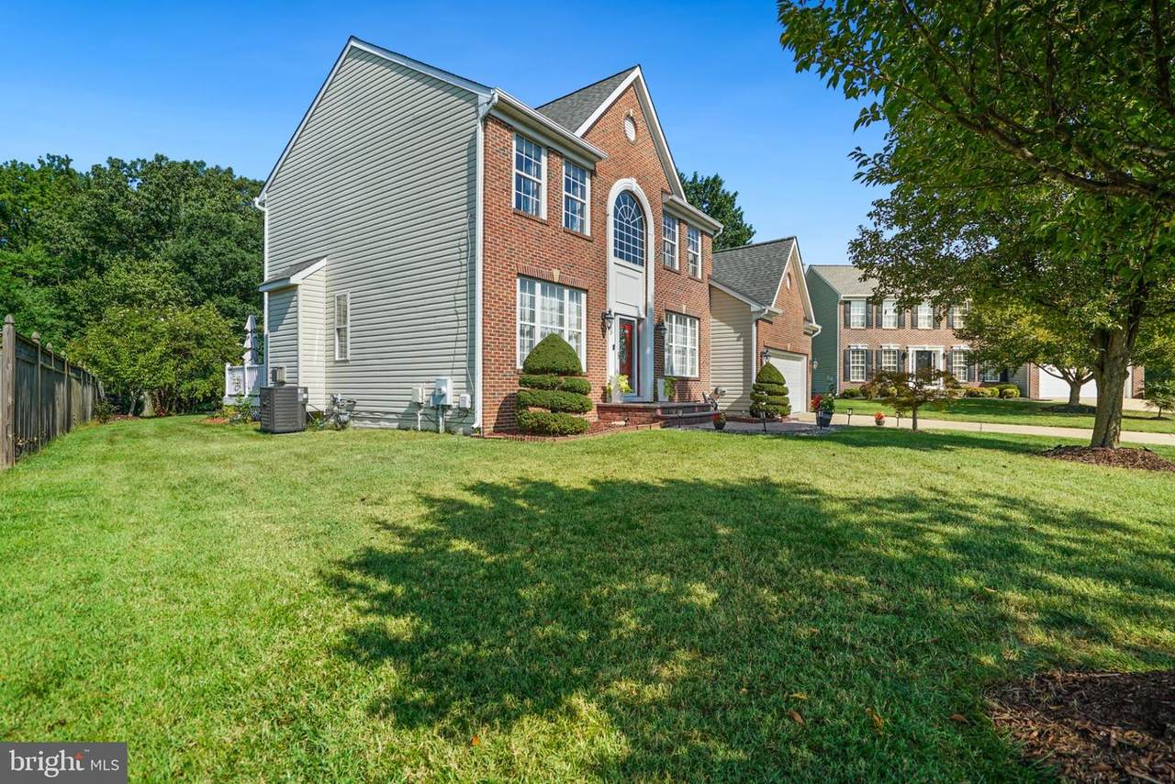
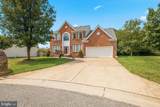
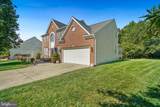
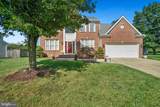
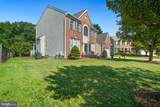
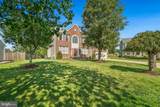
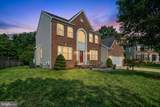
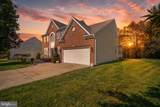
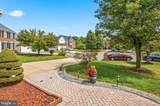
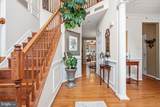
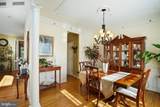
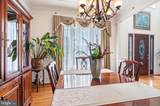
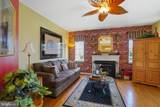
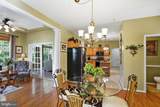
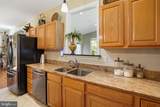
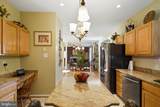
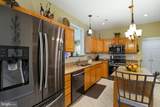
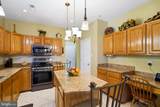
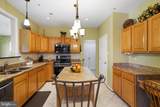
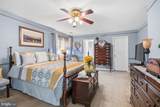
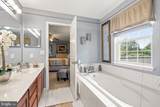
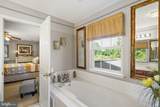
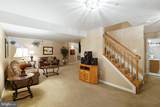
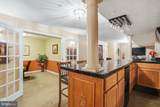
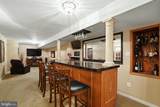
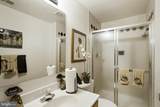
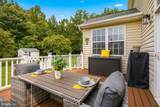
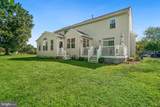
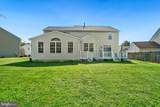
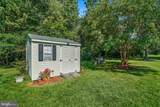
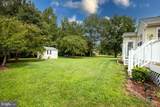
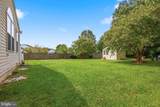
Welcome to this well-maintained three-level home in Cheltenham, MD, perfectly positioned on a peaceful cul-de-sac in the sought-after Tippett Estates community by Haverford Homes. Offering over 4,700 square feet of living space, this spacious property features four bedrooms, three full bathrooms, and one-half bathroom. The main level offers separate living and dining rooms, a morning room, and a comfortable family room featuring a fireplace. The kitchen features stainless steel appliances and granite countertops. Enjoy the spacious attached sunroom, which provides additional living space. The home also features a deck and a spacious backyard that backs to trees, creating a peaceful and private setting. Upstairs offers four bedrooms and two full bathrooms. The spacious owner’s suite features a private ensuite bathroom with a walk-in closet. The fully finished basement provides additional living and entertaining space, complete with a wet bar, full bathroom, and versatile room that can be used as a bedroom or home office. Major updates include a roof approximately six years old, an HVAC system replaced in 2017, and a water heater replaced in 2020. Convenient access to Route 301 makes commuting to Washington, DC, easy. This beautiful home is ready for its new owner! Schedule your showing today.
-
4BEDS
-
0.34ACRES
-
3BATHS
-
11/2 BATHS
-
4,788SQFT
-
$134$/SQFT
Description
Welcome to this well-maintained three-level home in Cheltenham, MD, perfectly positioned on a peaceful cul-de-sac in the sought-after Tippett Estates community by Haverford Homes. Offering over 4,700 square feet of living space, this spacious property features four bedrooms, three full bathrooms, and one-half bathroom. The main level offers separate living and dining rooms, a morning room, and a comfortable family room featuring a fireplace. The kitchen features stainless steel appliances and granite countertops. Enjoy the spacious attached sunroom, which provides additional living space. The home also features a deck and a spacious backyard that backs to trees, creating a peaceful and private setting. Upstairs offers four bedrooms and two full bathrooms. The spacious owner’s suite features a private ensuite bathroom with a walk-in closet. The fully finished basement provides additional living and entertaining space, complete with a wet bar, full bathroom, and versatile room that can be used as a bedroom or home office. Major updates include a roof approximately six years old, an HVAC system replaced in 2017, and a water heater replaced in 2020. Convenient access to Route 301 makes commuting to Washington, DC, easy. This beautiful home is ready for its new owner! Schedule your showing today.
©2026 Bright MLS, All Rights Reserved. IDX information is provided exclusively for consumers' personal, non-commercial use and may not be used for any purpose other than to identify prospective properties consumers may be interested in purchasing. Some properties which appear for sale may no longer be available because they are for instance, under contract, sold, or are no longer being offered for sale. Information is deemed reliable but is not guaranteed accurate by the MLS or JT Whitney Homes | Long & Foster. Some real estate firms do not participate in IDX and their listings do not appear on this website. Some properties listed with participating firms do not appear on this website at the request of the seller. Data last updated: 2026-10-13T14:55:51.01.