





Description
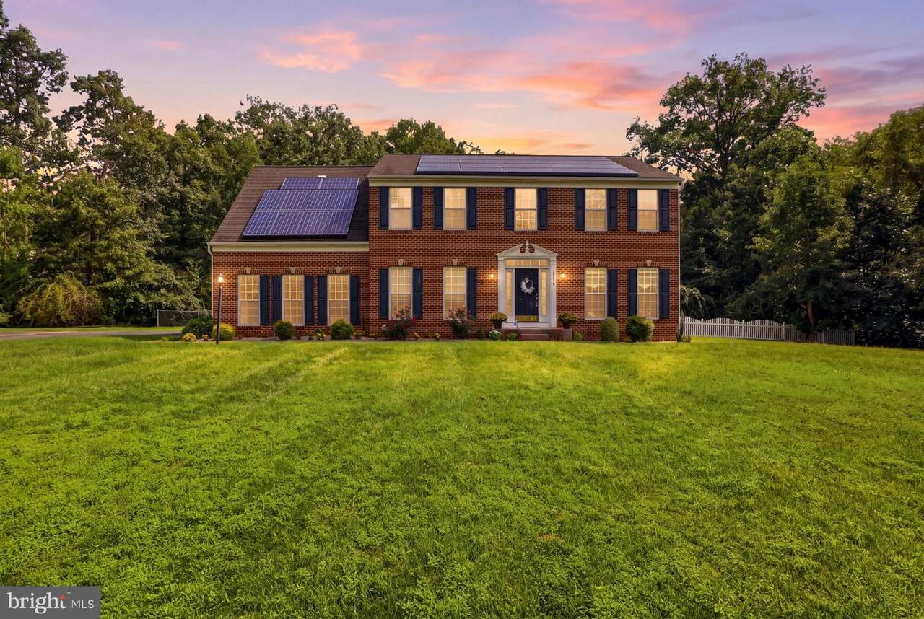
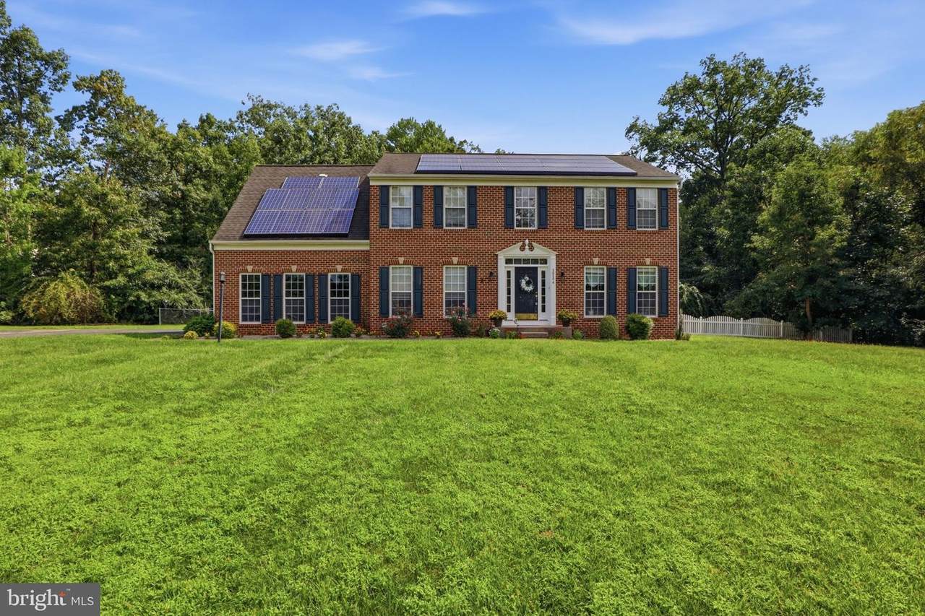
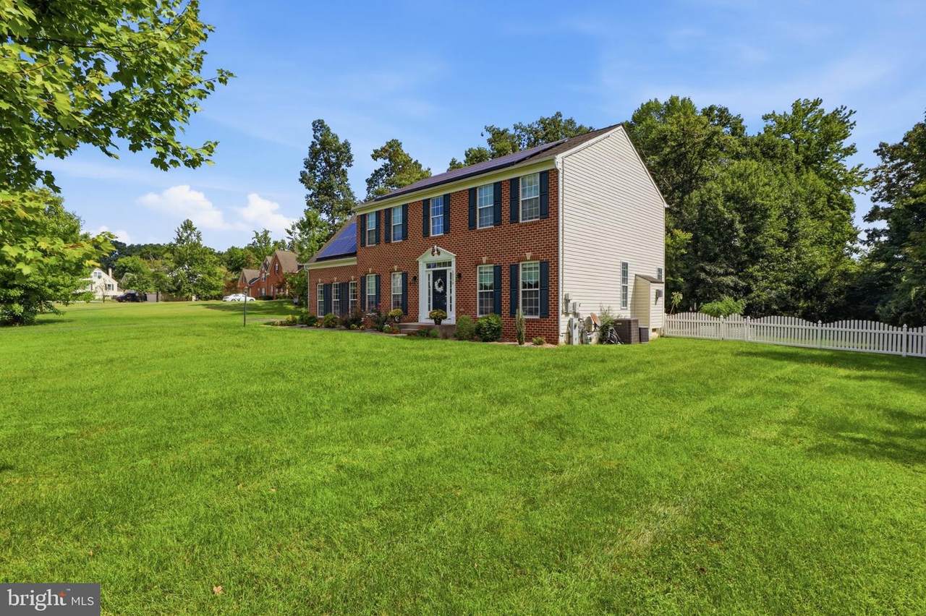
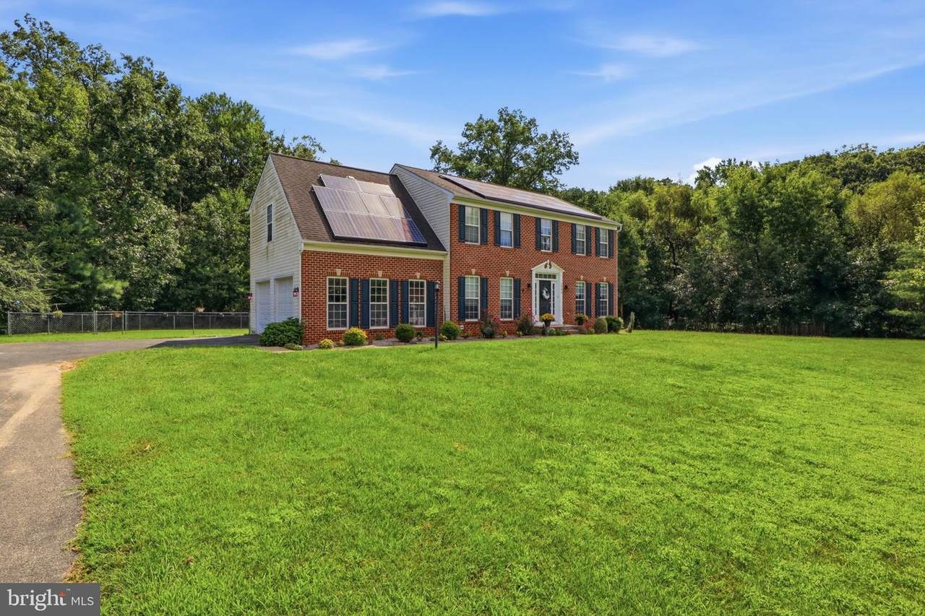
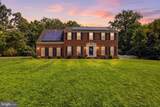
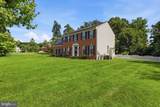
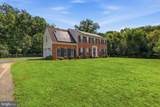
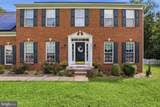
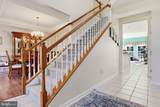
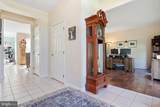
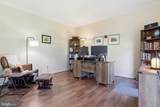
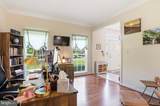
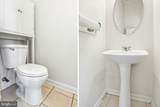
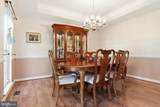
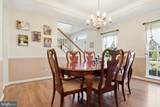
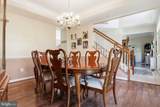
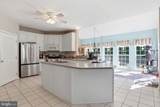
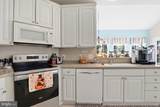
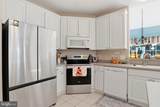
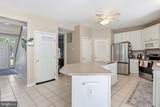
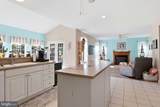
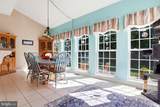
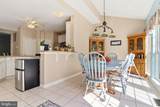
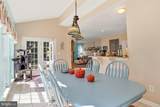
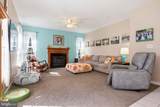
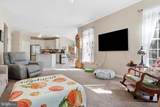
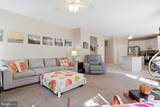
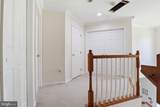
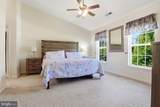
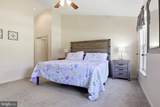
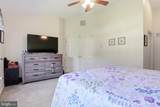
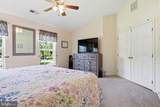
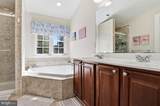
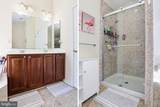
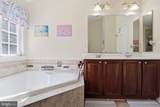
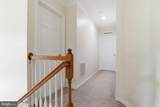
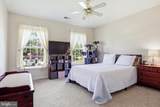
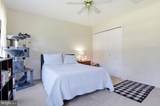
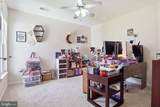
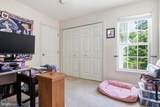
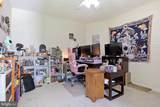
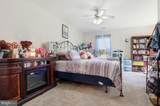
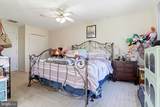
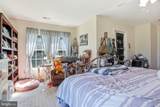
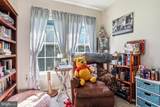
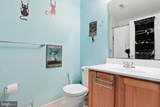
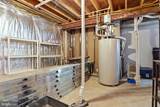
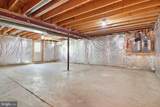
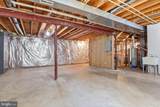
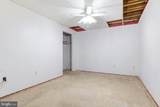
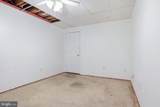
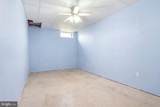
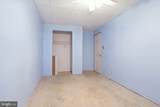
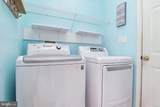
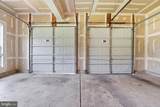
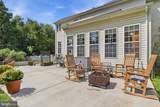
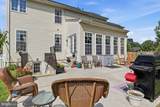
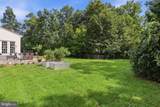
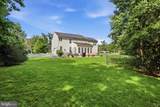
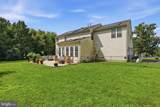
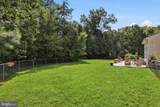
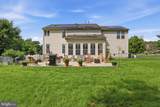
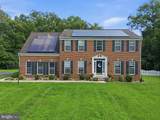
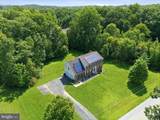
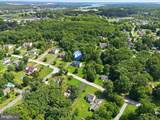
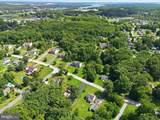
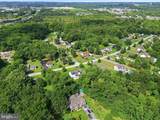
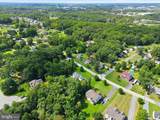
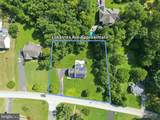
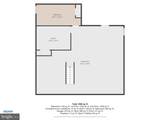
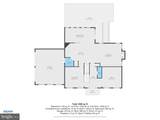
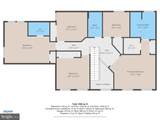
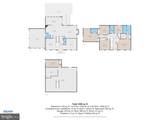
Nestled in the serene enclave of Gambrills Farm One, this exquisite Colonial home offers a perfect blend of luxury and comfort. Spanning over 2,780 square feet, the residence features five spacious bedrooms, three and a half elegantly appointed bathrooms, and a rough-in for a full bath in the basement, ensuring ample space for relaxation and privacy. Step inside to discover a thoughtfully designed open-plan layout that seamlessly connects the gourmet kitchen to the family room, ideal for both entertaining and everyday living. The kitchen boasts high-end appliances, including a built-in microwave, range, and refrigerator, complemented by a generous pantry and breakfast area. Elegant crown moldings and chair railings enhance the sophisticated ambiance throughout the home. Retreat to the primary suite, where a lavish soaking tub and walk-in shower await, providing a spa-like experience. The additional bedrooms are equally inviting, each featuring plush carpeting and abundant natural light. The partially finished basement offers endless possibilities, with walkout stairs leading to the expansive 1.02-acre lot, which backs onto tranquil trees, creating a private oasis. Enjoy outdoor gatherings in the level rear yard or simply unwind in the peaceful surroundings. Additional highlights include a cozy gas fireplace with glass doors, recessed lighting, and a convenient main-floor laundry. With a side-entry attached garage and meticulous attention to detail, this home embodies an exclusive lifestyle that balances elegance with everyday comfort. Experience the perfect blend of luxury and tranquility in this remarkable property.
-
5BEDS
-
1.02ACRES
-
3BATHS
-
11/2 BATHS
-
2,780SQFT
-
$227$/SQFT
School Information
Description
Nestled in the serene enclave of Gambrills Farm One, this exquisite Colonial home offers a perfect blend of luxury and comfort. Spanning over 2,780 square feet, the residence features five spacious bedrooms, three and a half elegantly appointed bathrooms, and a rough-in for a full bath in the basement, ensuring ample space for relaxation and privacy. Step inside to discover a thoughtfully designed open-plan layout that seamlessly connects the gourmet kitchen to the family room, ideal for both entertaining and everyday living. The kitchen boasts high-end appliances, including a built-in microwave, range, and refrigerator, complemented by a generous pantry and breakfast area. Elegant crown moldings and chair railings enhance the sophisticated ambiance throughout the home. Retreat to the primary suite, where a lavish soaking tub and walk-in shower await, providing a spa-like experience. The additional bedrooms are equally inviting, each featuring plush carpeting and abundant natural light. The partially finished basement offers endless possibilities, with walkout stairs leading to the expansive 1.02-acre lot, which backs onto tranquil trees, creating a private oasis. Enjoy outdoor gatherings in the level rear yard or simply unwind in the peaceful surroundings. Additional highlights include a cozy gas fireplace with glass doors, recessed lighting, and a convenient main-floor laundry. With a side-entry attached garage and meticulous attention to detail, this home embodies an exclusive lifestyle that balances elegance with everyday comfort. Experience the perfect blend of luxury and tranquility in this remarkable property.
©2026 Bright MLS, All Rights Reserved. IDX information is provided exclusively for consumers' personal, non-commercial use and may not be used for any purpose other than to identify prospective properties consumers may be interested in purchasing. Some properties which appear for sale may no longer be available because they are for instance, under contract, sold, or are no longer being offered for sale. Information is deemed reliable but is not guaranteed accurate by the MLS or JT Whitney Homes | Long & Foster. Some real estate firms do not participate in IDX and their listings do not appear on this website. Some properties listed with participating firms do not appear on this website at the request of the seller. Data last updated: 2026-10-11T10:54:07.847.