
Skip To Content

10590 Rosewood Court

PRINCESS ANNE, MD 21853
  • $449,900
  • STATUS: Active
  • ON SITE: 34 Days
  • ID#: MDSO2007832
UPDATED: 51 min ago
$449,900
  • 4
    BEDS
  • 1.12
    ACRES
  • 2
    BATHS
  • 1
    1/2 BATHS
  • 2,508
    SQFT
  • $179
    $/SQFT
Neighborhood:
Type:
Single-Family Home
Built:
2022
County:

School Ratings & Info

Description

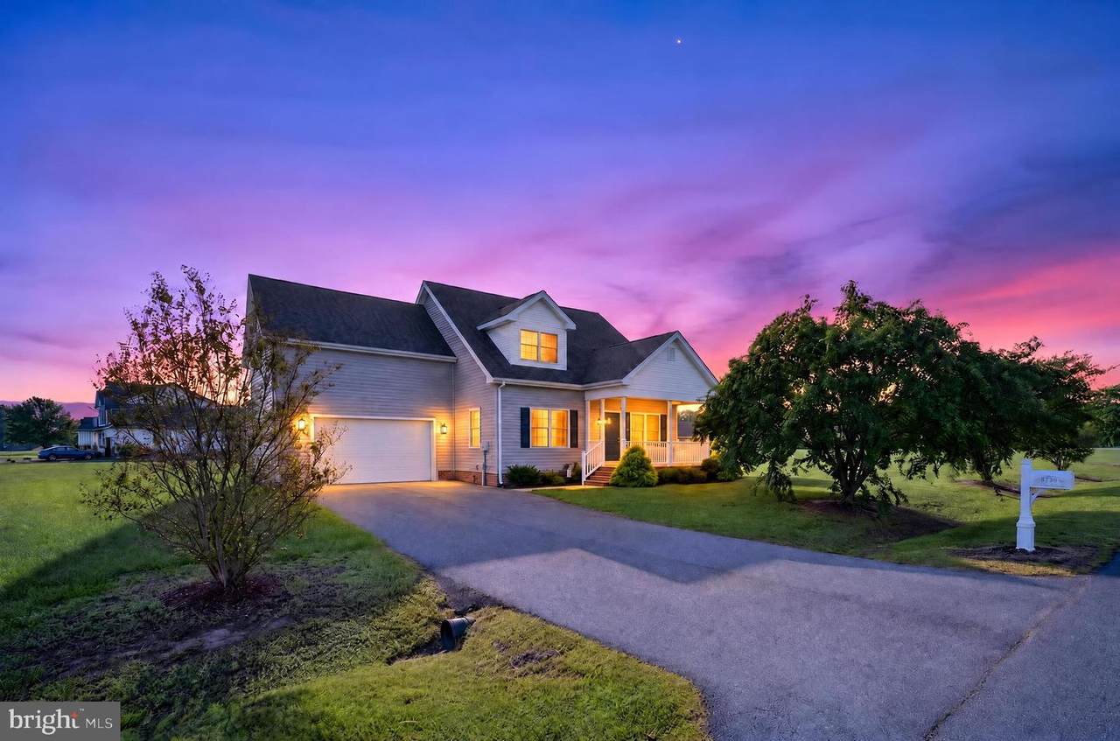
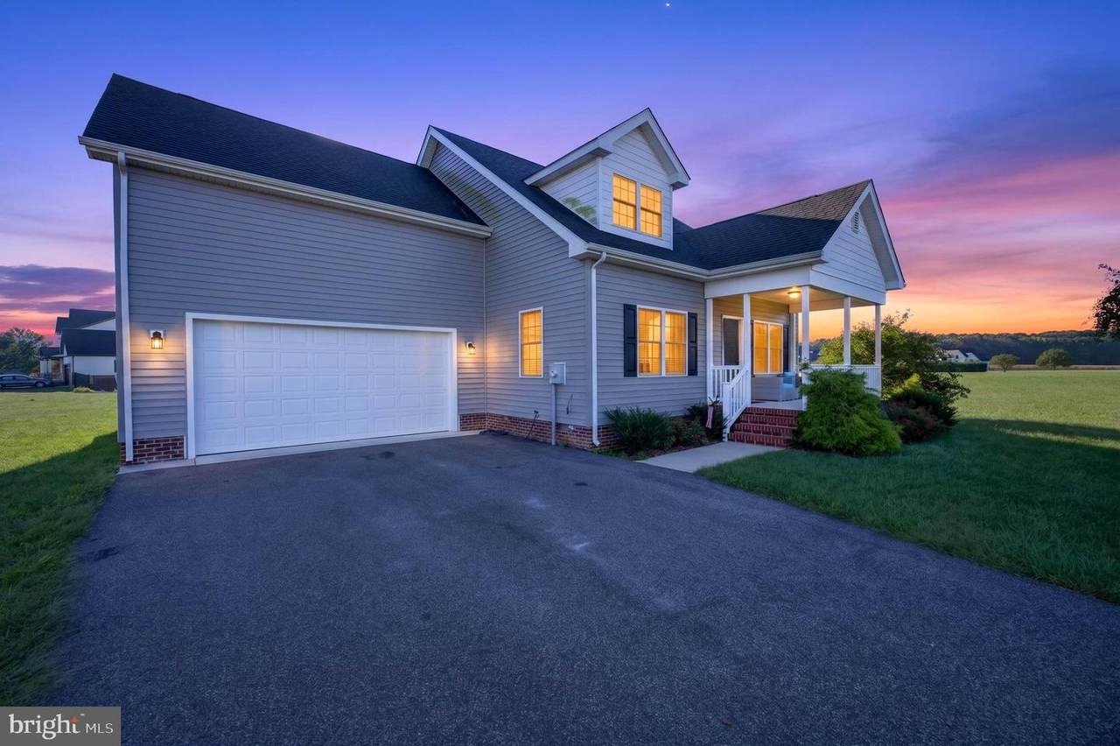
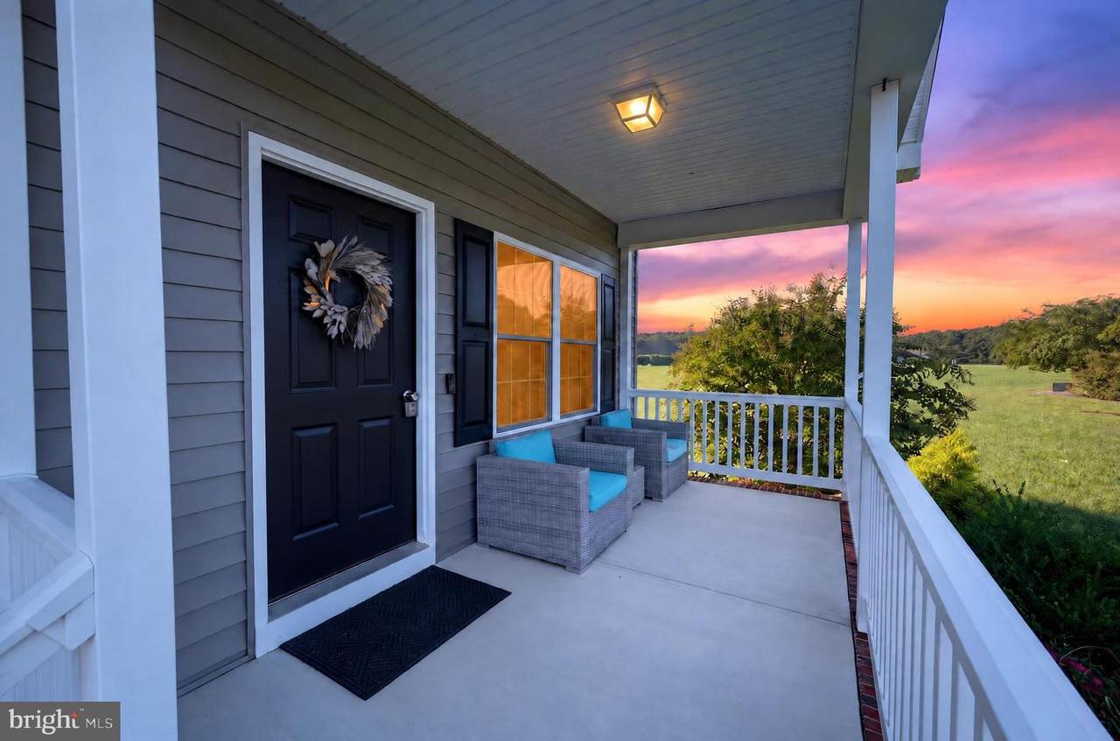
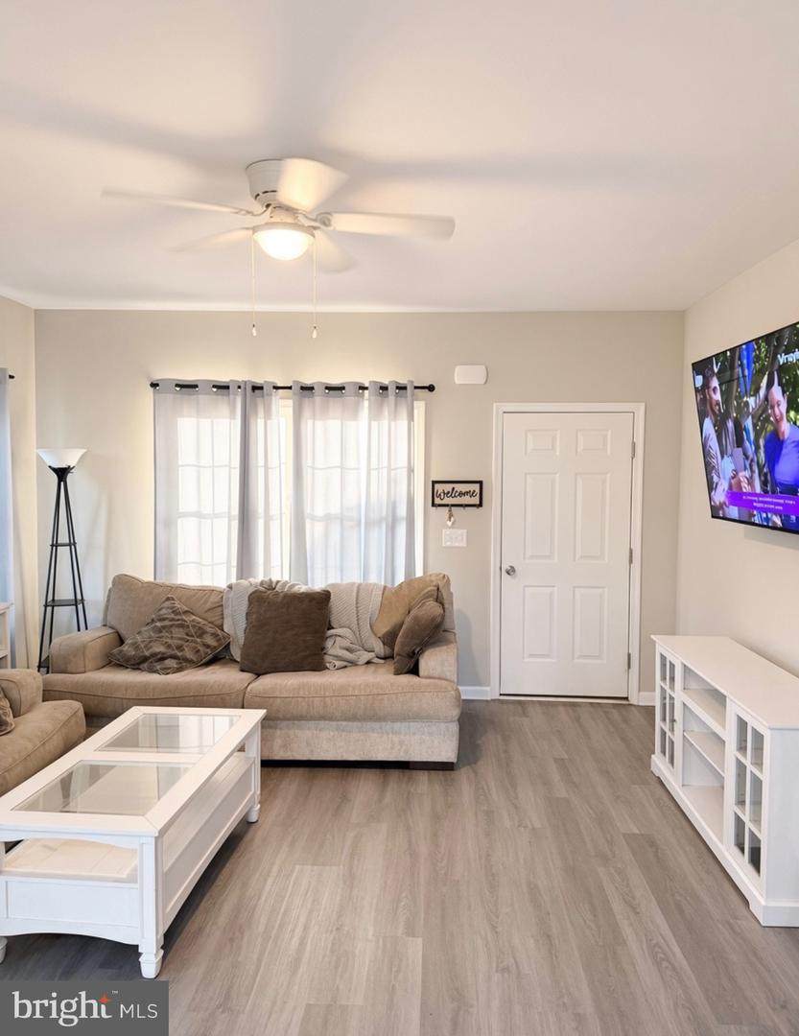
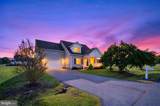
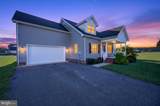
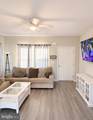
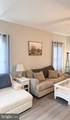
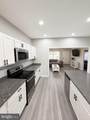
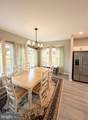
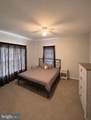
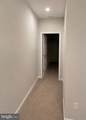
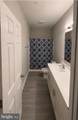
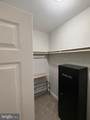
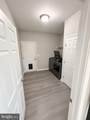
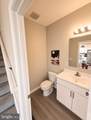
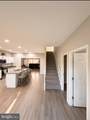
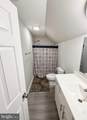
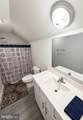
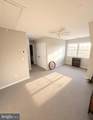
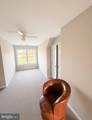
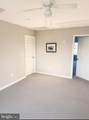
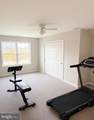
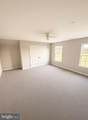
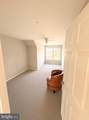
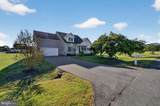
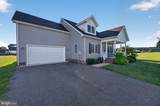
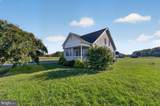
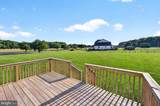
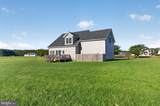
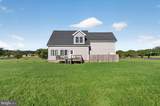
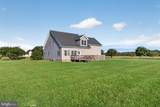
Like-new 4-bedroom, 2.5-bath home in the lovely Rose Hill neighborhood. Completed in 2023, this home has been meticulously maintained and still feels brand new. The main level features a spacious primary suite, offering a private retreat with plenty of room to relax. The open and inviting layout provides comfortable living spaces throughout, with modern finishes and thoughtful details that make this home truly move-in ready.

Monthly Payment Calculator


©2026 Bright MLS, All Rights Reserved. IDX information is provided exclusively for consumers' personal, non-commercial use and may not be used for any purpose other than to identify prospective properties consumers may be interested in purchasing. Some properties which appear for sale may no longer be available because they are for instance, under contract, sold, or are no longer being offered for sale. Information is deemed reliable but is not guaranteed accurate by the MLS or JT Whitney Homes | Long & Foster. Some real estate firms do not participate in IDX and their listings do not appear on this website. Some properties listed with participating firms do not appear on this website at the request of the seller. Data last updated: 2026-10-10T06:58:18.76.
www.jtwhitneyhomes.com/homes/180924813
Print Image

10590 Rosewood Court PRINCESS ANNE, MD 21853

  • Price: $449,900
  • Status: Active
  • On Site: 34 Days
  • Updated: 51 min ago
  • ID#: MDSO2007832
4
Beds
2
Baths
1
½ Baths
1.12
Acres
2,508
SQFT
$179
$/SQFT
2022
Built
Neighborhood:
Rose Hill
County:
Somerset
Area:
Somerset West Of Rt-13 (20-01)
School District:
Somerset County Public Schools
Property Description
Like-new 4-bedroom, 2.5-bath home in the lovely Rose Hill neighborhood. Completed in 2023, this home has been meticulously maintained and still feels brand new. The main level features a spacious primary suite, offering a private retreat with plenty of room to relax. The open and inviting layout provides comfortable living spaces throughout, with modern finishes and thoughtful details that make this home truly move-in ready.
Exterior Features

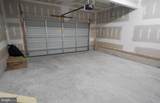
Architectural Style ContemporaryCape Cod Construction Materials FrameStick BuiltVinyl Siding Garage Spaces 2.00 Garage Type Garage - Front EntryInside AccessGarage Door Opener Garage YN Yes Parking Types DrivewayAttached Garage Pool No Pool Roof Architectural Shingle Water Access YN No Water View YN No Waterfront YN No

Interior Features

Above Grade Fin SQFT 2508 Basement YN No Cooling Central A/C Flooring CarpetLuxury Vinyl Plank Heating Heat Pump(s) Heating YN Yes Levels 2 Main Level Bedrooms 1 Room List Living RoomDining RoomPrimary BedroomBedroom 2Bedroom 3Bedroom 4KitchenLaundryLoftPrimary BathroomFull Bath Upper Level1 Bedrooms 3

Property Features

Acceptable Financing ConventionalFHAVACashUSDA Accessibility Features 2+ Access Exits Association Fee 200.00 Association Fee Frequency Annually Association YN Yes Central Air YN Yes Condo YN No Cooling Fuel Electric Federal Flood Zone YN No Foundation Details Crawl Space Heating Fuel Electric Hot Water Electric Navigable Water YN N New Construction YN No Original MLSNumber 805350303392 Ownership Interest Fee Simple Sale Type Standard Senior Community YN No Sewer On Site Septic Structure Design Type Detached Tax Annual Amount 2674.00 Vacation Rental YN No Water Source Well Zoning A

Listing courtesy of The Land Group: .


©2026 Bright MLS, All Rights Reserved. IDX information is provided exclusively for consumers' personal, non-commercial use and may not be used for any purpose other than to identify prospective properties consumers may be interested in purchasing. Some properties which appear for sale may no longer be available because they are for instance, under contract, sold, or are no longer being offered for sale. Information is deemed reliable but is not guaranteed accurate by the MLS or JT Whitney Homes | Long & Foster. Some real estate firms do not participate in IDX and their listings do not appear on this website. Some properties listed with participating firms do not appear on this website at the request of the seller. Data last updated: 2026-10-10T06:58:18.76.
 
https://bt-photos.global.ssl.fastly.net/brightmls/1280_boomver_2_805350303392-2.jpg https://bt-photos.global.ssl.fastly.net/brightmls/1280_boomver_2_805350303392-2.jpg https://bt-photos.global.ssl.fastly.net/brightmls/1280_boomver_2_805350303392-2.jpg
Logo
JT Whitney Homes | Long & Foster
2100 Reston Parkway, Suite 102
Reston VA, 20191