
Skip To Content

10809 Amherst Avenue , A

SILVER SPRING, MD 20902
  • $285,000
  • STATUS: Active
  • ON SITE: 38 Days
  • ID#: MDMC2255342
UPDATED: 53 min ago
$285,000
  • 2
    BEDS
  • N/A
    ACRES
  • 1
    BATHS
  • 0
    1/2 BATHS
  • 689
    SQFT
  • $414
    $/SQFT
Neighborhood:
Type:
Condo
Built:
1983
County:

School Ratings & Info

Description

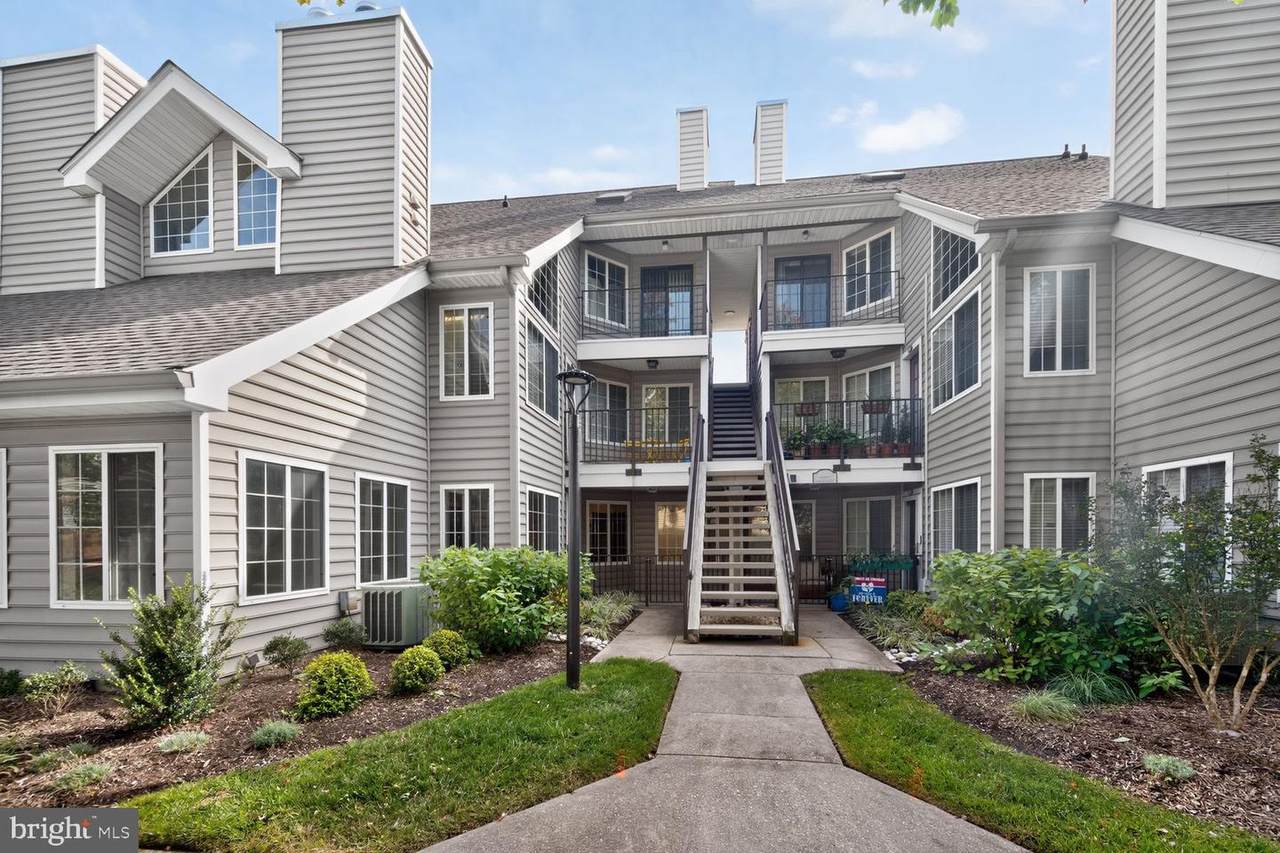
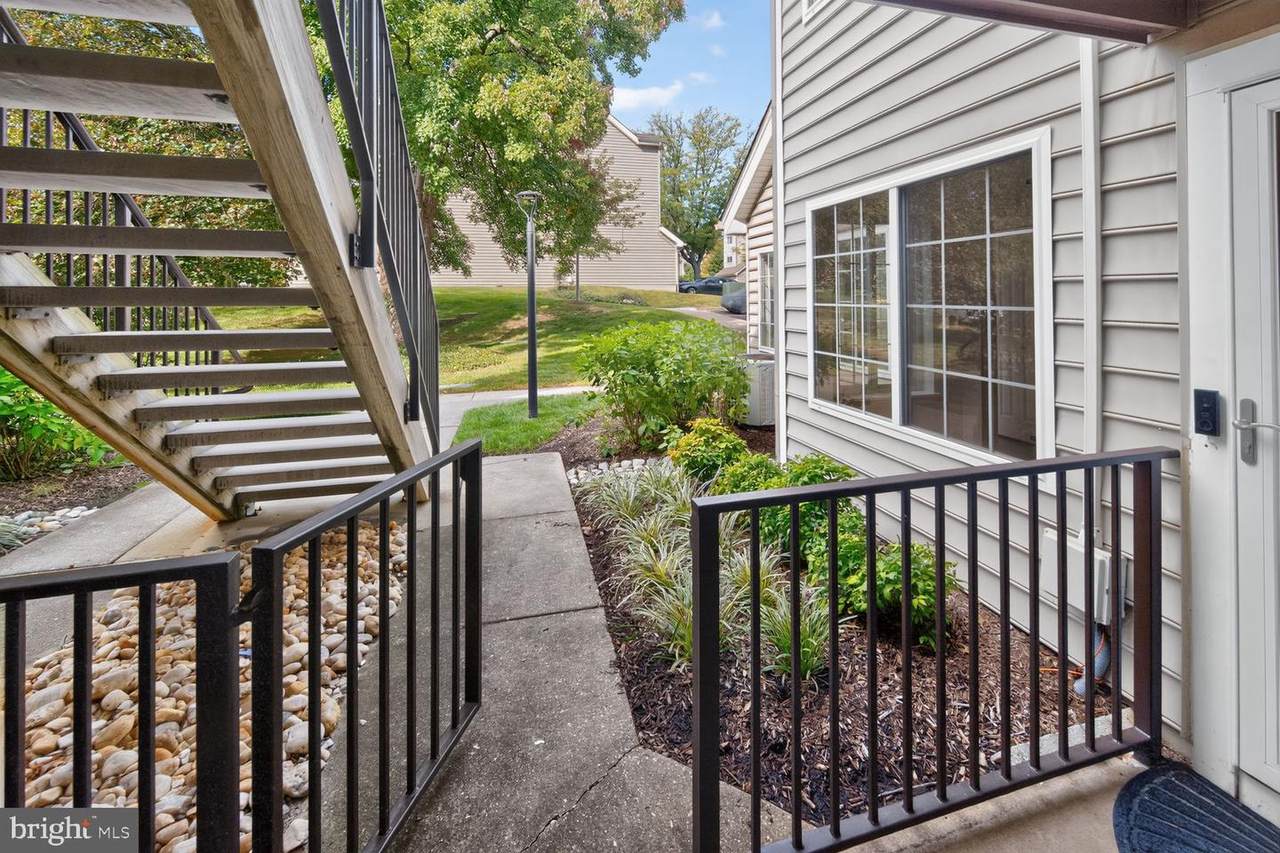
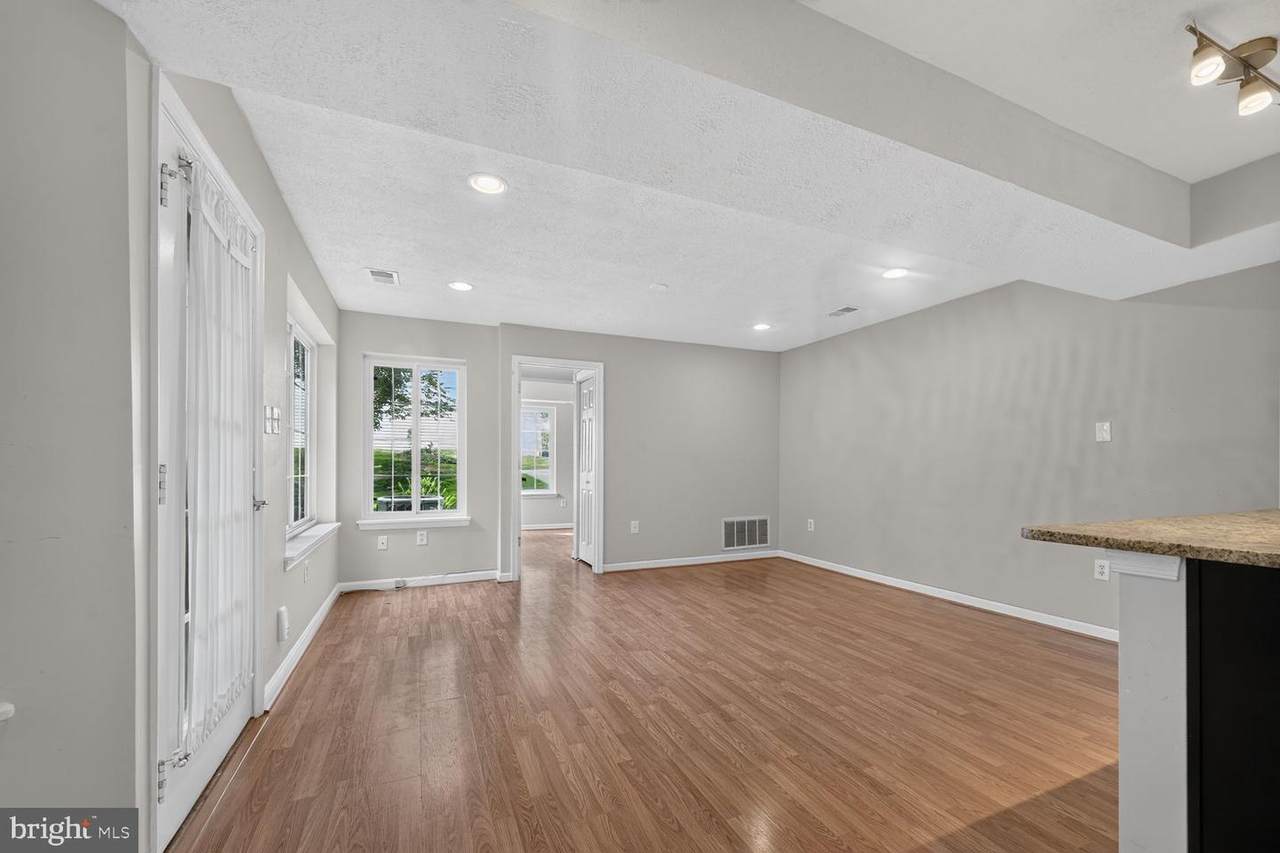
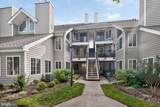
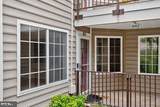
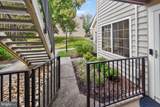
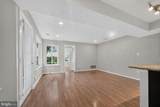
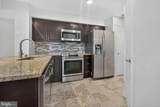
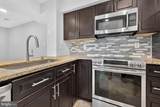
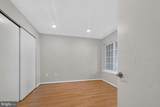
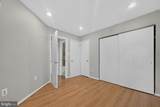
Welcome home to this sun-drenched, ground-floor sanctuary in the heart of Silver Spring. Boasting the rare luxury of a private garage, this stunning 2-bedroom, 1-bathroom condo offers an airy, light-filled, and functional layout. The open gourmet kitchen features a convenient breakfast bar that flows seamlessly into the dining and living areas—an ideal setting for both casual living and vibrant entertaining. A modernized bathroom adds style and comfort, while a newer HVAC system and water heater provide total peace of mind. Situated just minutes from the Wheaton Metro, Westfield Wheaton, parks, and excellent dining, this home delivers an exceptional blend of suburban comfort and commuter convenience.

Monthly Payment Calculator


©2026 Bright MLS, All Rights Reserved. IDX information is provided exclusively for consumers' personal, non-commercial use and may not be used for any purpose other than to identify prospective properties consumers may be interested in purchasing. Some properties which appear for sale may no longer be available because they are for instance, under contract, sold, or are no longer being offered for sale. Information is deemed reliable but is not guaranteed accurate by the MLS or JT Whitney Homes | Long & Foster. Some real estate firms do not participate in IDX and their listings do not appear on this website. Some properties listed with participating firms do not appear on this website at the request of the seller. Data last updated: 2026-11-09T23:51:14.637.
www.jtwhitneyhomes.com/homes/181762620
Print Image

10809 Amherst Avenue , A SILVER SPRING, MD 20902

  • Price: $285,000
  • Status: Active
  • On Site: 38 Days
  • Updated: 53 min ago
  • ID#: MDMC2255342
2
Beds
1
Baths
0
½ Baths
N/A
Acres
689
SQFT
$414
$/SQFT
1983
Built
Neighborhood:
Tiers At Wheaton
County:
Montgomery
School District:
Montgomery County Public Schools
Property Description
Welcome home to this sun-drenched, ground-floor sanctuary in the heart of Silver Spring. Boasting the rare luxury of a private garage, this stunning 2-bedroom, 1-bathroom condo offers an airy, light-filled, and functional layout. The open gourmet kitchen features a convenient breakfast bar that flows seamlessly into the dining and living areas—an ideal setting for both casual living and vibrant entertaining. A modernized bathroom adds style and comfort, while a newer HVAC system and water heater provide total peace of mind. Situated just minutes from the Wheaton Metro, Westfield Wheaton, parks, and excellent dining, this home delivers an exceptional blend of suburban comfort and commuter convenience.
Exterior Features

Architectural Style Colonial Construction Materials Concrete Garage Spaces 1.00 Garage Type Garage - Rear Entry Garage YN Yes Parking Types Attached Garage Pool No Pool Unit Building Type Garden 1 - 4 Floors Water Access YN No Water View YN No Waterfront YN No

Interior Features

Above Grade Fin SQFT 689 Basement Other Basement YN Yes Cooling Central A/CHeat Pump(s) Fireplace YN No Heating Forced AirHeat Pump(s) Heating YN Yes Levels 1 Main Level Bedrooms 2

Property Features

Accessibility Features None Association Amenities None Association Fee 355.66 Association Fee Frequency Monthly Association Fee Includes TrashLawn MaintenanceSnow RemovalManagementCommon Area MaintenanceInsurance Association Name SUMMIT MANAGEMENT Association YN Yes Central Air YN Yes Condo YN No Cooling Fuel Electric Entry Level 1 Heating Fuel Electric Hot Water Electric Navigable Water YN N New Construction YN No Original MLSNumber 805364552804 Ownership Interest Condominium Sale Type Standard Senior Community YN No Sewer Public Sewer Structure Design Type Unit/Flat/Apartment Tax Annual Amount 2540.00 Vacation Rental YN No Water Source Public Zoning R20

Listing courtesy of CC Homes: .


©2026 Bright MLS, All Rights Reserved. IDX information is provided exclusively for consumers' personal, non-commercial use and may not be used for any purpose other than to identify prospective properties consumers may be interested in purchasing. Some properties which appear for sale may no longer be available because they are for instance, under contract, sold, or are no longer being offered for sale. Information is deemed reliable but is not guaranteed accurate by the MLS or JT Whitney Homes | Long & Foster. Some real estate firms do not participate in IDX and their listings do not appear on this website. Some properties listed with participating firms do not appear on this website at the request of the seller. Data last updated: 2026-11-09T23:51:14.637.
 
https://bt-photos.global.ssl.fastly.net/brightmls/orig_boomver_1_805364552804-2.jpg https://bt-photos.global.ssl.fastly.net/brightmls/orig_boomver_1_805364552804-2.jpg https://bt-photos.global.ssl.fastly.net/brightmls/orig_boomver_1_805364552804-2.jpg
Logo
JT Whitney Homes | Long & Foster
2100 Reston Parkway, Suite 102
Reston VA, 20191