







Description
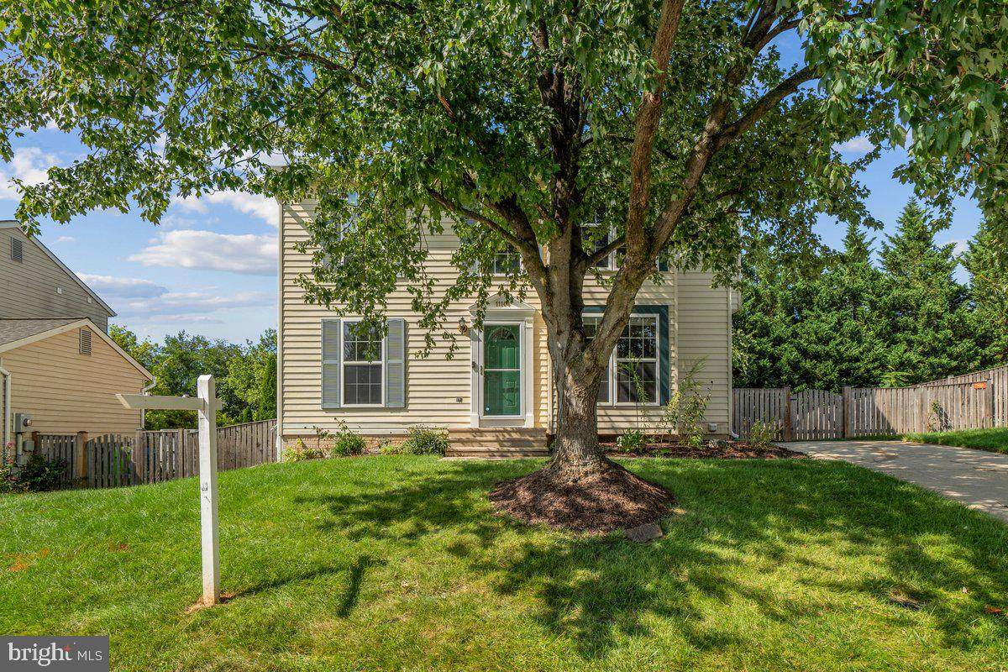
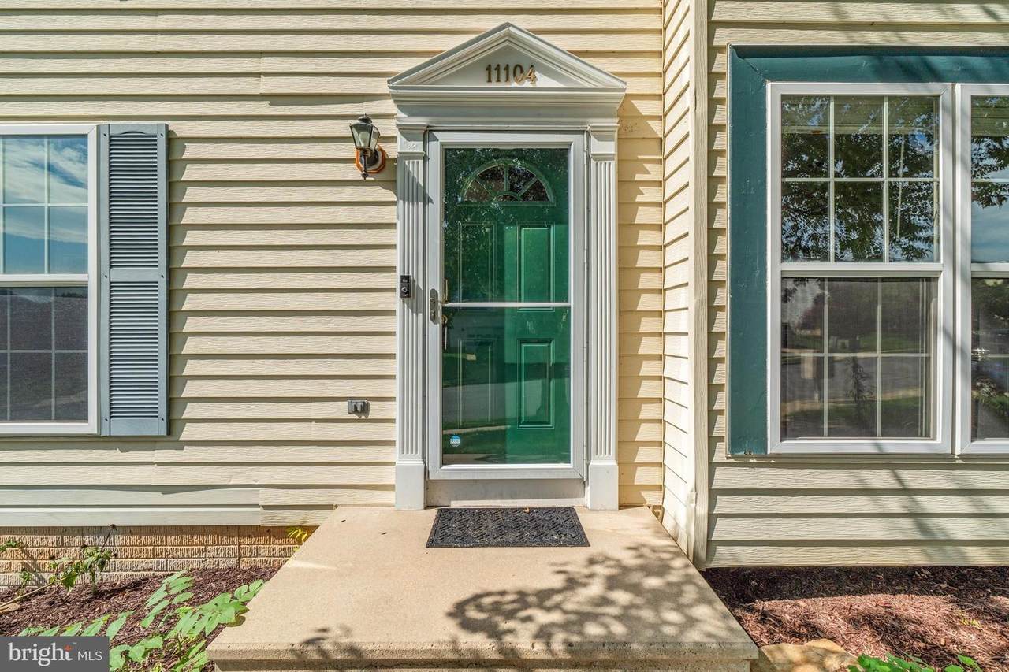
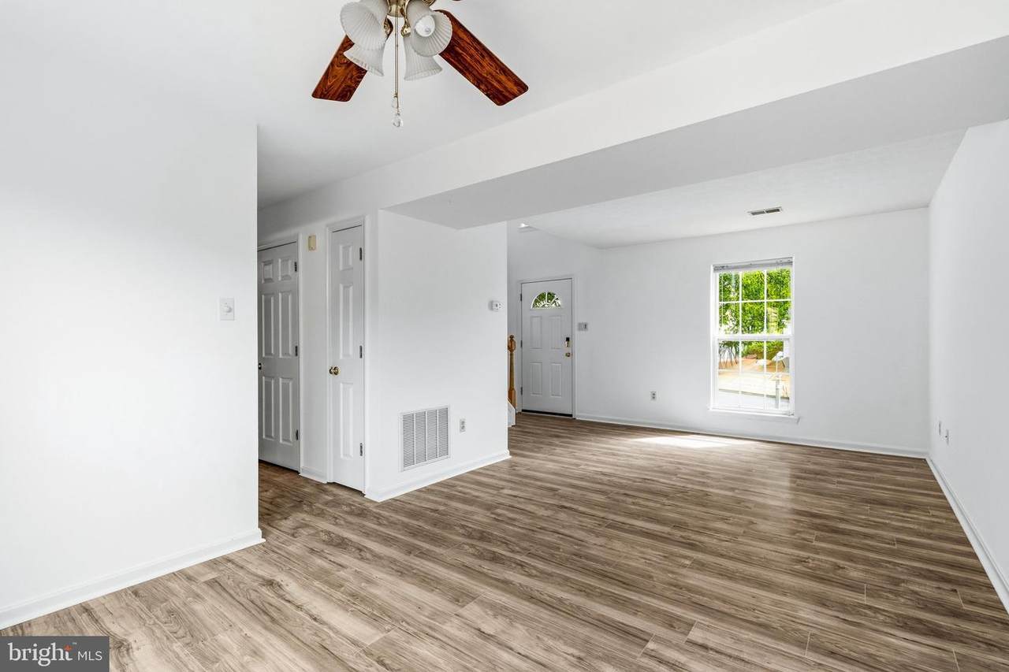
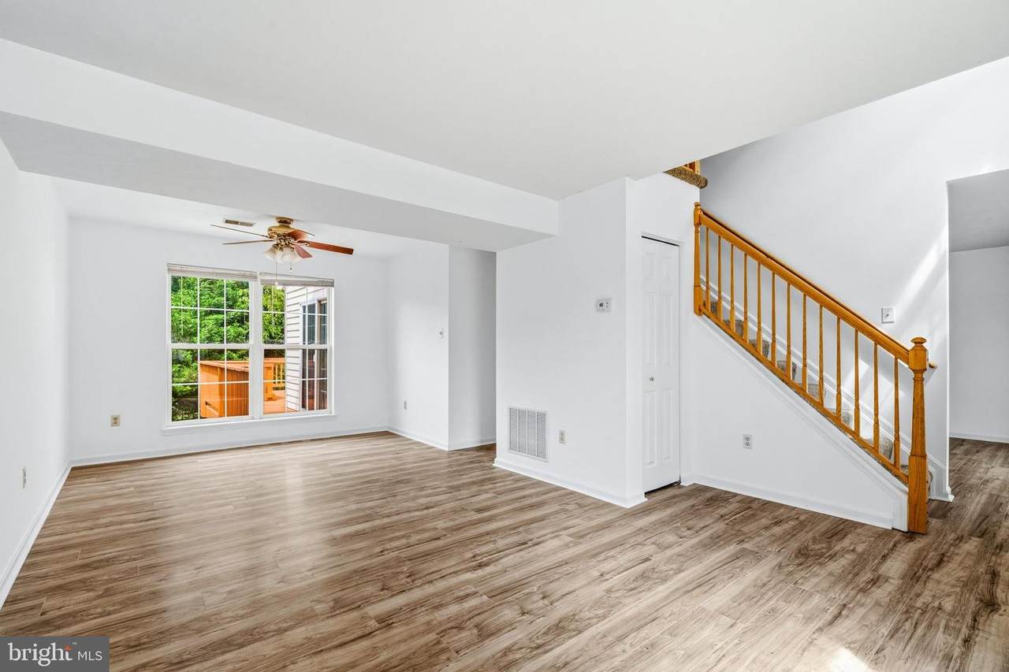
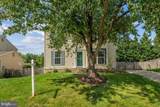
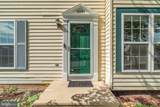
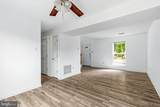
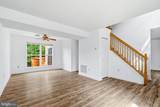
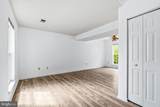
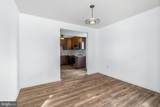
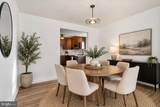
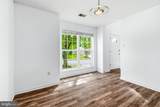
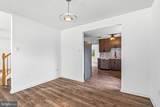
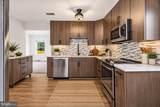
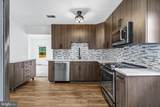
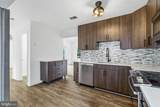
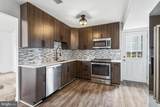
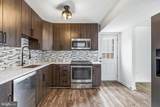
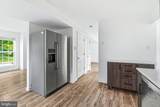
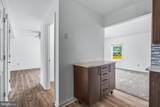
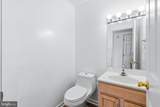
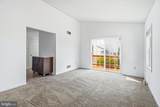
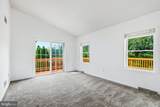
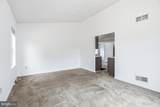
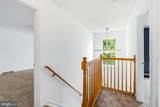
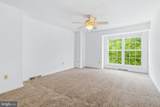
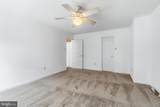
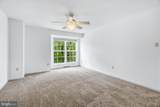
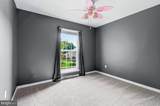
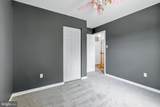
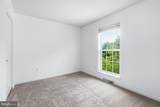
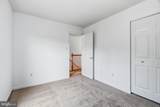
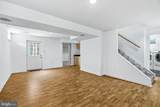
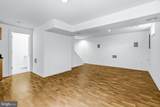
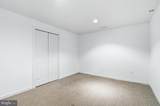
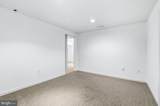
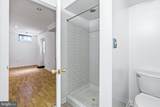
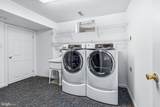
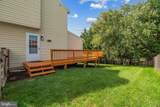
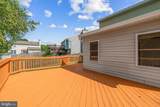
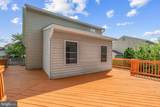
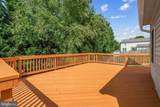
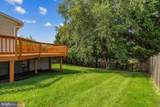
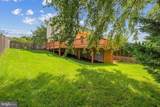
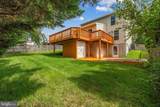
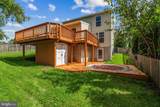
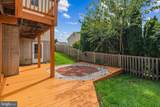
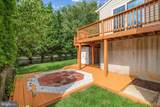
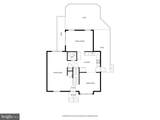
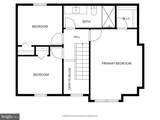
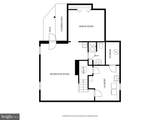
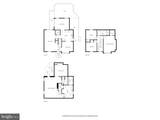
Welcome to 11104 Worchester Drive, located in the established New Market West community and just minutes from the charm of historic New Market. Freshly painted with new carpet and a new roof, this 3-bedroom, 2.5-bath home is ready for its next chapterWith 2,318 finished square feet, there’s more space here than you might expect, including a finished walkout lower level perfect for a family room, home office, gym, playroom or additional entertaining space. The main level offers comfortable everyday living with an easy flow for both gathering and entertaining, while all three bedrooms are together on the upper level. Step outside to a fenced backyard with both a deck and patio, giving you multiple spaces to relax, entertain or enjoy time outside.The walkout lower level makes the backyard feel like a true extension of the home. A driveway provides convenient off-street parking. New Market West offers that neighborhood feel while keeping you close to schools, shopping, restaurants and commuter routes, with Downtown Frederick just a short drive away. If you’ve been looking for a home with more finished living space, a usable backyard and a location that keeps you connected to everything Frederick County has to offer,
-
3BEDS
-
0.15ACRES
-
2BATHS
-
11/2 BATHS
-
2,318SQFT
-
$216$/SQFT
Description
Welcome to 11104 Worchester Drive, located in the established New Market West community and just minutes from the charm of historic New Market. Freshly painted with new carpet and a new roof, this 3-bedroom, 2.5-bath home is ready for its next chapterWith 2,318 finished square feet, there’s more space here than you might expect, including a finished walkout lower level perfect for a family room, home office, gym, playroom or additional entertaining space. The main level offers comfortable everyday living with an easy flow for both gathering and entertaining, while all three bedrooms are together on the upper level. Step outside to a fenced backyard with both a deck and patio, giving you multiple spaces to relax, entertain or enjoy time outside.The walkout lower level makes the backyard feel like a true extension of the home. A driveway provides convenient off-street parking. New Market West offers that neighborhood feel while keeping you close to schools, shopping, restaurants and commuter routes, with Downtown Frederick just a short drive away. If you’ve been looking for a home with more finished living space, a usable backyard and a location that keeps you connected to everything Frederick County has to offer,
©2026 Bright MLS, All Rights Reserved. IDX information is provided exclusively for consumers' personal, non-commercial use and may not be used for any purpose other than to identify prospective properties consumers may be interested in purchasing. Some properties which appear for sale may no longer be available because they are for instance, under contract, sold, or are no longer being offered for sale. Information is deemed reliable but is not guaranteed accurate by the MLS or JT Whitney Homes | Long & Foster. Some real estate firms do not participate in IDX and their listings do not appear on this website. Some properties listed with participating firms do not appear on this website at the request of the seller. Data last updated: 2026-10-16T08:03:30.633.