









Skip To Content

112 Goldspire Drive

ELKTON, MD 21921
  • $444,990
  • STATUS: Active
  • ON SITE: 39 Days
  • ID#: MDCC2022936
UPDATED: 50 min ago
$444,990
  • 4
    BEDS
  • 0.16
    ACRES
  • 2
    BATHS
  • 1
    1/2 BATHS
  • 1,680
    SQFT
  • $265
    $/SQFT
Neighborhood:
Type:
Single-Family Home
Built:
2022
County:

School Ratings & Info

School District:

Description

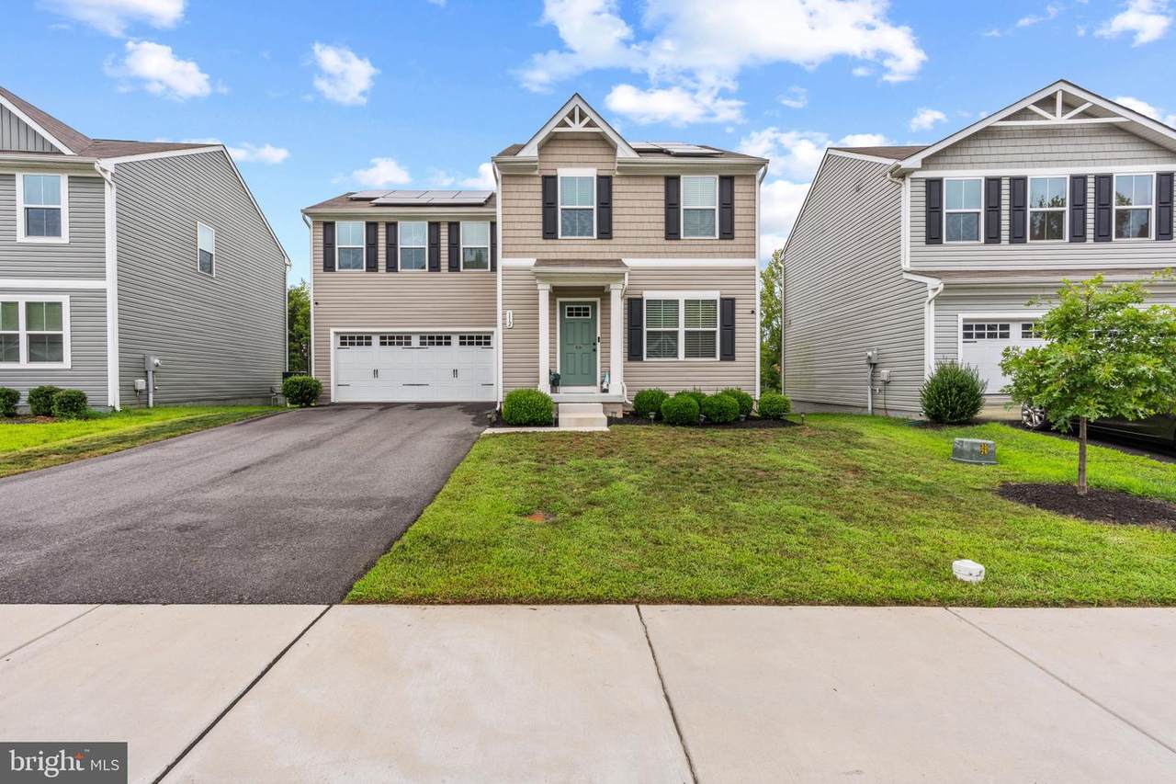
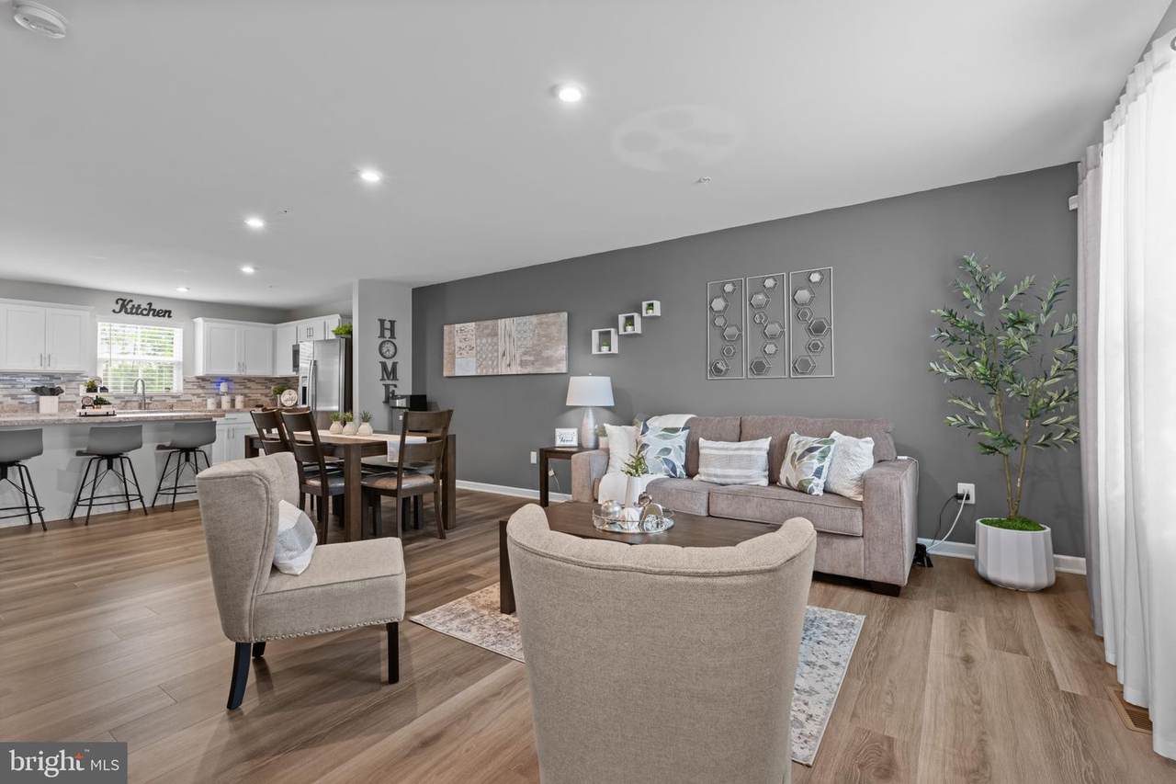
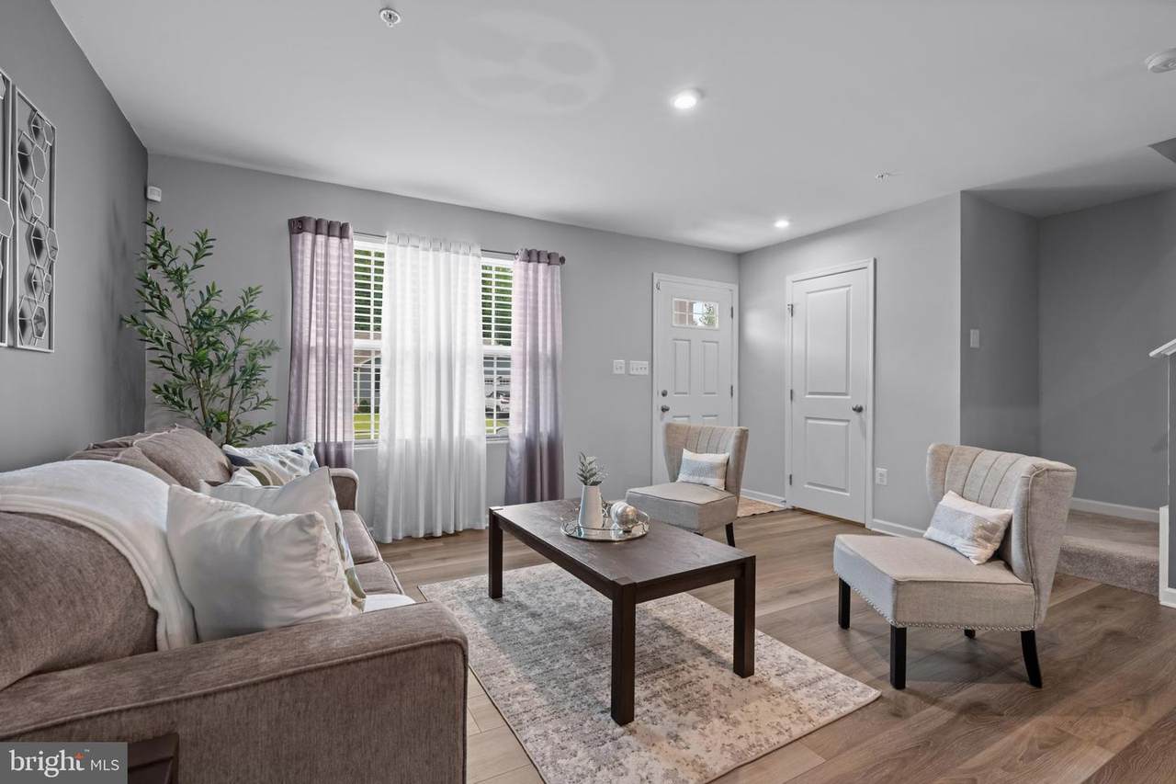
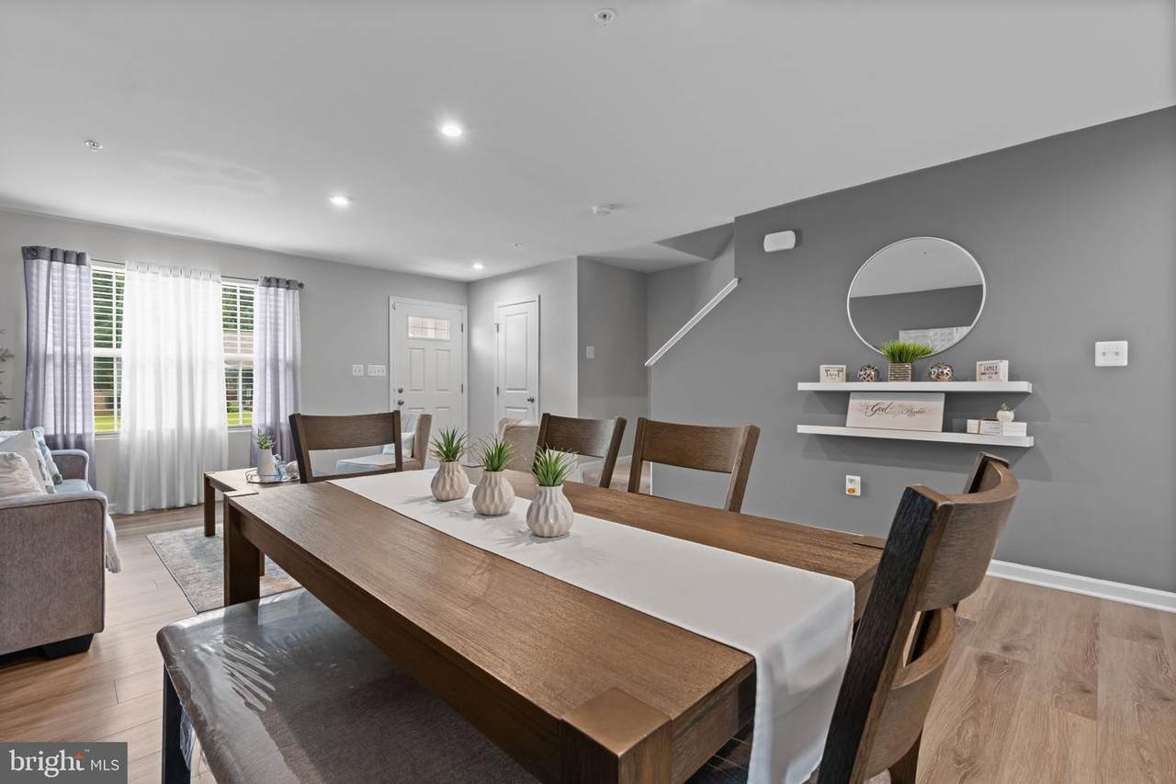
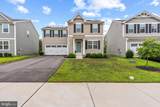
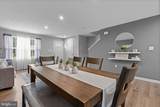
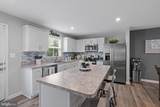
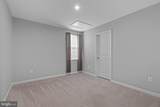
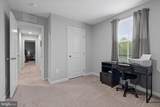
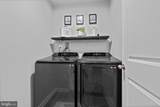
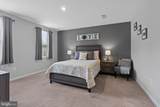
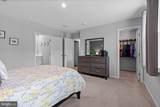
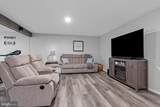
Step inside to a bright, open-concept first floor designed for comfortable living and effortless entertaining. The welcoming foyer leads to a convenient half bath and spacious great room that flows seamlessly into the dinette and kitchen. A functional kitchen island provides the perfect spot for casual dining or gathering with guests, while a coat closet near the garage offers practical everyday storage. Upstairs, a wide staircase leads to four generously sized bedrooms, including the private primary suite, each offering ample closet space. Thoughtfully situated in its own wing, the primary suite provides a peaceful retreat complete with a private bathroom and an impressive closet. A conveniently located second-floor laundry area adds everyday comfort and functionality. The finished basement provides valuable additional living space, ideal for a recreation room, home office, personal gym, or guest area, offering flexibility to suit a variety of needs and lifestyles.

Monthly Payment Calculator


©2026 Bright MLS, All Rights Reserved. IDX information is provided exclusively for consumers' personal, non-commercial use and may not be used for any purpose other than to identify prospective properties consumers may be interested in purchasing. Some properties which appear for sale may no longer be available because they are for instance, under contract, sold, or are no longer being offered for sale. Information is deemed reliable but is not guaranteed accurate by the MLS or JT Whitney Homes | Long & Foster. Some real estate firms do not participate in IDX and their listings do not appear on this website. Some properties listed with participating firms do not appear on this website at the request of the seller. Data last updated: 2026-10-11T10:54:07.847.
www.jtwhitneyhomes.com/homes/180760054
Print Image

112 Goldspire Drive ELKTON, MD 21921

  • Price: $444,990
  • Status: Active
  • On Site: 39 Days
  • Updated: 50 min ago
  • ID#: MDCC2022936
4
Beds
2
Baths
1
½ Baths
0.16
Acres
1,680
SQFT
$265
$/SQFT
2022
Built
Neighborhood:
Ridgely Forest
County:
Cecil
School District:
North East
Property Description
Step inside to a bright, open-concept first floor designed for comfortable living and effortless entertaining. The welcoming foyer leads to a convenient half bath and spacious great room that flows seamlessly into the dinette and kitchen. A functional kitchen island provides the perfect spot for casual dining or gathering with guests, while a coat closet near the garage offers practical everyday storage. Upstairs, a wide staircase leads to four generously sized bedrooms, including the private primary suite, each offering ample closet space. Thoughtfully situated in its own wing, the primary suite provides a peaceful retreat complete with a private bathroom and an impressive closet. A conveniently located second-floor laundry area adds everyday comfort and functionality. The finished basement provides valuable additional living space, ideal for a recreation room, home office, personal gym, or guest area, offering flexibility to suit a variety of needs and lifestyles.
Exterior Features

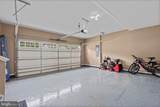
Architectural Style Ranch/Rambler Construction Materials Vinyl Siding Garage Spaces 4.00 Garage Type Garage - Front Entry Garage YN Yes Parking Types Attached GarageDriveway Pool Yes - Community Water Access YN No Water View YN No Waterfront YN No

Interior Features

Above Grade Fin SQFT 1680 Appliances Energy Efficient AppliancesMicrowaveOven/Range - ElectricRefrigeratorStainless Steel AppliancesWasherDryer Basement Fully Finished Basement YN Yes Cooling Central A/C Fireplace YN No Heating Central Heating YN Yes Laundry Type Upper Floor Levels 3 Main Level Bedrooms 0 Room List Laundry Rooms Total 4 Upper Level1 Bedrooms 4

Property Features

Accessibility Features None Association Fee 40.00 Association Fee Frequency Monthly Association YN Yes Central Air YN Yes Condo YN No Cooling Fuel Electric Federal Flood Zone YN No Foundation Details Concrete Perimeter Heating Fuel Electric Horse YN No Hot Water Electric Navigable Water YN N New Construction YN No Original MLSNumber 805332245382 Ownership Interest Fee Simple Sale Type Standard Senior Community YN No Sewer Public Sewer Structure Design Type Detached Tax Annual Amount 0.00 Vacation Rental YN No Water Source Public Window Features Energy Efficient Zoning R

Listing courtesy of Real Broker, LLC: .


©2026 Bright MLS, All Rights Reserved. IDX information is provided exclusively for consumers' personal, non-commercial use and may not be used for any purpose other than to identify prospective properties consumers may be interested in purchasing. Some properties which appear for sale may no longer be available because they are for instance, under contract, sold, or are no longer being offered for sale. Information is deemed reliable but is not guaranteed accurate by the MLS or JT Whitney Homes | Long & Foster. Some real estate firms do not participate in IDX and their listings do not appear on this website. Some properties listed with participating firms do not appear on this website at the request of the seller. Data last updated: 2026-10-11T10:54:07.847.
 
https://bt-photos.global.ssl.fastly.net/brightmls/1280_boomver_1_805332245382-2.jpg https://bt-photos.global.ssl.fastly.net/brightmls/1280_boomver_1_805332245382-2.jpg https://bt-photos.global.ssl.fastly.net/brightmls/1280_boomver_1_805332245382-2.jpg
Logo
JT Whitney Homes | Long & Foster
2100 Reston Parkway, Suite 102
Reston VA, 20191