




Description
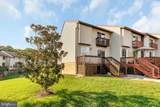
Welcome home! This is the one that feels like home the moment you walk through the door. Tucked into the friendly Applewalk community in Laurel, this sun-filled 3-bedroom, 2.5-bath two-level condo wraps you in warmth from the start, with rich hardwood floors, an open main level made for gathering, and leafy, tree-lined views from nearly every window. Custom-fit plantation blinds throughout let you soften the light or open the whole home to the sunshine.The living room flows right into the dining area and a kitchen that will quickly become everyone's favorite spot — gather around the center island, cook on beautiful quartz countertops, and linger a little longer over coffee. When the weather is nice, slide open the doors to your private deck and take it outside — morning coffee, evening breezes, and green views all around.Upstairs is pure comfort. The primary suite is your own private retreat, complete with a balcony for quiet moments and a private en-suite bath. Two more generous bedrooms mean space for everyone — kids, guests, or that home office you've been wanting — with a second full bath upstairs, a convenient half bath on the main level, and laundry right in the unit.Life at Applewalk is easy: a quiet, well-kept community with tot lots and playgrounds, your pets welcome, and unassigned parking with plenty of spaces. And the location could not be kinder to your commute — minutes to the BW Parkway, I-95, and Route 1 for DC, Baltimore, Fort Meade, and Columbia, with shopping, dining, and entertainment at Laurel Towne Centre just around the corner.Offered at $300,000 — a warm welcome home for first-time buyers, a comfortable next chapter for downsizers, and a smart find for investors. We would love to show you around — contact us today to schedule your private tour, and come see how good home can feel.*Some photos have been virtually staged.*
-
3BEDS
-
N/AACRES
-
2BATHS
-
11/2 BATHS
-
1,315SQFT
-
$228$/SQFT
Description
Welcome home! This is the one that feels like home the moment you walk through the door. Tucked into the friendly Applewalk community in Laurel, this sun-filled 3-bedroom, 2.5-bath two-level condo wraps you in warmth from the start, with rich hardwood floors, an open main level made for gathering, and leafy, tree-lined views from nearly every window. Custom-fit plantation blinds throughout let you soften the light or open the whole home to the sunshine.The living room flows right into the dining area and a kitchen that will quickly become everyone's favorite spot — gather around the center island, cook on beautiful quartz countertops, and linger a little longer over coffee. When the weather is nice, slide open the doors to your private deck and take it outside — morning coffee, evening breezes, and green views all around.Upstairs is pure comfort. The primary suite is your own private retreat, complete with a balcony for quiet moments and a private en-suite bath. Two more generous bedrooms mean space for everyone — kids, guests, or that home office you've been wanting — with a second full bath upstairs, a convenient half bath on the main level, and laundry right in the unit.Life at Applewalk is easy: a quiet, well-kept community with tot lots and playgrounds, your pets welcome, and unassigned parking with plenty of spaces. And the location could not be kinder to your commute — minutes to the BW Parkway, I-95, and Route 1 for DC, Baltimore, Fort Meade, and Columbia, with shopping, dining, and entertainment at Laurel Towne Centre just around the corner.Offered at $300,000 — a warm welcome home for first-time buyers, a comfortable next chapter for downsizers, and a smart find for investors. We would love to show you around — contact us today to schedule your private tour, and come see how good home can feel.*Some photos have been virtually staged.*
©2026 Bright MLS, All Rights Reserved. IDX information is provided exclusively for consumers' personal, non-commercial use and may not be used for any purpose other than to identify prospective properties consumers may be interested in purchasing. Some properties which appear for sale may no longer be available because they are for instance, under contract, sold, or are no longer being offered for sale. Information is deemed reliable but is not guaranteed accurate by the MLS or JT Whitney Homes | Long & Foster. Some real estate firms do not participate in IDX and their listings do not appear on this website. Some properties listed with participating firms do not appear on this website at the request of the seller. Data last updated: 2026-11-14T15:53:19.113.