















Description
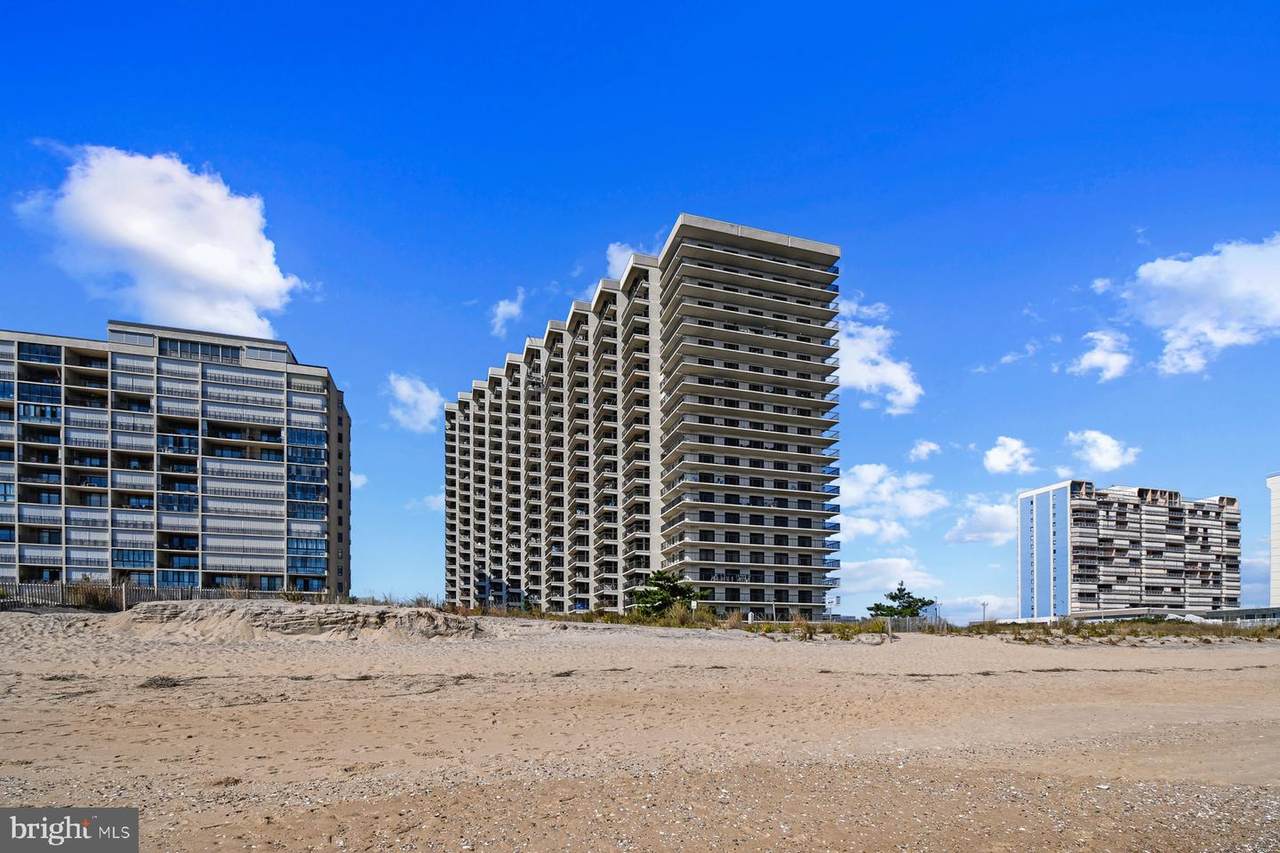
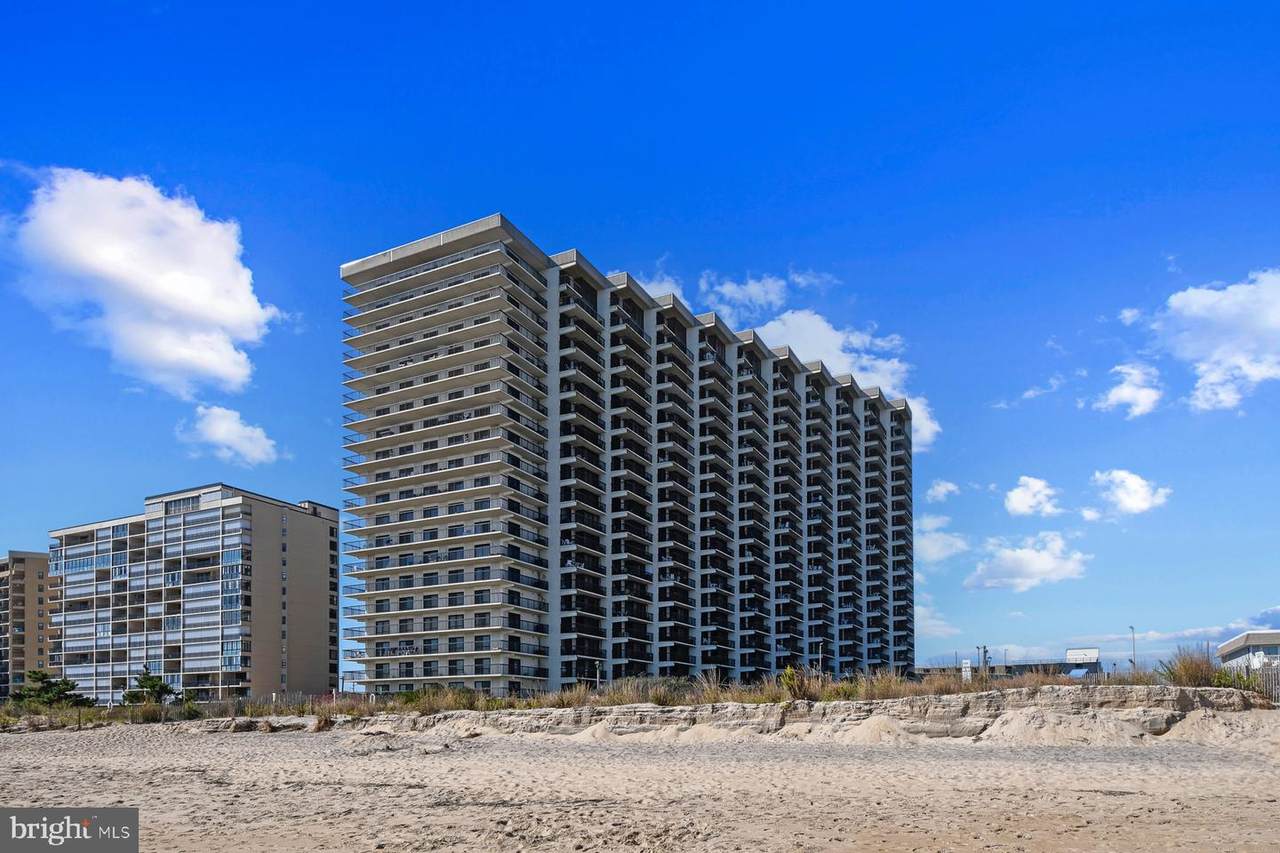
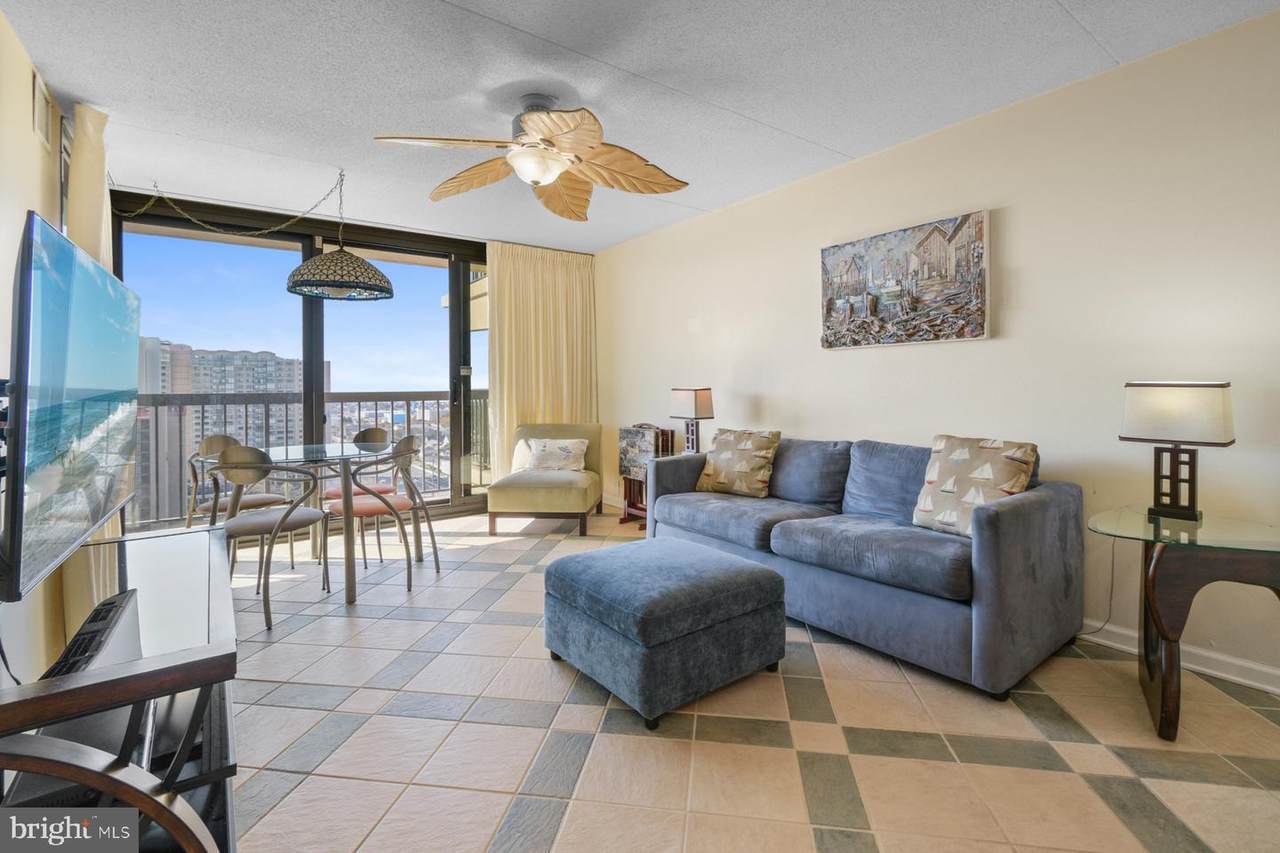
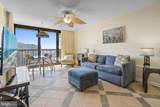
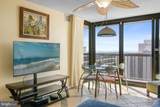
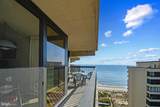
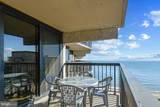
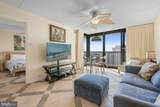
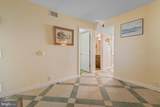
Discover coastal living at its best in this south-facing 2-bedroom, 2-bathroom condo at the sought-after Sea Watch Condominium in Ocean City, Maryland. Filled with natural sunlight, this inviting unit features stunning countertops and beautiful views of both the ocean and bay from the private balcony, creating the perfect backdrop for morning coffee or relaxing after a day at the beach. The thoughtfully designed layout includes two comfortable bedrooms, two full bathrooms, and a versatile den that can serve as a home office, additional sleeping space, or a cozy retreat. A private laundry room located just outside the unit adds an extra layer of convenience.Beyond the unit itself, Sea Watch offers an impressive lineup of amenities that make it a favorite among vacationers and an attractive option for those seeking rental potential. Enjoy access to indoor and outdoor pools, a playground, arcade, cinema, volleyball and basketball courts, pickleball, cornhole, outdoor showers, and much more. Ideally situated near Ocean City's popular shopping, dining, and entertainment destinations, this oceanfront condominium offers the perfect combination of coastal comfort, resort-style amenities, and investment opportunity.
-
2BEDS
-
N/AACRES
-
2BATHS
-
01/2 BATHS
-
888SQFT
-
$619$/SQFT
Description
Discover coastal living at its best in this south-facing 2-bedroom, 2-bathroom condo at the sought-after Sea Watch Condominium in Ocean City, Maryland. Filled with natural sunlight, this inviting unit features stunning countertops and beautiful views of both the ocean and bay from the private balcony, creating the perfect backdrop for morning coffee or relaxing after a day at the beach. The thoughtfully designed layout includes two comfortable bedrooms, two full bathrooms, and a versatile den that can serve as a home office, additional sleeping space, or a cozy retreat. A private laundry room located just outside the unit adds an extra layer of convenience.Beyond the unit itself, Sea Watch offers an impressive lineup of amenities that make it a favorite among vacationers and an attractive option for those seeking rental potential. Enjoy access to indoor and outdoor pools, a playground, arcade, cinema, volleyball and basketball courts, pickleball, cornhole, outdoor showers, and much more. Ideally situated near Ocean City's popular shopping, dining, and entertainment destinations, this oceanfront condominium offers the perfect combination of coastal comfort, resort-style amenities, and investment opportunity.
©2026 Bright MLS, All Rights Reserved. IDX information is provided exclusively for consumers' personal, non-commercial use and may not be used for any purpose other than to identify prospective properties consumers may be interested in purchasing. Some properties which appear for sale may no longer be available because they are for instance, under contract, sold, or are no longer being offered for sale. Information is deemed reliable but is not guaranteed accurate by the MLS or JT Whitney Homes | Long & Foster. Some real estate firms do not participate in IDX and their listings do not appear on this website. Some properties listed with participating firms do not appear on this website at the request of the seller. Data last updated: 2026-11-07T10:57:49.11.