

Skip To Content

11586 Hazel River Road

RIXEYVILLE, VA 22737
  • $439,900
  • STATUS: Active
  • ON SITE: 35 Days
  • ID#: VACU2014874
UPDATED: 20 min ago
$439,900
  • 3
    BEDS
  • 2
    ACRES
  • 2
    BATHS
  • 0
    1/2 BATHS
  • 2,305
    SQFT
  • $191
    $/SQFT
Neighborhood:
Type:
Single-Family Home
Built:
2002
County:

School Ratings & Info

Description

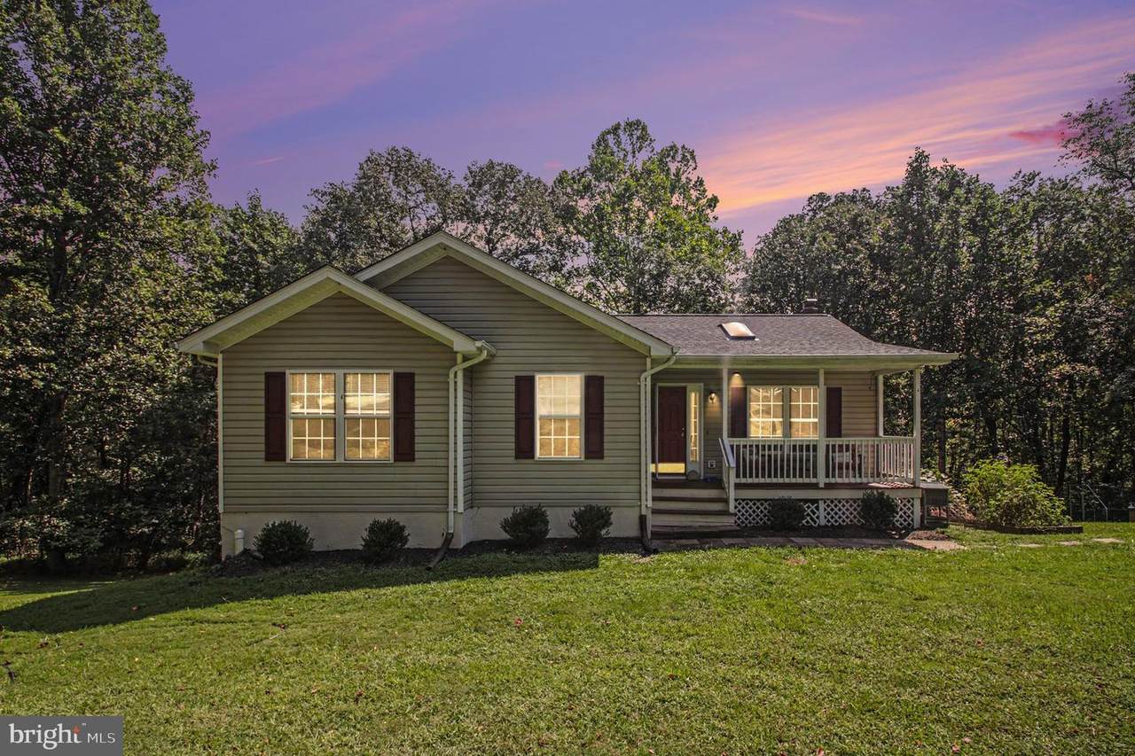
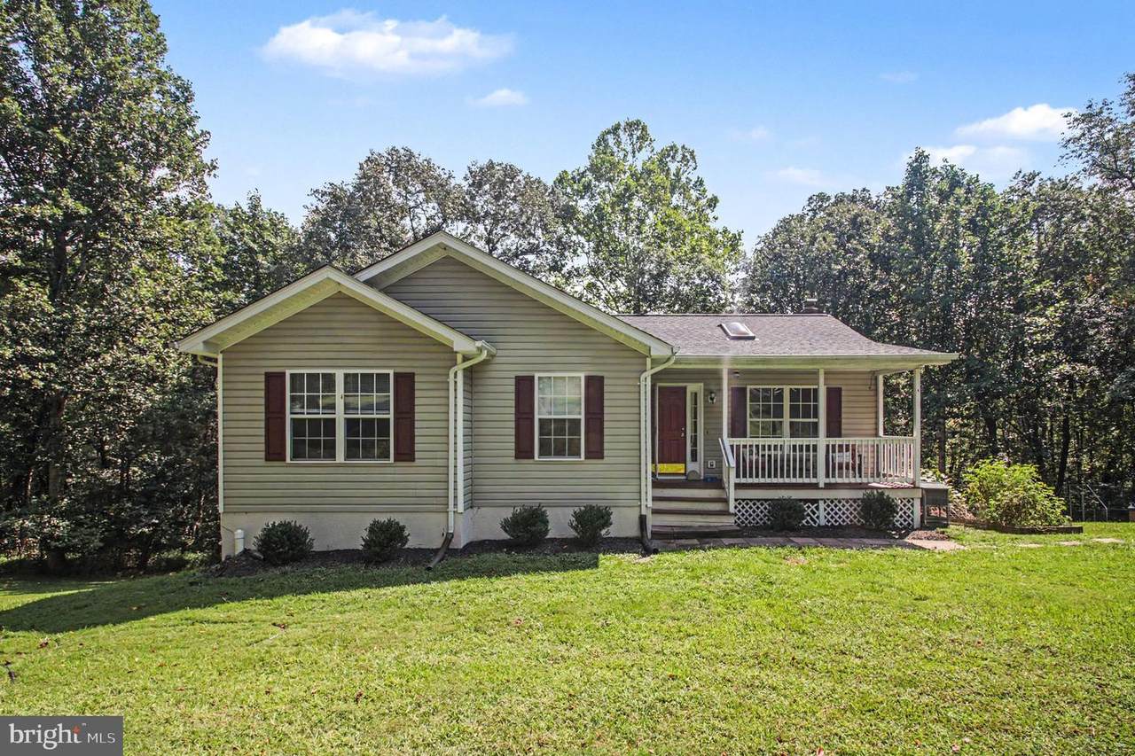
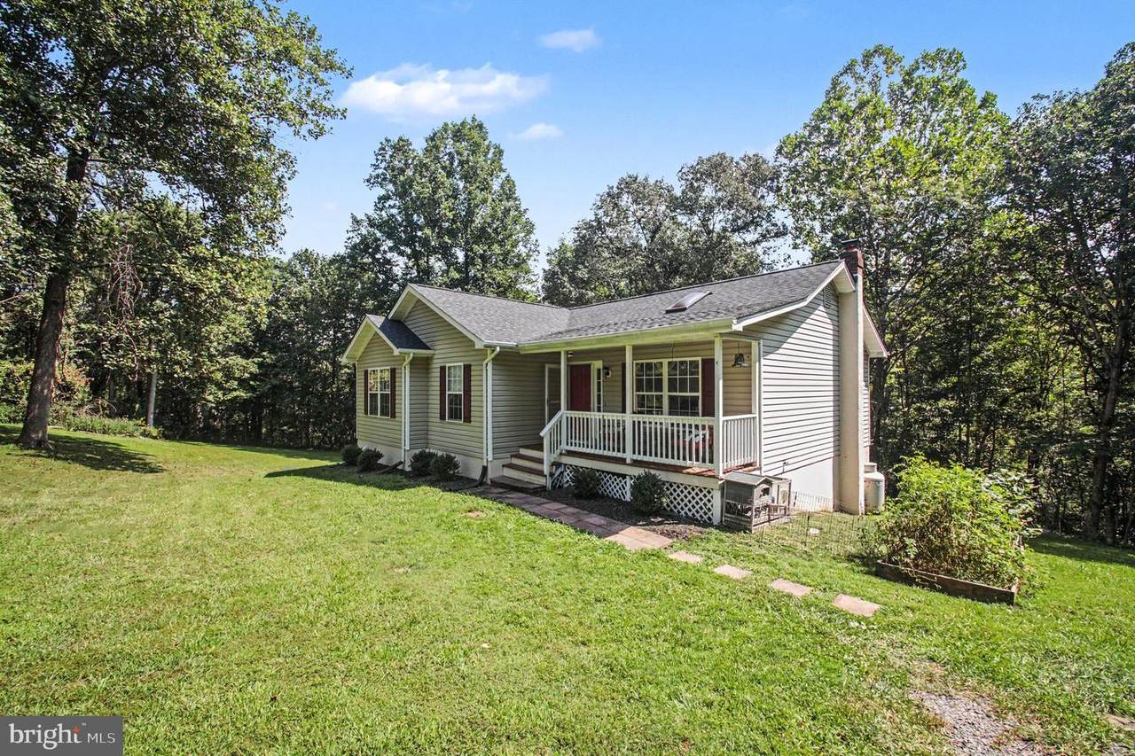
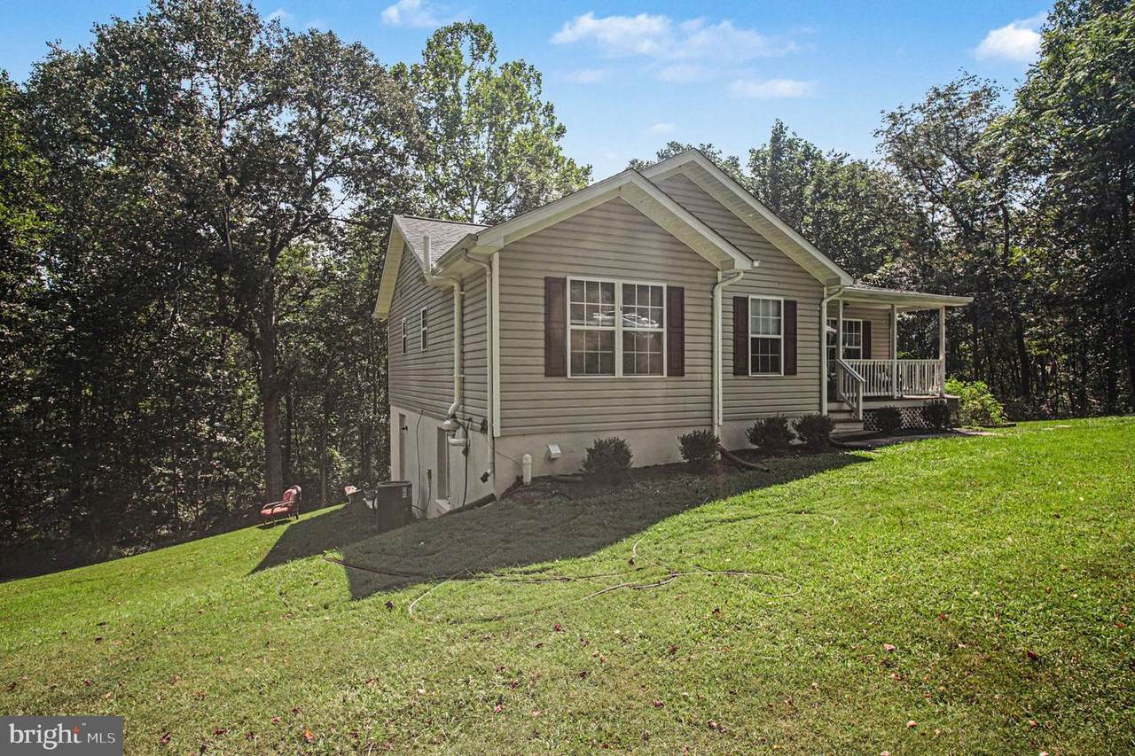
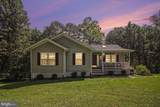
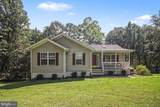
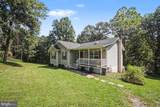
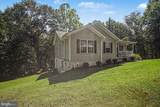
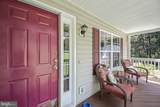
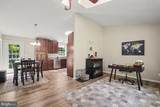
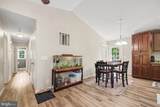
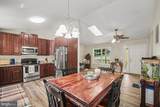
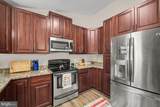
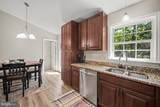
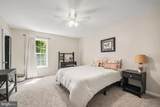
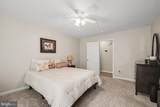
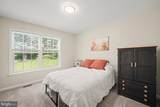
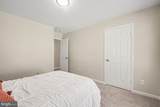
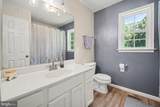
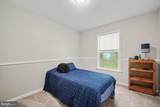
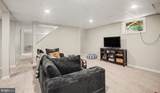
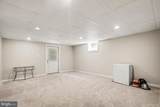
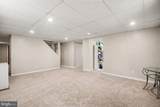
Discover this charming ranch-style home in the desirable Hazel Ridge community, built in 2002 and meticulously maintained. Spanning 2,305 sq ft, this residence features 3 spacious bedrooms and 2 full bathrooms, ideal for comfortable living. The interior boasts an open floor plan with cathedral ceilings and luxury vinyl plank flooring. Upgraded kitchen, equipped with stainless steel appliances & granite countertops seamlessly connects to the dining area, perfect for entertaining. Enjoy the convenience of a fully finished basement with an outside entrance, ideal for additional living space or storage. Step outside to a serene 2-acre lot that backs to lush trees, providing privacy and tranquility. The property includes a deck and porch for outdoor relaxation, along with a detached carport and driveway for ample parking. Oversized shed offer extra storage options. Experience the perfect blend of comfort and nature in this exceptional home. See 3D virtual tour!

Monthly Payment Calculator


©2026 Bright MLS, All Rights Reserved. IDX information is provided exclusively for consumers' personal, non-commercial use and may not be used for any purpose other than to identify prospective properties consumers may be interested in purchasing. Some properties which appear for sale may no longer be available because they are for instance, under contract, sold, or are no longer being offered for sale. Information is deemed reliable but is not guaranteed accurate by the MLS or JT Whitney Homes | Long & Foster. Some real estate firms do not participate in IDX and their listings do not appear on this website. Some properties listed with participating firms do not appear on this website at the request of the seller. Data last updated: 2026-10-10T06:58:18.76.
www.jtwhitneyhomes.com/homes/180874155
Print Image

11586 Hazel River Road RIXEYVILLE, VA 22737

  • Price: $439,900
  • Status: Active
  • On Site: 35 Days
  • Updated: 20 min ago
  • ID#: VACU2014874
3
Beds
2
Baths
0
½ Baths
2
Acres
2,305
SQFT
$191
$/SQFT
2002
Built
Neighborhood:
Hazel Ridge
County:
Culpeper
School District:
Culpeper County Public Schools
Property Description
Discover this charming ranch-style home in the desirable Hazel Ridge community, built in 2002 and meticulously maintained. Spanning 2,305 sq ft, this residence features 3 spacious bedrooms and 2 full bathrooms, ideal for comfortable living. The interior boasts an open floor plan with cathedral ceilings and luxury vinyl plank flooring. Upgraded kitchen, equipped with stainless steel appliances & granite countertops seamlessly connects to the dining area, perfect for entertaining. Enjoy the convenience of a fully finished basement with an outside entrance, ideal for additional living space or storage. Step outside to a serene 2-acre lot that backs to lush trees, providing privacy and tranquility. The property includes a deck and porch for outdoor relaxation, along with a detached carport and driveway for ample parking. Oversized shed offer extra storage options. Experience the perfect blend of comfort and nature in this exceptional home. See 3D virtual tour!
Exterior Features

Architectural Style Ranch/Rambler Construction Materials Vinyl Siding Exterior Features Outbuilding(s) Garage YN No Lot Features Backs to Trees Other Structures Shed Parking Features Gravel Driveway Parking Types Detached CarportDriveway Patio And Porch Features Deck(s)Porch(es) Pool No Pool Property Condition Excellent Roof Shingle View Trees/Woods Water Access YN No Water View YN No Waterfront YN No

Interior Features

Above Grade Fin SQFT 1213 Appliances DishwasherDryerMicrowaveOven/Range - ElectricRefrigeratorStainless Steel AppliancesWasher Basement Connecting StairwayFully FinishedOutside EntranceInterior AccessWindows Basement YN Yes Below Grade Finished Area 1092 Cooling Central A/C Fireplace Features Gas/PropaneFree Standing Fireplace YN Yes Fireplaces Total 1 Flooring CarpetLuxury Vinyl Plank Furnished No Heating Heat Pump(s) Heating YN Yes Interior Features CarpetCeiling Fan(s)Combination Kitchen/DiningFamily Room Off KitchenFloor Plan - TraditionalPrimary Bath(s)Recessed LightingStove - WoodWalk-in Closet(s) Laundry Type Basement Levels 2 Main Level Bedrooms 3 Spa YN No Walls Ceilings Dry WallVaulted Ceilings

Property Features

Acceptable Financing CashConventionalUSDAVA Accessibility Features None Association YN No Central Air YN Yes Condo YN No Cooling Fuel Electric Electric 200+ Amp Service Foundation Details Block Heating Fuel Electric Horse YN No Hot Water Electric Navigable Water YN N New Construction YN No Original MLSNumber 805340240586 Ownership Interest Fee Simple Sale Type Standard Senior Community YN No Sewer On Site Septic Structure Design Type Detached Tax Annual Amount 1713.00 Vacation Rental YN No Water Source Well Zoning A1

Listing courtesy of Long & Foster Real Estate, Inc.: .


©2026 Bright MLS, All Rights Reserved. IDX information is provided exclusively for consumers' personal, non-commercial use and may not be used for any purpose other than to identify prospective properties consumers may be interested in purchasing. Some properties which appear for sale may no longer be available because they are for instance, under contract, sold, or are no longer being offered for sale. Information is deemed reliable but is not guaranteed accurate by the MLS or JT Whitney Homes | Long & Foster. Some real estate firms do not participate in IDX and their listings do not appear on this website. Some properties listed with participating firms do not appear on this website at the request of the seller. Data last updated: 2026-10-10T06:58:18.76.
 
https://bt-photos.global.ssl.fastly.net/brightmls/1280_boomver_1_805340240586-2.jpg https://bt-photos.global.ssl.fastly.net/brightmls/1280_boomver_1_805340240586-2.jpg https://bt-photos.global.ssl.fastly.net/brightmls/1280_boomver_1_805340240586-2.jpg
Logo
JT Whitney Homes | Long & Foster
2100 Reston Parkway, Suite 102
Reston VA, 20191