
Skip To Content

1193 Otter Point Court

MIDDLE RIVER, MD 21220
  • $673,188
  • STATUS: Active
  • ON SITE: 172 Days
  • ID#: MDBC2160162
Price Reduced
UPDATED: 12 min ago
$673,188
  • 5
    BEDS
  • 0.24
    ACRES
  • 5
    BATHS
  • 0
    1/2 BATHS
  • 3,025
    SQFT
  • $223
    $/SQFT
Neighborhood:
Type:
Single-Family Home
Built:
2026
County:

School Ratings & Info

Description

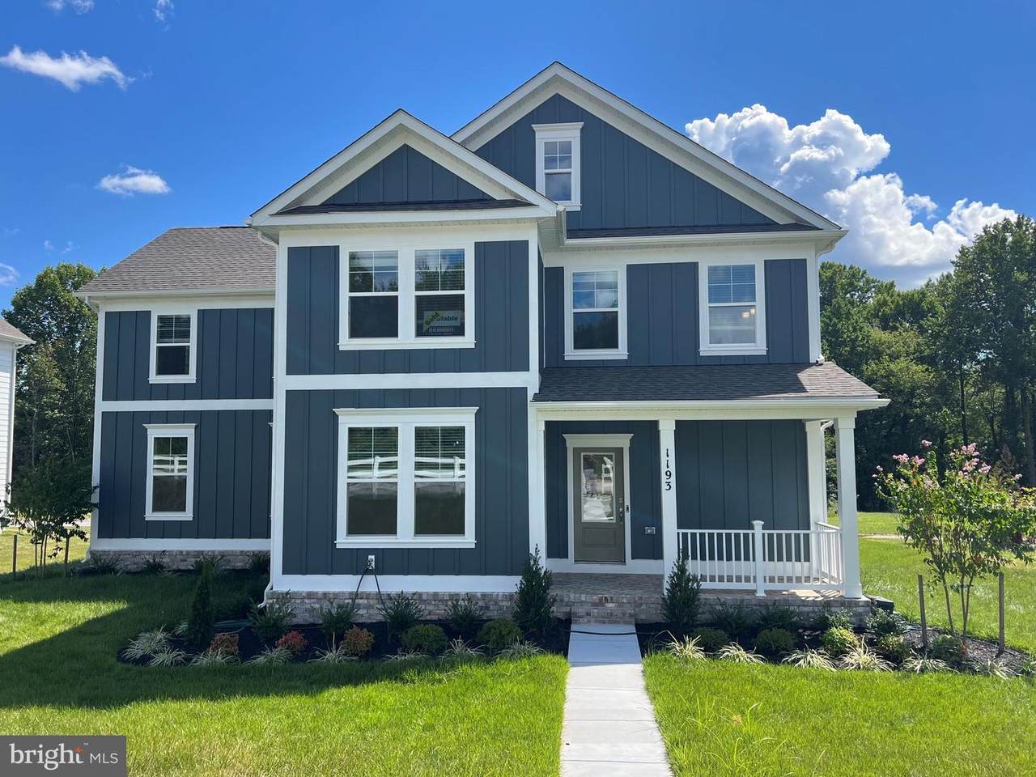
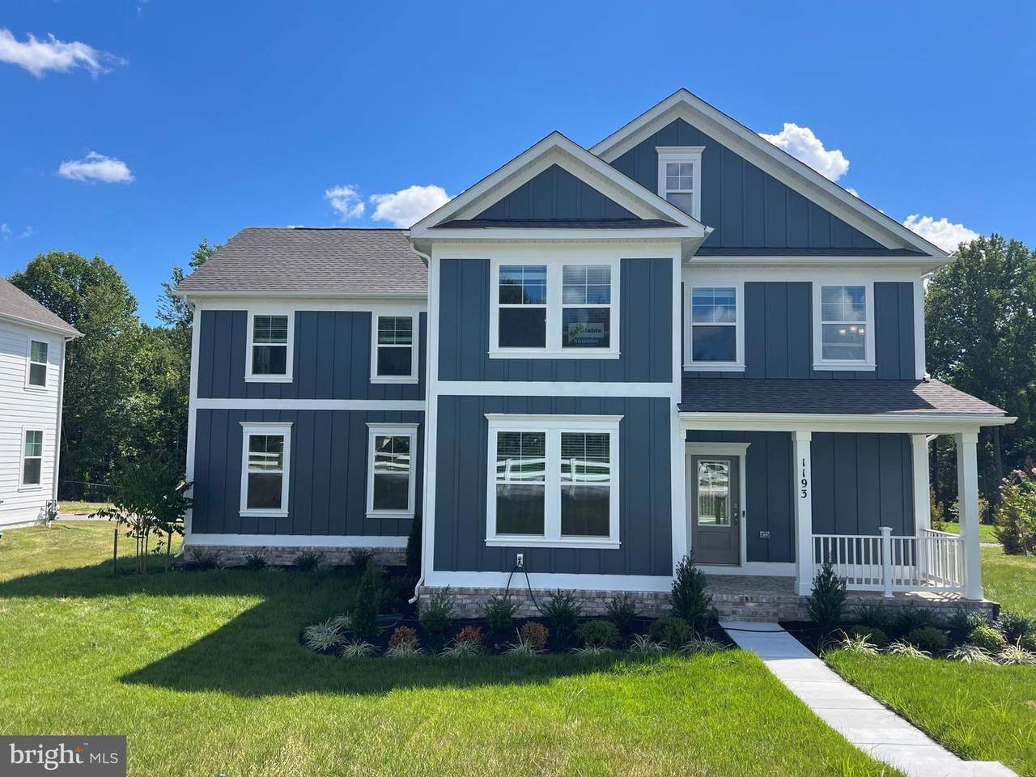
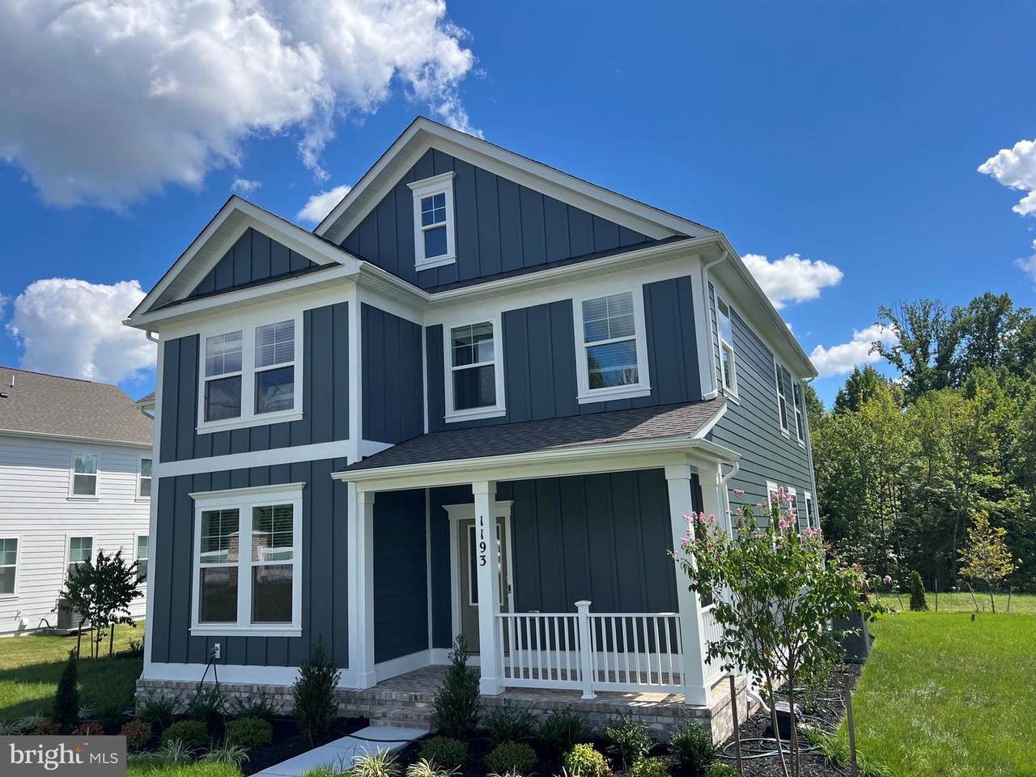
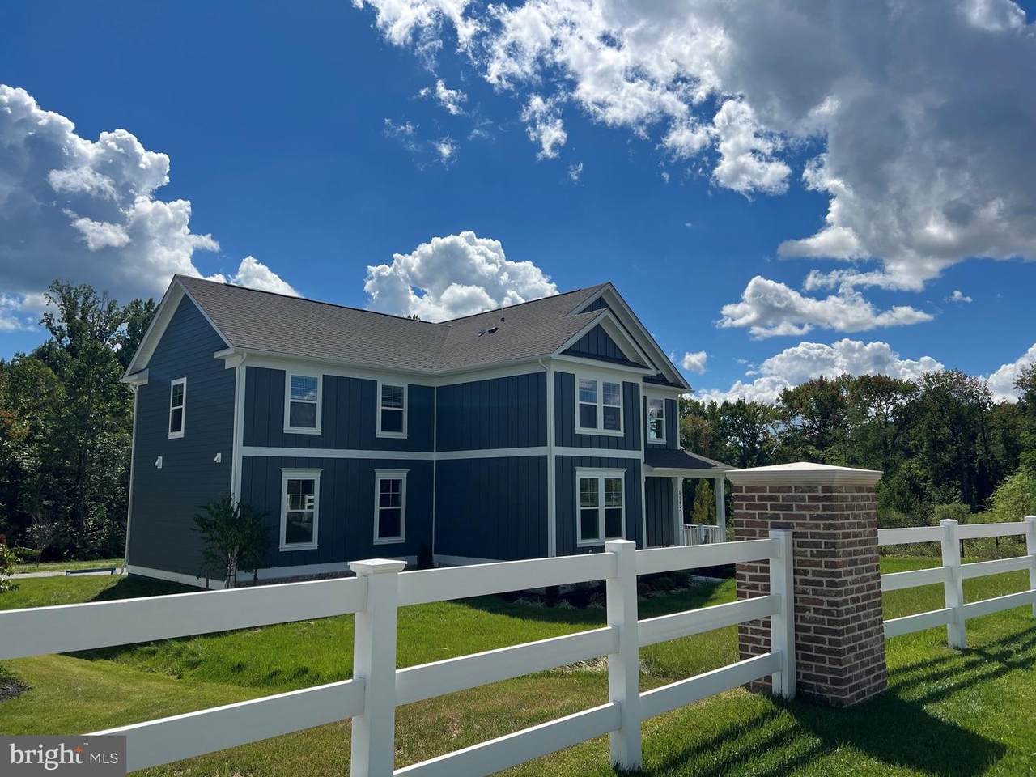
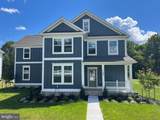
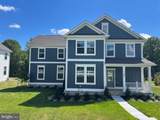
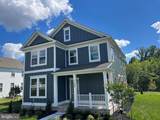
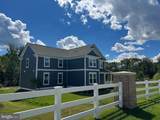
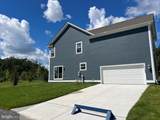
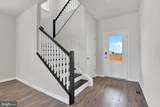
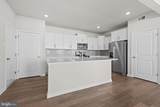
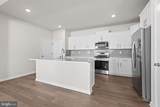
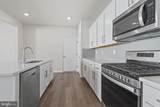
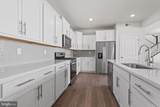
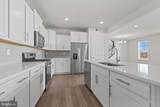
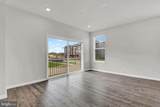
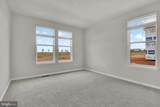
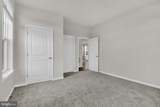
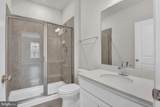
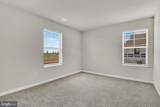
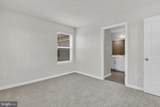
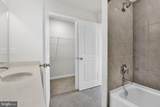
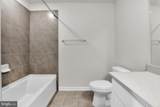
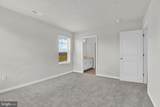
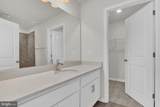
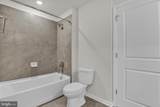
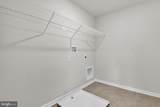
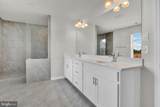
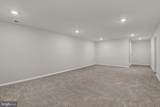
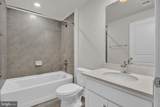
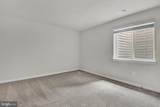
Move in READY!!!!. One of a kind home . The Browlyn, A stunning new floorplan designed with the modern family in mind. Boasting 5 bedrooms and 5 full bathrooms, 2 car rear load garage. This home offers ample space and luxurious amenities throughout. As you step inside, you'll be greeted by an open and airy floorplan, perfect for entertaining guests or simply enjoying a quiet evening at home. The kitchen is a chef's dream, featuring stainless steel appliances, White cabinetry, and gorgeous quartz countertops. Upstairs, you'll find the spacious bedrooms, each with their own private ensuite bathroom. The Second floor laundry is a big hit among homeowners. The master suite is a true oasis, spacious bedroom complete with a spa-like bathroom and walk-in closet. The finished basement provides even more space for relaxation and entertainment, with a versatile area that can be used as a home theater, game room, or fitness center. Outside, the modern farmhouse exterior adds charm and character to the home's aesthetic. You will love the full front porch to lounge on after a long day. The private yard area provides space for outdoor gatherings and relaxation. The homesite is one of a kind with mature trees for your enjoyment. Browlyn offers the perfect blend of modern luxury and convenient location. Don't miss your chance to make this stunning home your own!

Monthly Payment Calculator


©2026 Bright MLS, All Rights Reserved. IDX information is provided exclusively for consumers' personal, non-commercial use and may not be used for any purpose other than to identify prospective properties consumers may be interested in purchasing. Some properties which appear for sale may no longer be available because they are for instance, under contract, sold, or are no longer being offered for sale. Information is deemed reliable but is not guaranteed accurate by the MLS or JT Whitney Homes | Long & Foster. Some real estate firms do not participate in IDX and their listings do not appear on this website. Some properties listed with participating firms do not appear on this website at the request of the seller. Data last updated: 2026-10-11T10:54:07.847.
www.jtwhitneyhomes.com/homes/175625279
Print Image

1193 Otter Point Court MIDDLE RIVER, MD 21220

  • Price: $673,188
  • Status: Active
  • On Site: 172 Days
  • Updated: 12 min ago
  • ID#: MDBC2160162
5
Beds
5
Baths
0
½ Baths
0.24
Acres
3,025
SQFT
$223
$/SQFT
2026
Built
Neighborhood:
Creekside Estates
County:
Baltimore
School District:
Baltimore County Public Schools
Property Description
Move in READY!!!!. One of a kind home . The Browlyn, A stunning new floorplan designed with the modern family in mind. Boasting 5 bedrooms and 5 full bathrooms, 2 car rear load garage. This home offers ample space and luxurious amenities throughout. As you step inside, you'll be greeted by an open and airy floorplan, perfect for entertaining guests or simply enjoying a quiet evening at home. The kitchen is a chef's dream, featuring stainless steel appliances, White cabinetry, and gorgeous quartz countertops. Upstairs, you'll find the spacious bedrooms, each with their own private ensuite bathroom. The Second floor laundry is a big hit among homeowners. The master suite is a true oasis, spacious bedroom complete with a spa-like bathroom and walk-in closet. The finished basement provides even more space for relaxation and entertainment, with a versatile area that can be used as a home theater, game room, or fitness center. Outside, the modern farmhouse exterior adds charm and character to the home's aesthetic. You will love the full front porch to lounge on after a long day. The private yard area provides space for outdoor gatherings and relaxation. The homesite is one of a kind with mature trees for your enjoyment. Browlyn offers the perfect blend of modern luxury and convenient location. Don't miss your chance to make this stunning home your own!
Exterior Features

Architectural Style ContemporaryCraftsman Construction Materials ConcreteFrameGlassHardiPlank TypeShingle SidingStick Built Door Features Sliding Glass Garage Spaces 2.00 Garage Type Garage - Rear Entry Garage YN Yes Parking Types Attached Garage Pool No Pool Property Condition Excellent Roof Architectural Shingle Water Access YN No Water View YN No Waterfront YN No

Interior Features

Above Grade Fin SQFT 2518 Appliances Built-In MicrowaveBuilt-In RangeDishwasherDisposalOven/Range - GasRefrigeratorStainless Steel AppliancesWater Heater Basement Fully Finished Basement YN Yes Below Grade Finished Area 507 Cooling Central A/C Flooring Ceramic TileCarpetVinyl Heating Forced Air Heating YN Yes Interior Features Floor Plan - OpenKitchen - Eat-InKitchen - IslandPrimary Bath(s)Recessed LightingBathroom - Stall ShowerWalk-in Closet(s) Laundry Type HookupUpper Floor Levels 2 Main Level Bedrooms 1 Pets Allowed No Pet Restrictions Room List Dining RoomPrimary BedroomBedroom 2Bedroom 3Bedroom 5KitchenFoyerBedroom 1Great RoomLaundryRecreation RoomBathroom 1Bathroom 2Bathroom 3Primary Bathroom Upper Level1 Bedrooms 3 Walls Ceilings 9'+ CeilingsDry Wall

Property Features

Acceptable Financing CashContractConventionalFHAVA Accessibility Features None Association Fee 80.00 Association Fee Frequency Monthly Association YN Yes Builder Model Browlyn Central Air YN Yes Condo YN No Construction Completed YN Yes Cooling Fuel Electric Electric 200+ Amp Service Federal Flood Zone YN No Foundation Details Concrete Perimeter Heating Fuel Natural Gas Hot Water Electric Navigable Water YN N New Construction YN Yes Original MLSNumber 804808387356 Ownership Interest Fee Simple Pets Allowed YN Yes Sale Type Standard Senior Community YN No Sewer Public Sewer Structure Design Type Detached Tax Annual Amount 0.00 Utilities Electric AvailableNatural Gas AvailablePhone ConnectedUnder Ground Vacation Rental YN No Water Source Public Window Features Energy EfficientLow-E Zoning RESIDENTIAL

Listing courtesy of D.R. Horton Realty of Virginia, LLC: .


©2026 Bright MLS, All Rights Reserved. IDX information is provided exclusively for consumers' personal, non-commercial use and may not be used for any purpose other than to identify prospective properties consumers may be interested in purchasing. Some properties which appear for sale may no longer be available because they are for instance, under contract, sold, or are no longer being offered for sale. Information is deemed reliable but is not guaranteed accurate by the MLS or JT Whitney Homes | Long & Foster. Some real estate firms do not participate in IDX and their listings do not appear on this website. Some properties listed with participating firms do not appear on this website at the request of the seller. Data last updated: 2026-10-11T10:54:07.847.
 
https://bt-photos.global.ssl.fastly.net/brightmls/1280_boomver_2_804808387356-2.jpg https://bt-photos.global.ssl.fastly.net/brightmls/1280_boomver_2_804808387356-2.jpg https://bt-photos.global.ssl.fastly.net/brightmls/1280_boomver_2_804808387356-2.jpg
Logo
JT Whitney Homes | Long & Foster
2100 Reston Parkway, Suite 102
Reston VA, 20191