







Description
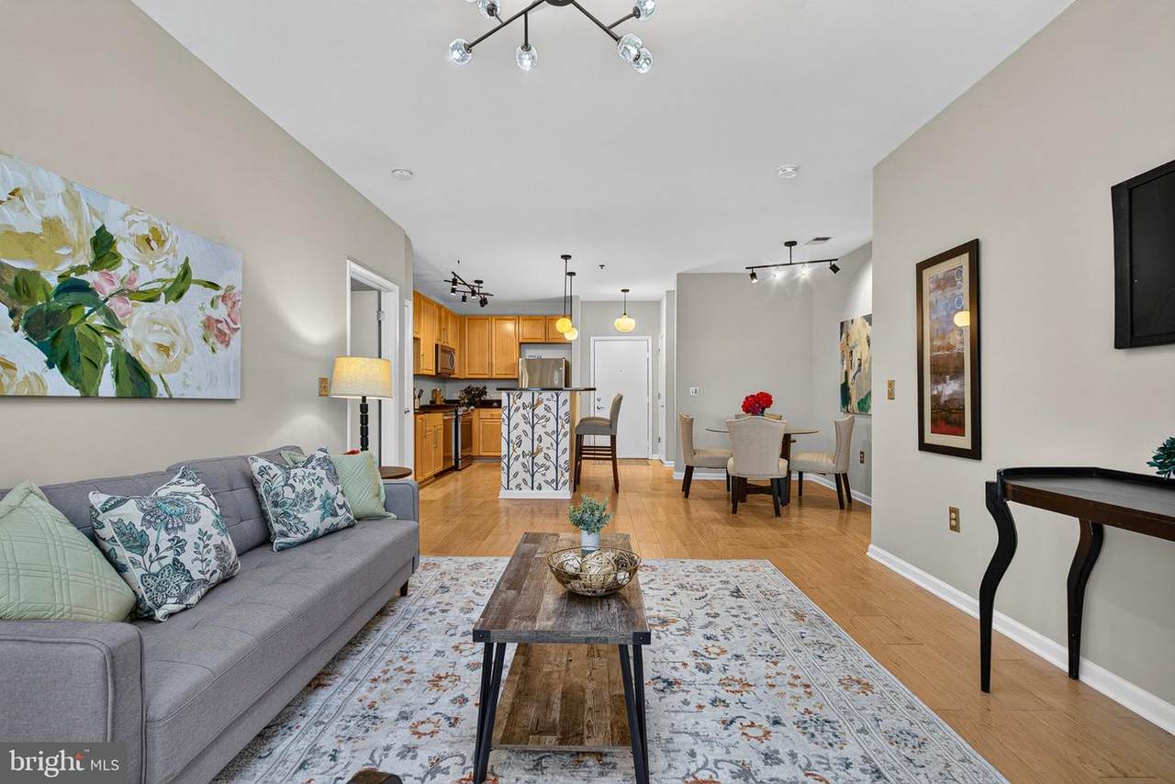
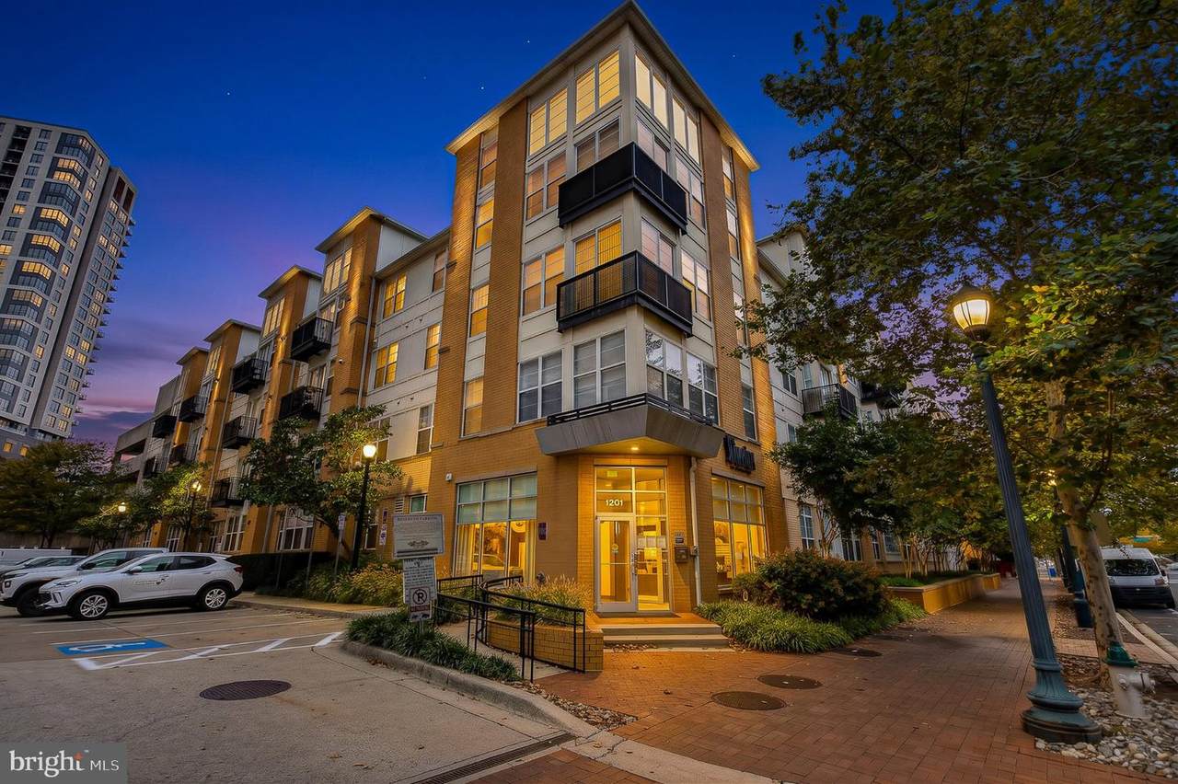
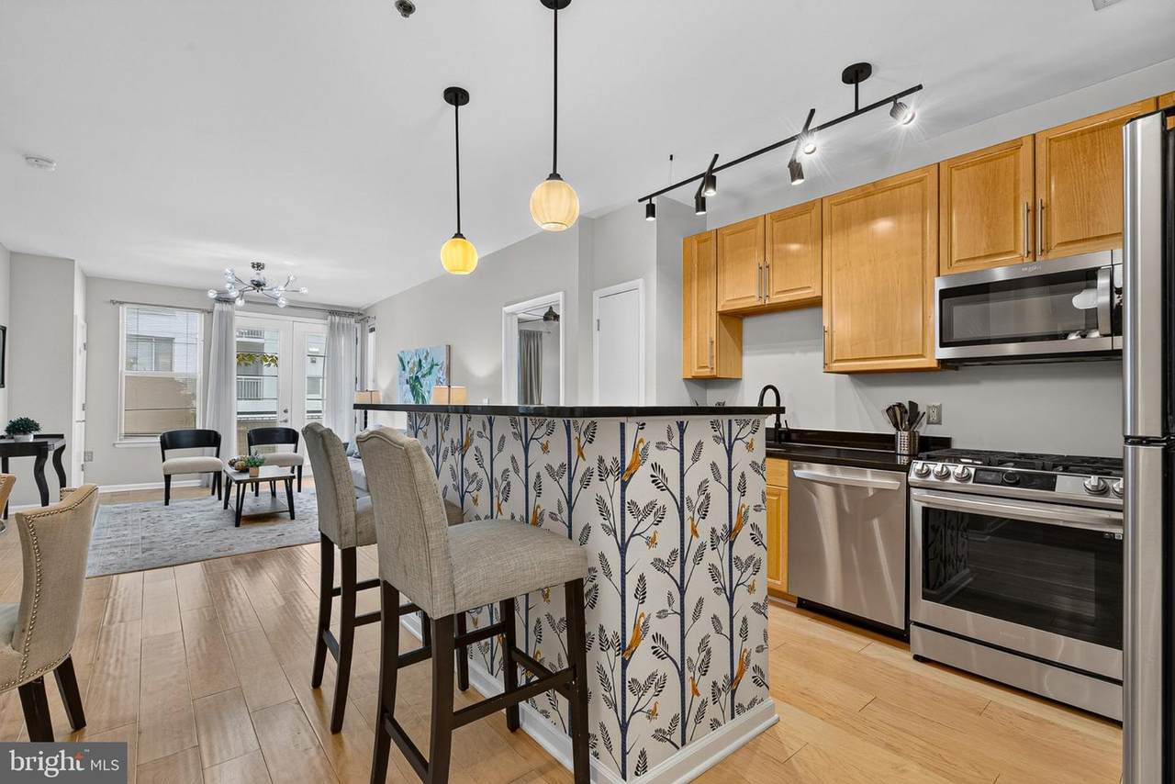
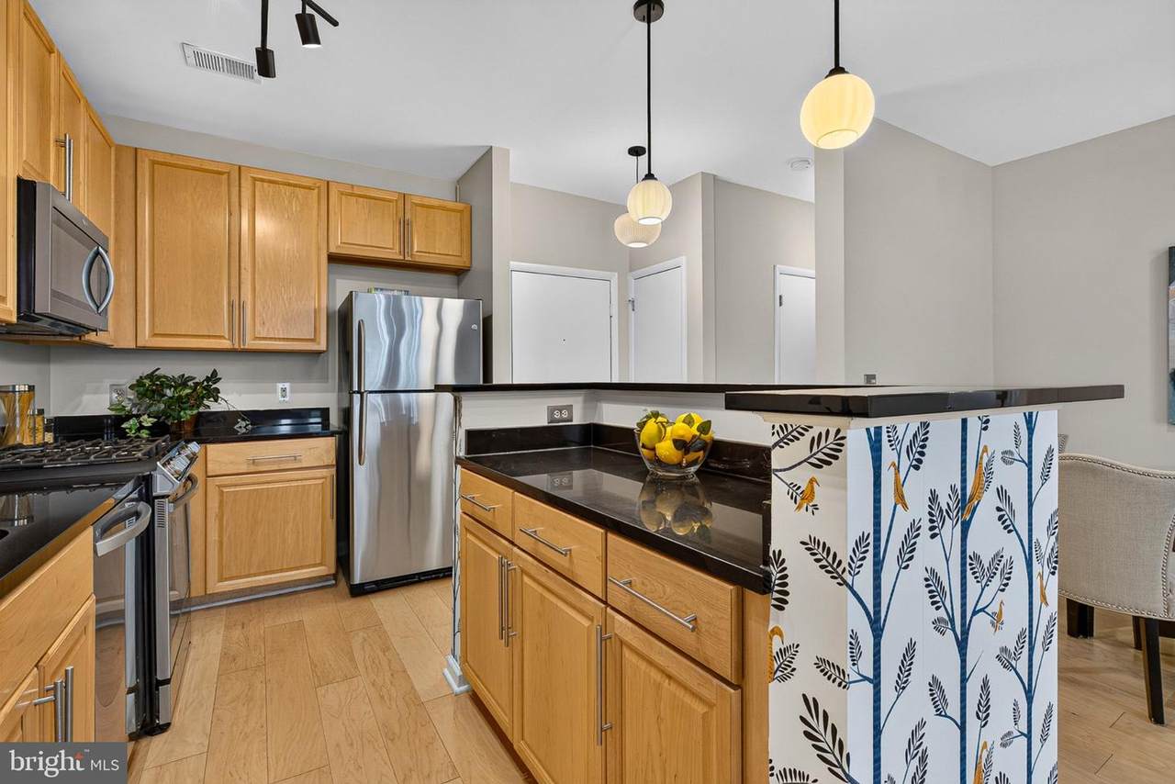
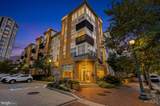
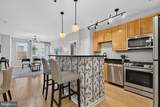
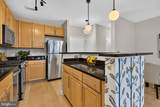
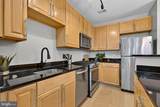
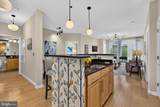
Welcome to 1201 East-West Hwy #237, a bright and inviting two-bedroom condominium in the sought-after Silverton community in the heart of Downtown Silver Spring. This thoughtfully designed residence offers comfortable living spaces, abundant natural light, and the exceptional convenience of **assigned garage parking located on the same level as the unit**—a valuable feature that makes everyday living effortless.The spacious living and dining areas provide an inviting setting for both relaxing and entertaining, complemented by a charming Juliet balcony. The kitchen features granite countertops, stainless steel appliances, generous cabinetry, and a center island with breakfast bar seating. Recent improvements provide both modern appeal and peace of mind, including a **new HVAC system installed in November 2025**, updated ceiling fans and overhead lighting in 2025, and a new kitchen faucet, pendant lighting, and garbage disposal in 2026. An in-unit washer and dryer complete the home's everyday conveniences.Residents of the pet-friendly Silverton community enjoy an impressive collection of amenities, including an outdoor swimming pool, fitness center, recreation room, and professional property management. The monthly condominium fee also includes water. Ideally positioned near the Silver Spring Metro and MARC stations, restaurants, shopping, entertainment, and neighborhood parks, this location delivers the perfect combination of urban accessibility and low-maintenance living.**EXCEPTIONAL FINANCING OPPORTUNITY!** Qualified buyers may be eligible for a **$7,500 lender credit, as little as 3% down, no private mortgage insurance (PMI), and a below-market mortgage interest rate** through a participating lender's special financing program. This opportunity may provide substantial savings on upfront costs and monthly payments, subject to borrower eligibility, loan approval, and program requirements. Contact the listing agent for additional details.With its thoughtful layout, recent upgrades, same-level garage parking, desirable community amenities, and potential financing incentives, this Downtown Silver Spring residence offers an outstanding opportunity to enjoy convenient city living. **Schedule your private showing today!**
-
2BEDS
-
N/AACRES
-
2BATHS
-
01/2 BATHS
-
1,137SQFT
-
$365$/SQFT
School Information
Description
Welcome to 1201 East-West Hwy #237, a bright and inviting two-bedroom condominium in the sought-after Silverton community in the heart of Downtown Silver Spring. This thoughtfully designed residence offers comfortable living spaces, abundant natural light, and the exceptional convenience of **assigned garage parking located on the same level as the unit**—a valuable feature that makes everyday living effortless.The spacious living and dining areas provide an inviting setting for both relaxing and entertaining, complemented by a charming Juliet balcony. The kitchen features granite countertops, stainless steel appliances, generous cabinetry, and a center island with breakfast bar seating. Recent improvements provide both modern appeal and peace of mind, including a **new HVAC system installed in November 2025**, updated ceiling fans and overhead lighting in 2025, and a new kitchen faucet, pendant lighting, and garbage disposal in 2026. An in-unit washer and dryer complete the home's everyday conveniences.Residents of the pet-friendly Silverton community enjoy an impressive collection of amenities, including an outdoor swimming pool, fitness center, recreation room, and professional property management. The monthly condominium fee also includes water. Ideally positioned near the Silver Spring Metro and MARC stations, restaurants, shopping, entertainment, and neighborhood parks, this location delivers the perfect combination of urban accessibility and low-maintenance living.**EXCEPTIONAL FINANCING OPPORTUNITY!** Qualified buyers may be eligible for a **$7,500 lender credit, as little as 3% down, no private mortgage insurance (PMI), and a below-market mortgage interest rate** through a participating lender's special financing program. This opportunity may provide substantial savings on upfront costs and monthly payments, subject to borrower eligibility, loan approval, and program requirements. Contact the listing agent for additional details.With its thoughtful layout, recent upgrades, same-level garage parking, desirable community amenities, and potential financing incentives, this Downtown Silver Spring residence offers an outstanding opportunity to enjoy convenient city living. **Schedule your private showing today!**
©2026 Bright MLS, All Rights Reserved. IDX information is provided exclusively for consumers' personal, non-commercial use and may not be used for any purpose other than to identify prospective properties consumers may be interested in purchasing. Some properties which appear for sale may no longer be available because they are for instance, under contract, sold, or are no longer being offered for sale. Information is deemed reliable but is not guaranteed accurate by the MLS or JT Whitney Homes | Long & Foster. Some real estate firms do not participate in IDX and their listings do not appear on this website. Some properties listed with participating firms do not appear on this website at the request of the seller. Data last updated: 2026-11-17T23:51:11.15.