










































Description
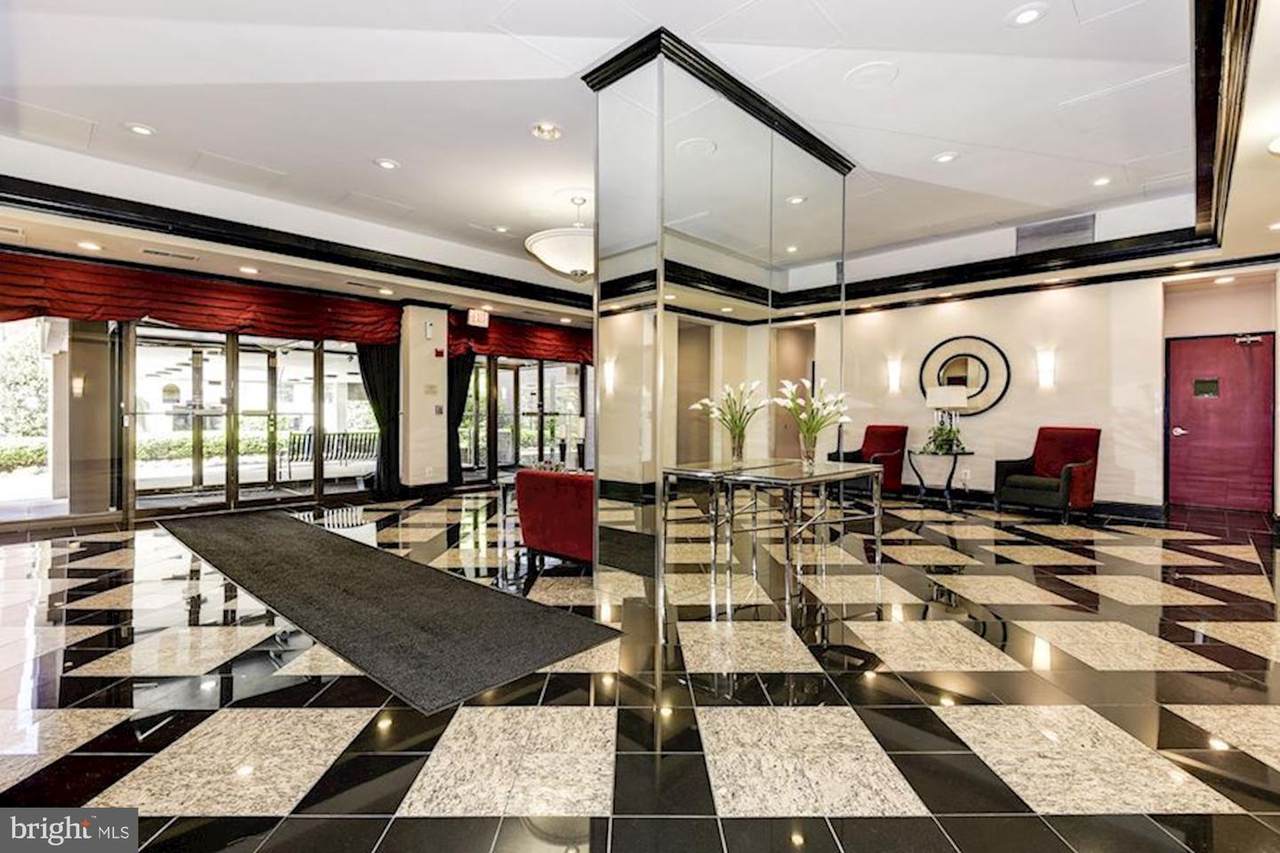
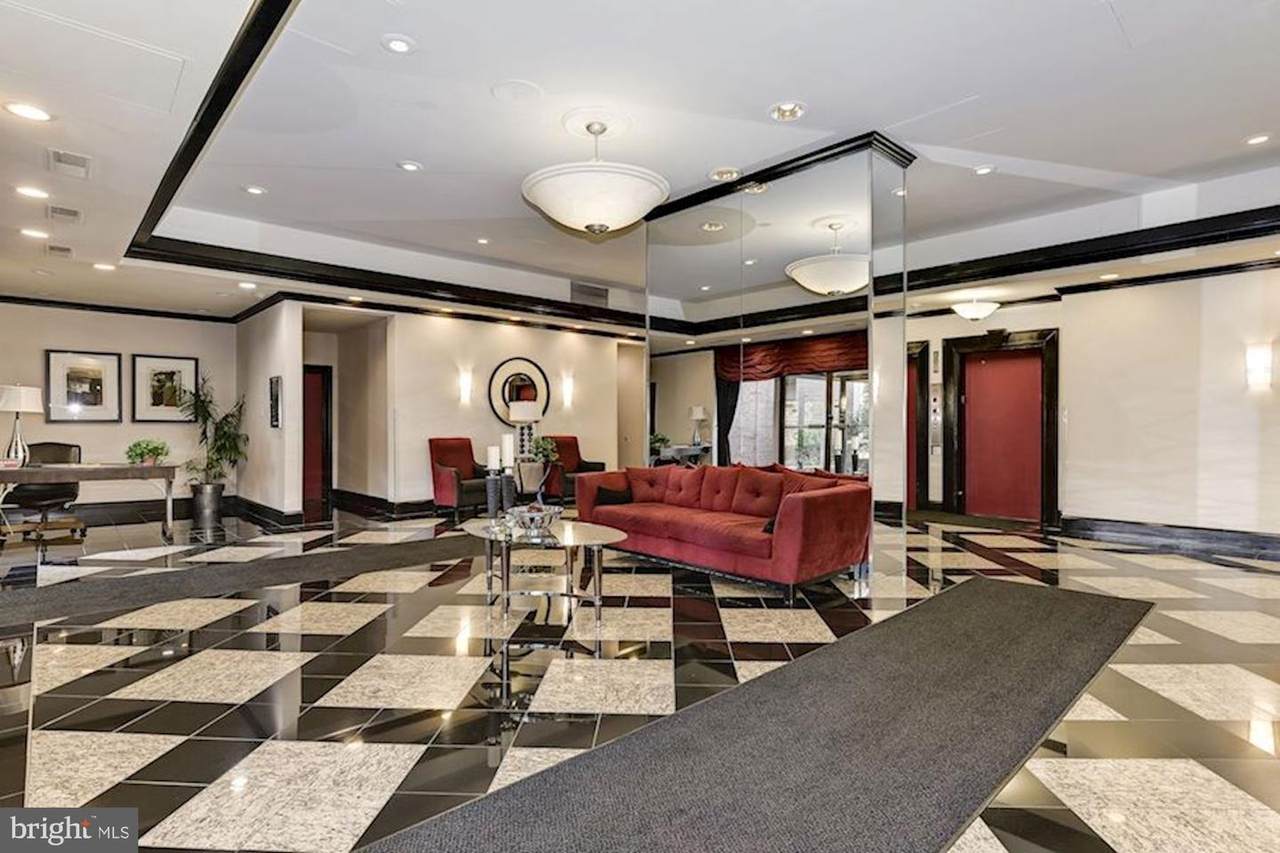
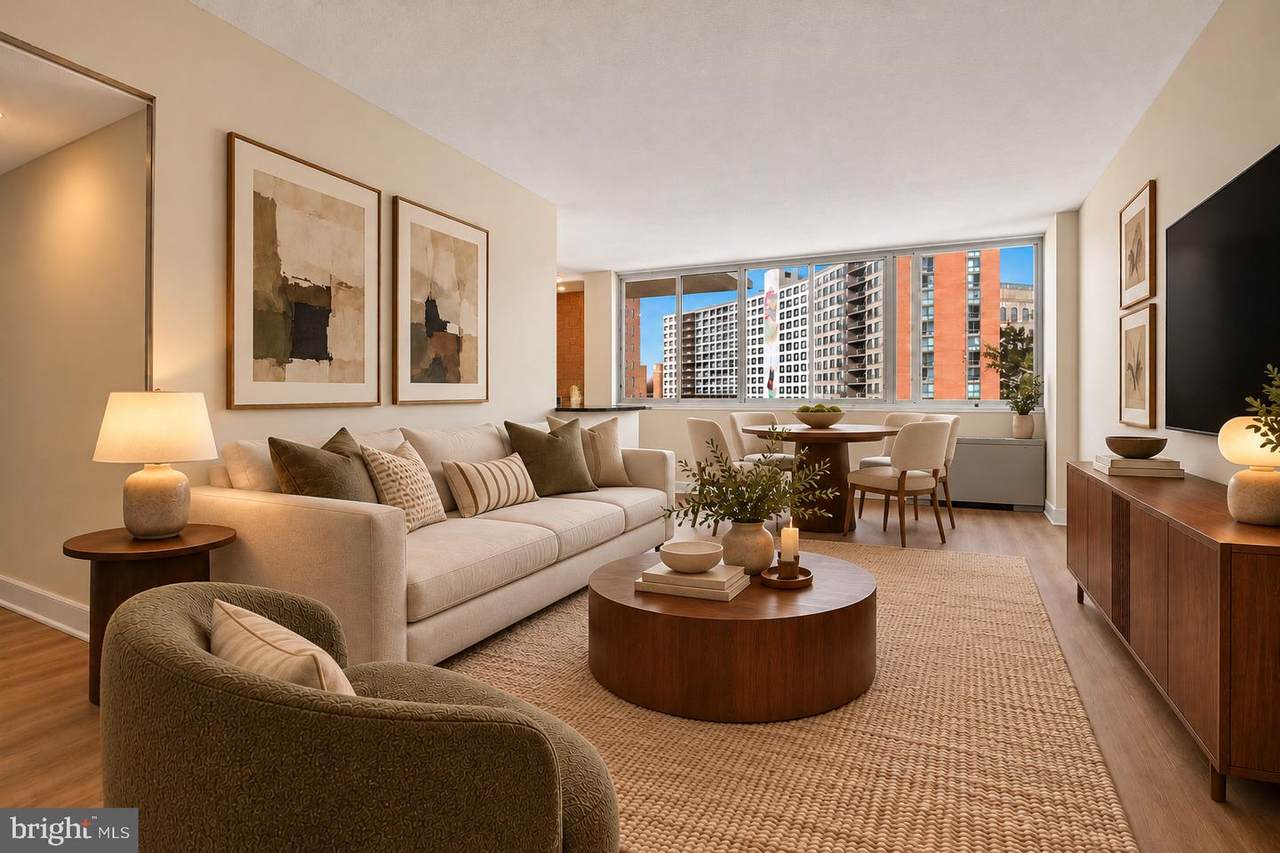
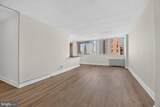
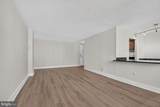
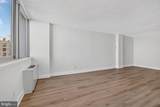
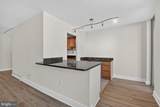
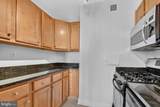
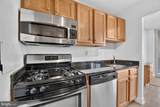
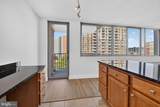
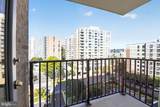
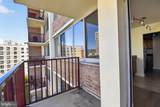
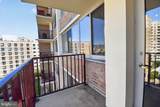
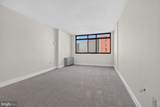
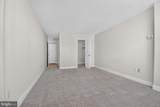
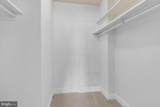
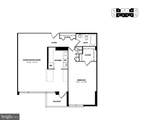
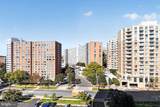
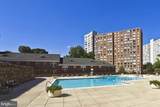
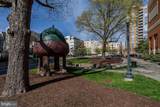
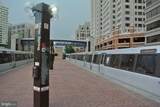
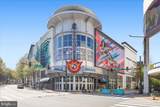
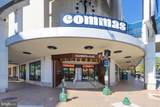
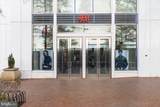
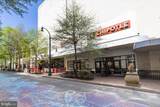
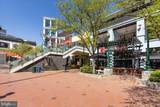
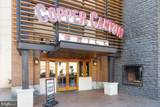
Freshly updated 860 sq ft one-bedroom condo in downtown Silver Spring with two reserved parking spaces, all utilities included, and a 5-minute walk to the Red Line Metro. This light-filled 7th-floor home offers privacy, quiet, and an open feel, with brand-new LVP flooring throughout the living areas and new carpet in the bedroom. A custom kitchen peninsula adds storage and counter space, making the kitchen easy to cook in and entertain from. The generous bedroom includes a walk-in closet and extra storage, and an in-unit stacked washer and dryer adds everyday convenience. Step out onto the private balcony for bright, elevated city views. Two reserved parking spaces, one in the secure underground garage, are a rare find downtown, and all utilities are included in the condo fee. The Mica is a fully pet-friendly building with gated access to the building and garage, a fitness center, movie theater room, outdoor pool, bike storage room, on-site manager, and additional storage units available to residents. Rentals are permitted (subject to the building's rental cap), making this a strong fit for owners and investors alike. Giant is right across the street, and the new Bottleworks Lane Park is just steps away, with dog parks, a soccer and basketball court, outdoor fitness equipment, a children's playground, picnic areas, open lawn, and cornhole. Walk to the Silver Spring Metro and MARC train, along with restaurants, shops, and entertainment, and enjoy easy access to the coming Purple Line. The Mica Condominium is a pet-friendly building that offers a fitness center, movie theater room, and an outdoor pool and has an on-site manager. Walk to Silver Spring Metro or drive and park in your reserved parking space. All utilities are included within the condo fee. The building's prime location has all your city living needs with easy access to Metro, Marc train, restaurants, shops, and entertainment. The soon-completion of the Metro purple line will put this condo at the top of the list of desirable places.
-
1BEDS
-
N/AACRES
-
1BATHS
-
01/2 BATHS
-
860SQFT
-
$262$/SQFT
Description
Freshly updated 860 sq ft one-bedroom condo in downtown Silver Spring with two reserved parking spaces, all utilities included, and a 5-minute walk to the Red Line Metro. This light-filled 7th-floor home offers privacy, quiet, and an open feel, with brand-new LVP flooring throughout the living areas and new carpet in the bedroom. A custom kitchen peninsula adds storage and counter space, making the kitchen easy to cook in and entertain from. The generous bedroom includes a walk-in closet and extra storage, and an in-unit stacked washer and dryer adds everyday convenience. Step out onto the private balcony for bright, elevated city views. Two reserved parking spaces, one in the secure underground garage, are a rare find downtown, and all utilities are included in the condo fee. The Mica is a fully pet-friendly building with gated access to the building and garage, a fitness center, movie theater room, outdoor pool, bike storage room, on-site manager, and additional storage units available to residents. Rentals are permitted (subject to the building's rental cap), making this a strong fit for owners and investors alike. Giant is right across the street, and the new Bottleworks Lane Park is just steps away, with dog parks, a soccer and basketball court, outdoor fitness equipment, a children's playground, picnic areas, open lawn, and cornhole. Walk to the Silver Spring Metro and MARC train, along with restaurants, shops, and entertainment, and enjoy easy access to the coming Purple Line. The Mica Condominium is a pet-friendly building that offers a fitness center, movie theater room, and an outdoor pool and has an on-site manager. Walk to Silver Spring Metro or drive and park in your reserved parking space. All utilities are included within the condo fee. The building's prime location has all your city living needs with easy access to Metro, Marc train, restaurants, shops, and entertainment. The soon-completion of the Metro purple line will put this condo at the top of the list of desirable places.
©2026 Bright MLS, All Rights Reserved. IDX information is provided exclusively for consumers' personal, non-commercial use and may not be used for any purpose other than to identify prospective properties consumers may be interested in purchasing. Some properties which appear for sale may no longer be available because they are for instance, under contract, sold, or are no longer being offered for sale. Information is deemed reliable but is not guaranteed accurate by the MLS or JT Whitney Homes | Long & Foster. Some real estate firms do not participate in IDX and their listings do not appear on this website. Some properties listed with participating firms do not appear on this website at the request of the seller. Data last updated: 2026-11-09T23:51:14.637.