










Skip To Content

12316 Melling Lane

BOWIE, MD 20715
  • $435,000
  • STATUS: Active
  • ON SITE: 40 Days
  • ID#: MDPG2217928
UPDATED: 32 min ago
$435,000
  • 4
    BEDS
  • 0.26
    ACRES
  • 2
    BATHS
  • 0
    1/2 BATHS
  • 1,845
    SQFT
  • $236
    $/SQFT
Neighborhood:
Type:
Single-Family Home
Built:
1964
County:

School Information

Elementary School:
Middle School:
High School:

Description

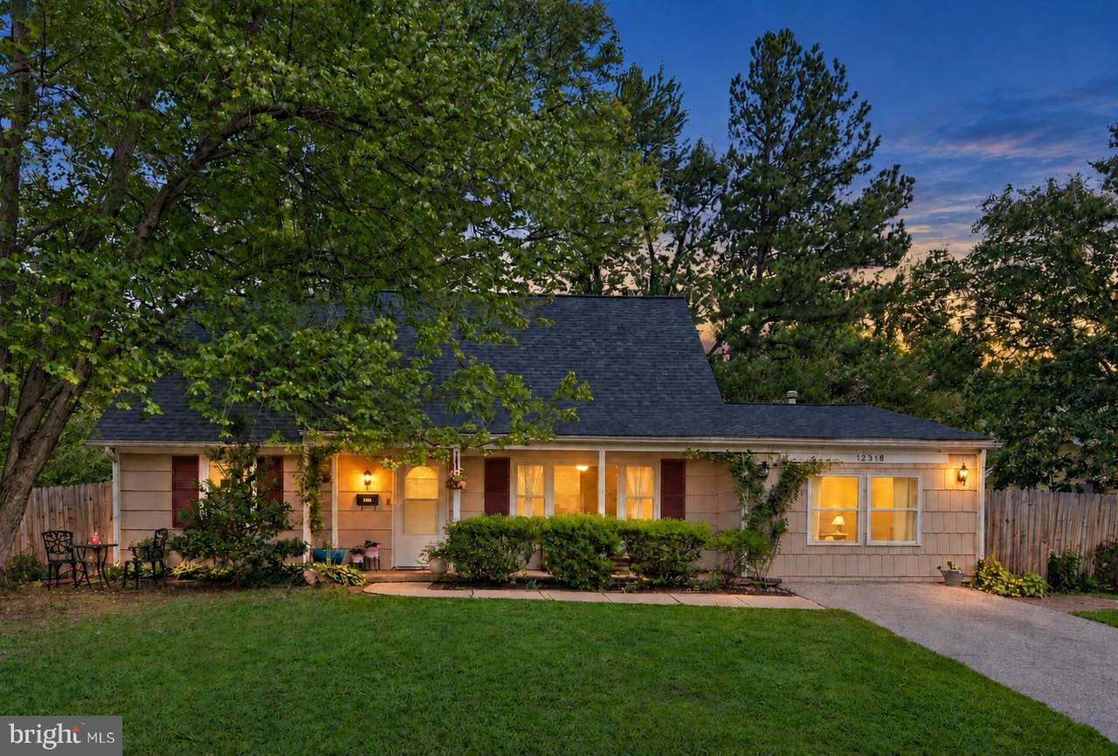
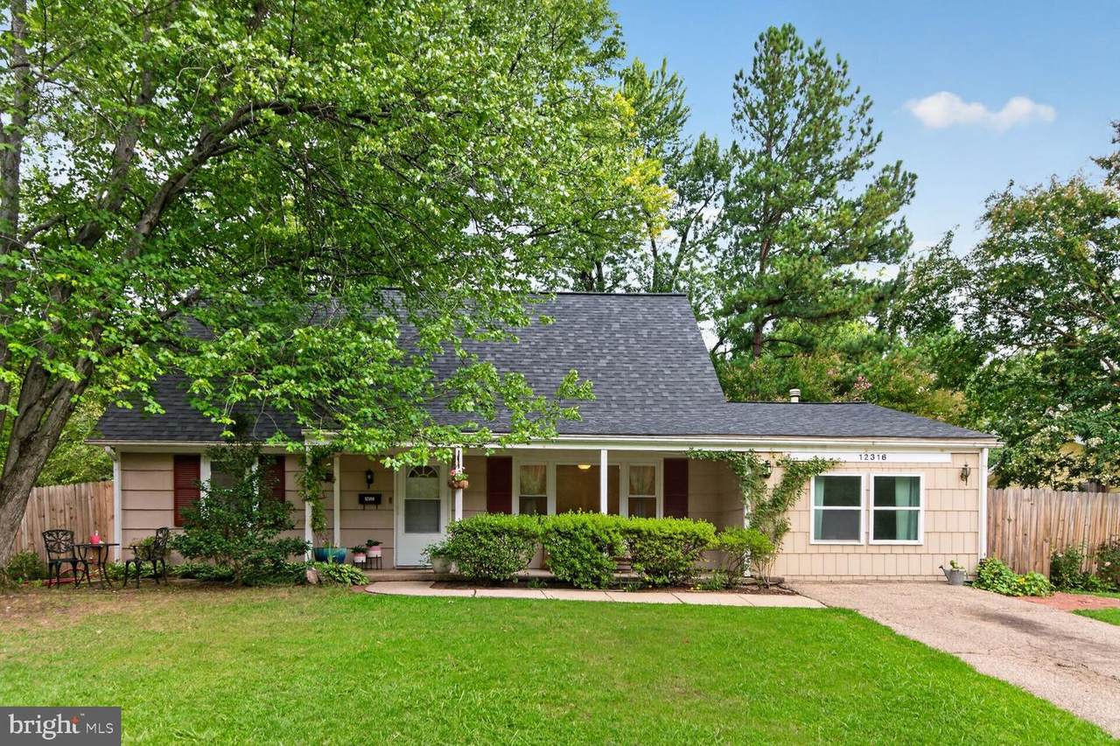
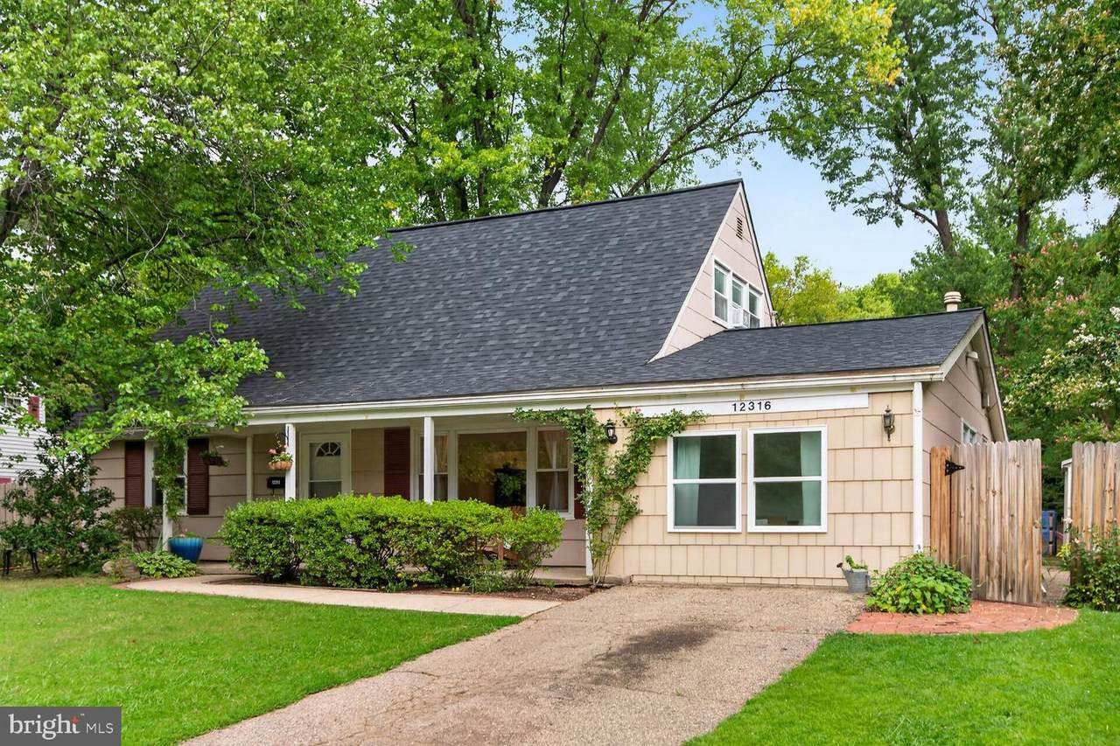
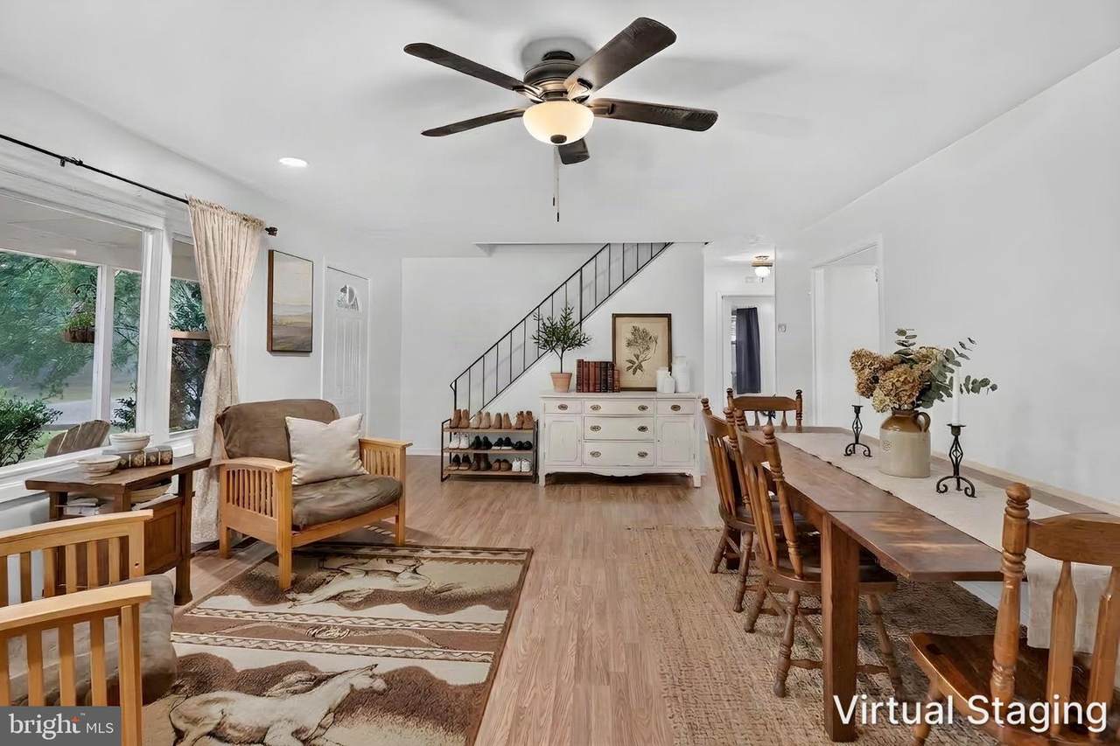
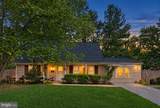
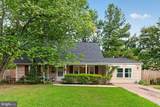
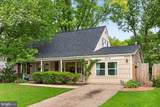
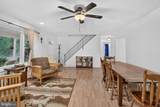
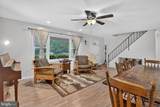
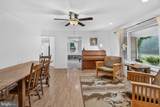
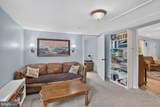
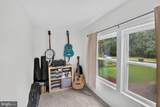
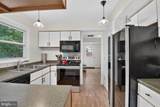
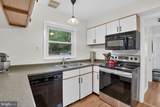
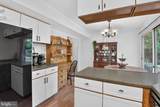
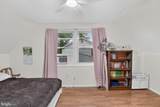
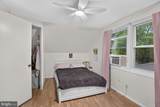
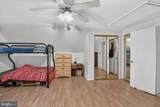
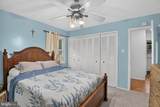
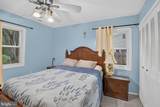
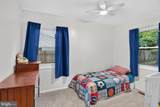
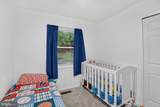
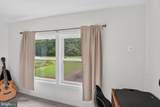
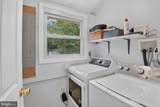
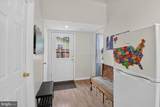
OPEN HOUSE SATURDAY, OCTOBER 10th from 12:30pm-2:00pm. Welcome to this charming 4-bedroom, 2-full-bath home located in desirable Bowie! The converted garage provides valuable additional living space—ideal for a family room, home office, recreation room, or flex space. Recent improvements include a new roof (2023), new flooring and carpeting throughout (2024), updated bathroom flooring (2025), an electrical heavy-up (2024), two newer toilets, two ceiling fans, two windows with screens, and plumbing updates in the lower-level bathroom. Additional improvements include a furnace replaced in 2016, water heater replaced in 2019, exterior A/C component replaced in 2024, dryer replaced in 2024, and exterior siding painted in 2020. Enjoy the inviting covered front porch, mature landscaping, and the flexibility this spacious home provides. Sellers are providing a One-Year Home Warranty to buyers. A wonderful opportunity to make this Bowie home your own!

Monthly Payment Calculator


©2026 Bright MLS, All Rights Reserved. IDX information is provided exclusively for consumers' personal, non-commercial use and may not be used for any purpose other than to identify prospective properties consumers may be interested in purchasing. Some properties which appear for sale may no longer be available because they are for instance, under contract, sold, or are no longer being offered for sale. Information is deemed reliable but is not guaranteed accurate by the MLS or JT Whitney Homes | Long & Foster. Some real estate firms do not participate in IDX and their listings do not appear on this website. Some properties listed with participating firms do not appear on this website at the request of the seller. Data last updated: 2026-10-13T14:55:51.01.
www.jtwhitneyhomes.com/homes/180811692
Print Image

12316 Melling Lane BOWIE, MD 20715

  • Price: $435,000
  • Status: Active
  • On Site: 40 Days
  • Updated: 32 min ago
  • ID#: MDPG2217928
4
Beds
2
Baths
0
½ Baths
0.26
Acres
1,845
SQFT
$236
$/SQFT
1964
Built
Neighborhood:
Meadowbrook At Belair
County:
Prince Georges
Elementary School:
Call School Board
Middle School:
Call School Board
High School:
Call School Board
School District:
Prince George's County Public Schools
Property Description
OPEN HOUSE SATURDAY, OCTOBER 10th from 12:30pm-2:00pm. Welcome to this charming 4-bedroom, 2-full-bath home located in desirable Bowie! The converted garage provides valuable additional living space—ideal for a family room, home office, recreation room, or flex space. Recent improvements include a new roof (2023), new flooring and carpeting throughout (2024), updated bathroom flooring (2025), an electrical heavy-up (2024), two newer toilets, two ceiling fans, two windows with screens, and plumbing updates in the lower-level bathroom. Additional improvements include a furnace replaced in 2016, water heater replaced in 2019, exterior A/C component replaced in 2024, dryer replaced in 2024, and exterior siding painted in 2020. Enjoy the inviting covered front porch, mature landscaping, and the flexibility this spacious home provides. Sellers are providing a One-Year Home Warranty to buyers. A wonderful opportunity to make this Bowie home your own!
Exterior Features

Architectural Style Cape Cod Construction Materials Frame Door Features StormSliding Glass Exterior Features Street Lights Fencing Rear Garage YN No Location Type Suburban Other Structures Shed Parking Features Asphalt Driveway Parking Types Driveway Patio And Porch Features Porch(es) Pool No Pool Property Condition Excellent Roof Shingle Water Access YN No Water View YN No Waterfront YN No

Interior Features

Above Grade Fin SQFT 1845 Appliances DishwasherDisposalDryerMicrowaveRefrigeratorStoveWasher Basement YN No Below Grade Finished Area 0 Below Grade Unfinished Area 0 Cooling Central A/C Fireplace YN No Flooring Wood Heating Forced Air Heating YN Yes Inclusions 1-Year Buyer Home WarrantyStoveDishwasherRefrigeratorWasherDryer Interior Features Combination Dining/LivingKitchen - Eat-InWood Floors Laundry Type Has LaundryMain Floor Levels 2 Main Level Bedrooms 2 Room List Living RoomBedroom 2Bedroom 3Bedroom 4KitchenBedroom 1StudyLaundryOfficeFull Bath Unit Floors 2 Upper Level1 Bedrooms 2 Walls Ceilings Dry Wall

Property Features

Acceptable Financing CashConventionalFHANegotiableVA Accessibility Features None Association YN No Central Air YN Yes Condo YN No Cooling Fuel Electric Cross Street Millstream Drive Foundation Details Slab Heating Fuel Natural Gas Hot Water Natural Gas Municipality Bowie Navigable Water YN N New Construction YN No Original MLSNumber 805339654654 Ownership Interest Fee Simple Sale Type Standard Senior Community YN No Sewer Public Sewer Structure Design Type Detached Tax Annual Amount 5815.00 Tax Lot 21 Transportation Bus Stop less than 1 mile Utilities Cable TV AvailableElectric AvailablePhoneSewer AvailableWater AvailableNatural Gas Available Vacation Rental YN No Water Source Public Zoning RSF95

Listing courtesy of Long & Foster Real Estate, Inc.: .


©2026 Bright MLS, All Rights Reserved. IDX information is provided exclusively for consumers' personal, non-commercial use and may not be used for any purpose other than to identify prospective properties consumers may be interested in purchasing. Some properties which appear for sale may no longer be available because they are for instance, under contract, sold, or are no longer being offered for sale. Information is deemed reliable but is not guaranteed accurate by the MLS or JT Whitney Homes | Long & Foster. Some real estate firms do not participate in IDX and their listings do not appear on this website. Some properties listed with participating firms do not appear on this website at the request of the seller. Data last updated: 2026-10-13T14:55:51.01.
 
https://bt-photos.global.ssl.fastly.net/brightmls/1280_boomver_2_805339654654-2.jpg https://bt-photos.global.ssl.fastly.net/brightmls/1280_boomver_2_805339654654-2.jpg https://bt-photos.global.ssl.fastly.net/brightmls/1280_boomver_2_805339654654-2.jpg
Logo
JT Whitney Homes | Long & Foster
2100 Reston Parkway, Suite 102
Reston VA, 20191