





Description
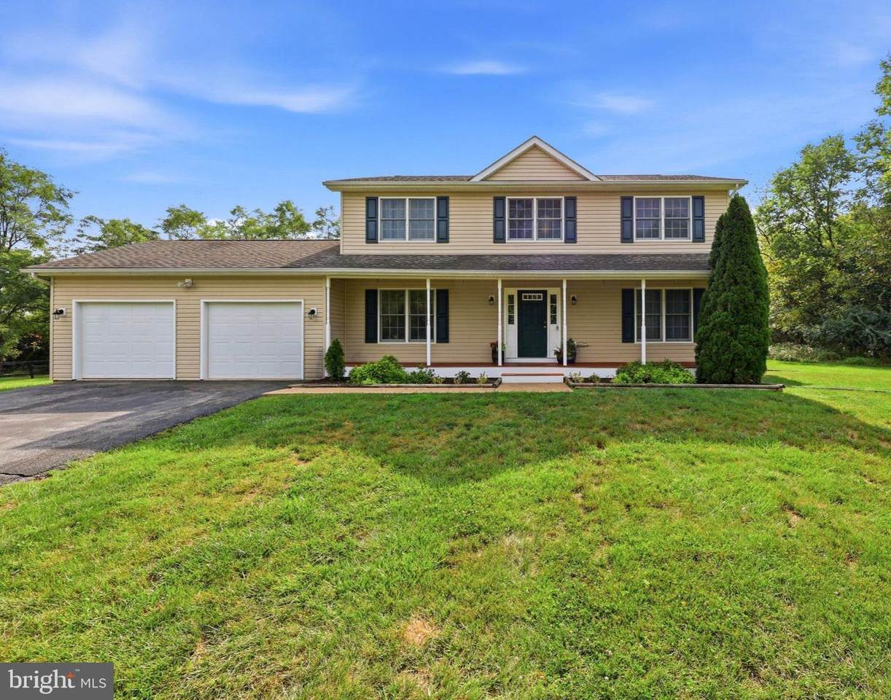
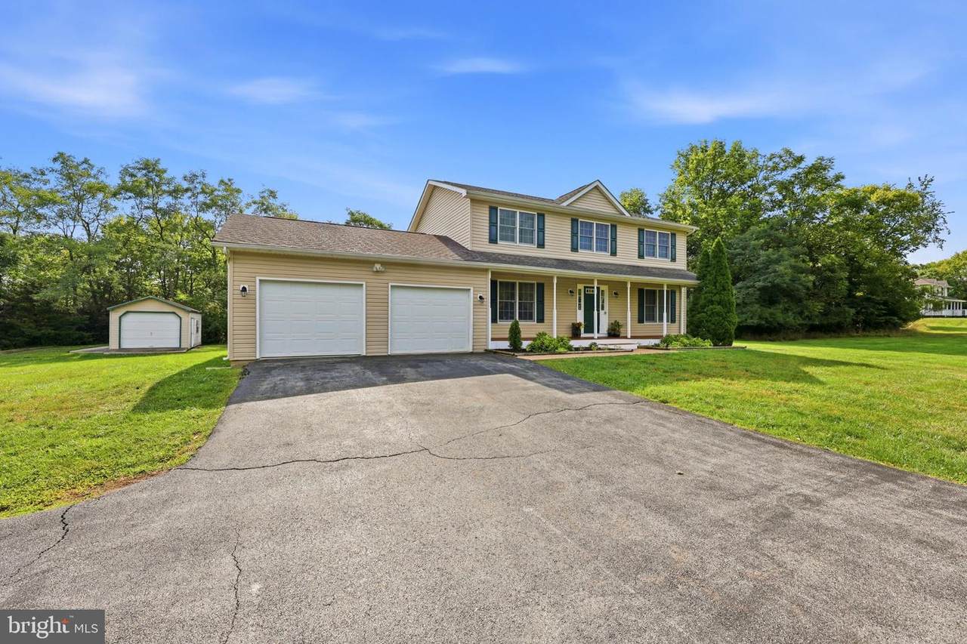
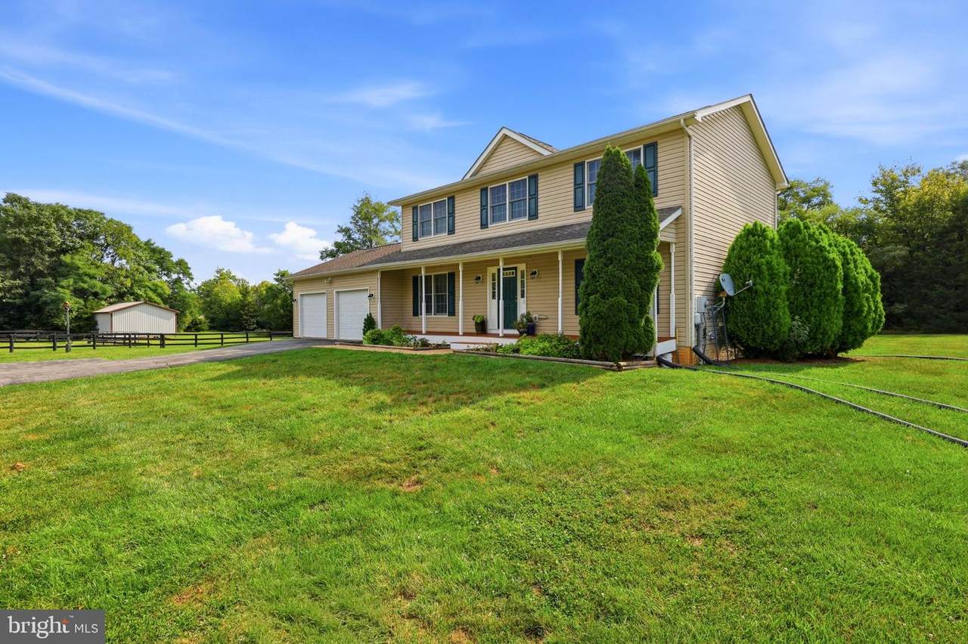
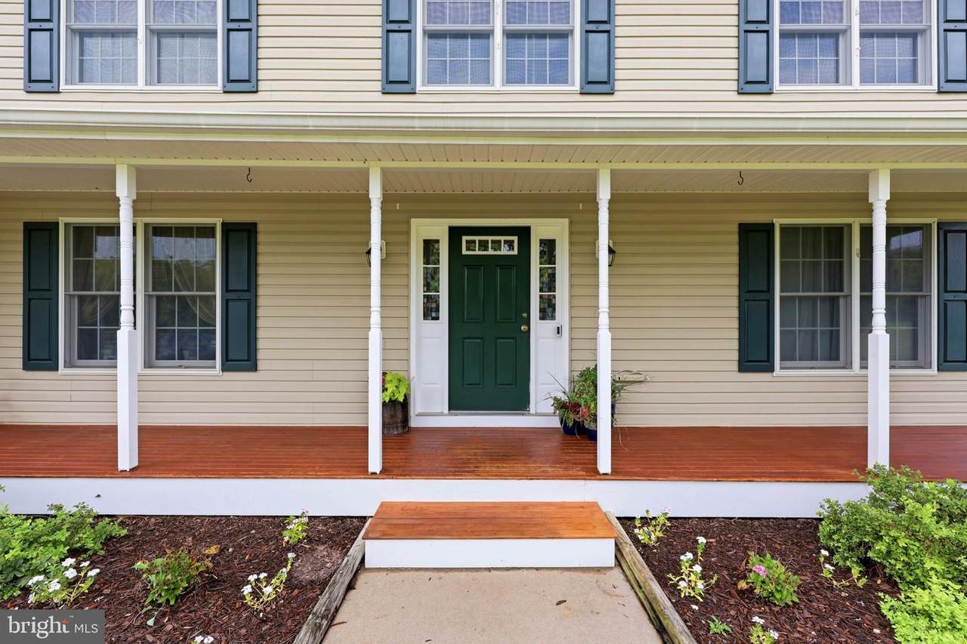
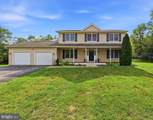
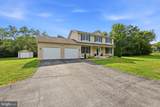
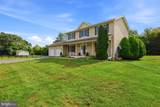
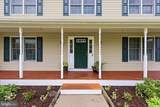
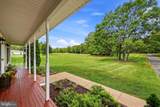
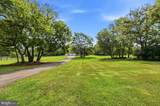
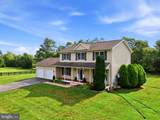
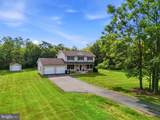
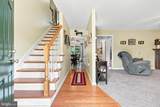
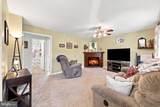
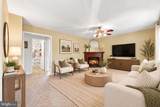
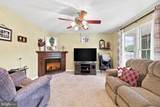
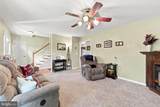
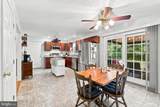
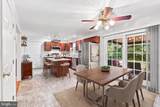
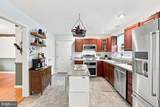
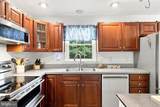
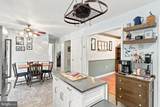
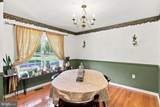
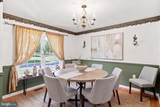
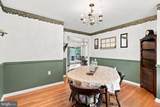
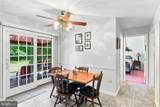
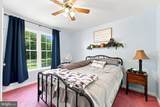
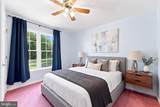
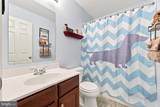
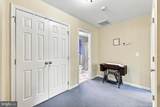
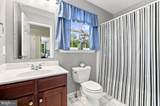
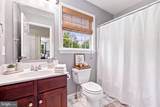
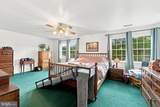
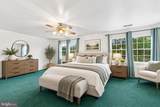
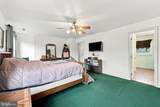
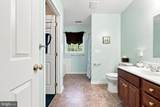
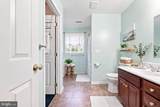
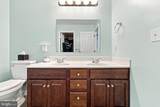
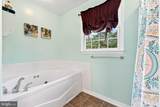
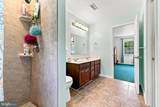
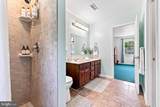
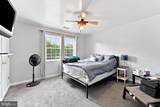
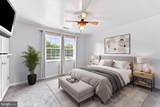
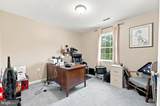
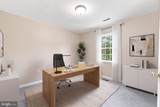
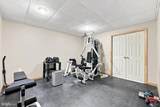
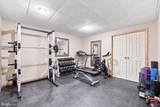
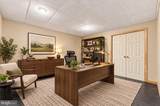
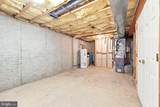
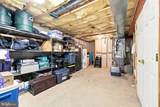
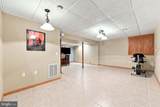
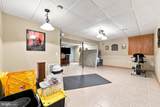
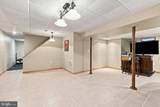
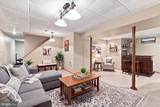
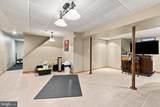
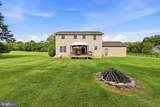
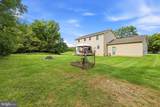
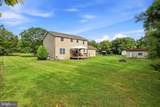
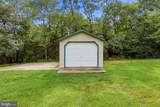
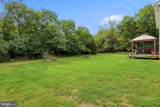
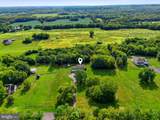
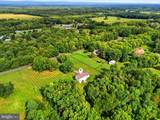
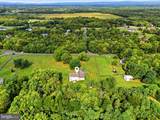
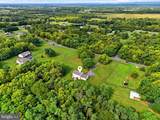
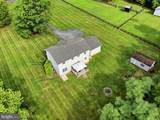
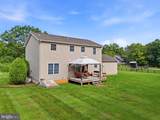
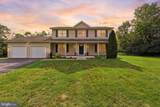
Country Living at Its Finest! Beautifully maintained custom-built Colonial nestled on 3.3 picturesque acres, offering the perfect blend of space, comfort, and privacy. This impressive 4-bedroom, 3-full-bath home features a 2-car garage and plenty of room for both everyday living and entertaining. The main level welcomes you with a spacious family room featuring a cozy gas fireplace, formal dining room, and an inviting kitchen equipped with stainless steel appliances. Upstairs, the generous primary suite offers a walk-in closet and luxurious en-suite bath with a jetted tub and separate tile shower. Two additional bedrooms, a full guest bath, and a convenient laundry room complete the upper level. The finished lower level provides even more living space with a large recreation room featuring a bar, dedicated gym area, and storage room. Outside, enjoy the charming large front porch, rear deck, storage building (12x20), and beautiful mature trees surrounding the property. If you're looking for privacy, space, and the tranquility of country living, this one is a must-see!
-
4BEDS
-
3.3ACRES
-
3BATHS
-
01/2 BATHS
-
2,856SQFT
-
$219$/SQFT
Description
Country Living at Its Finest! Beautifully maintained custom-built Colonial nestled on 3.3 picturesque acres, offering the perfect blend of space, comfort, and privacy. This impressive 4-bedroom, 3-full-bath home features a 2-car garage and plenty of room for both everyday living and entertaining. The main level welcomes you with a spacious family room featuring a cozy gas fireplace, formal dining room, and an inviting kitchen equipped with stainless steel appliances. Upstairs, the generous primary suite offers a walk-in closet and luxurious en-suite bath with a jetted tub and separate tile shower. Two additional bedrooms, a full guest bath, and a convenient laundry room complete the upper level. The finished lower level provides even more living space with a large recreation room featuring a bar, dedicated gym area, and storage room. Outside, enjoy the charming large front porch, rear deck, storage building (12x20), and beautiful mature trees surrounding the property. If you're looking for privacy, space, and the tranquility of country living, this one is a must-see!
©2026 Bright MLS, All Rights Reserved. IDX information is provided exclusively for consumers' personal, non-commercial use and may not be used for any purpose other than to identify prospective properties consumers may be interested in purchasing. Some properties which appear for sale may no longer be available because they are for instance, under contract, sold, or are no longer being offered for sale. Information is deemed reliable but is not guaranteed accurate by the MLS or JT Whitney Homes | Long & Foster. Some real estate firms do not participate in IDX and their listings do not appear on this website. Some properties listed with participating firms do not appear on this website at the request of the seller. Data last updated: 2026-10-13T13:56:06.37.