












Skip To Content

1306 Martha Custis Drive

ALEXANDRIA, VA 22302
  • $324,900
  • STATUS: Active
  • ON SITE: 67 Days
  • ID#: VAAX2066338
Price Reduced
$324,900
  • 1
    BEDS
  • N/A
    ACRES
  • 1
    BATHS
  • 0
    1/2 BATHS
  • 750
    SQFT
  • $433
    $/SQFT
Neighborhood:
Type:
Condo
Built:
1941
County:

School Information

High School:

Description

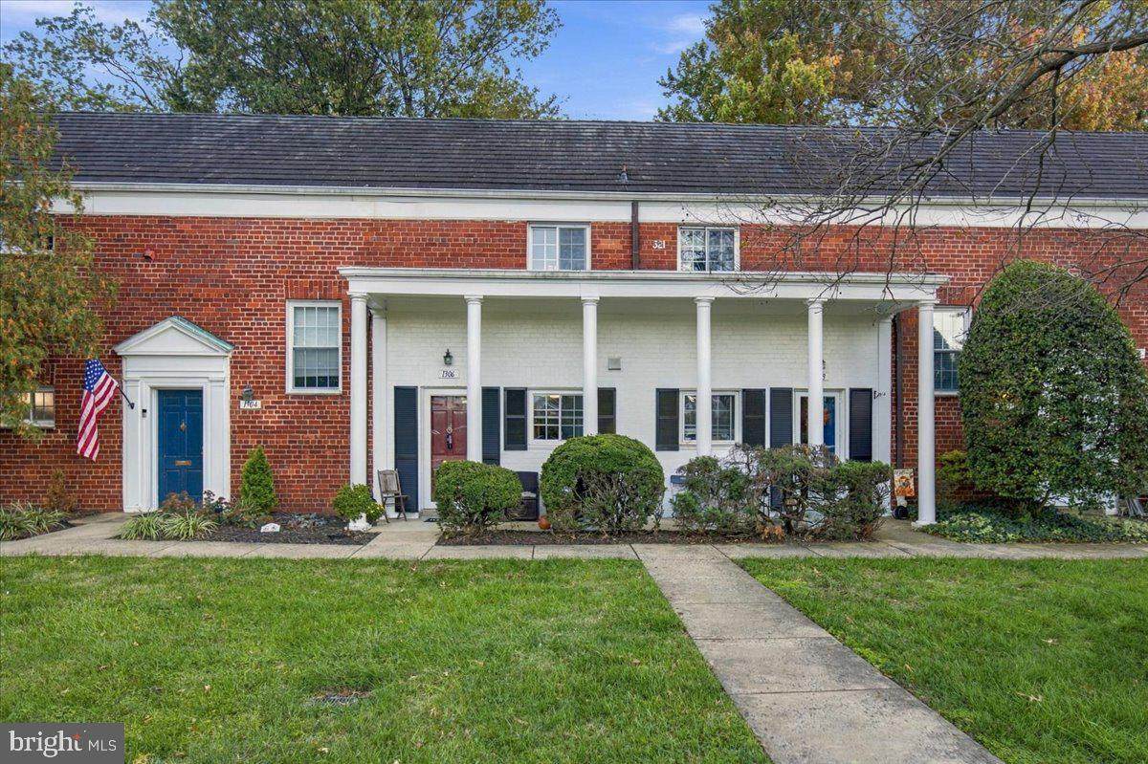
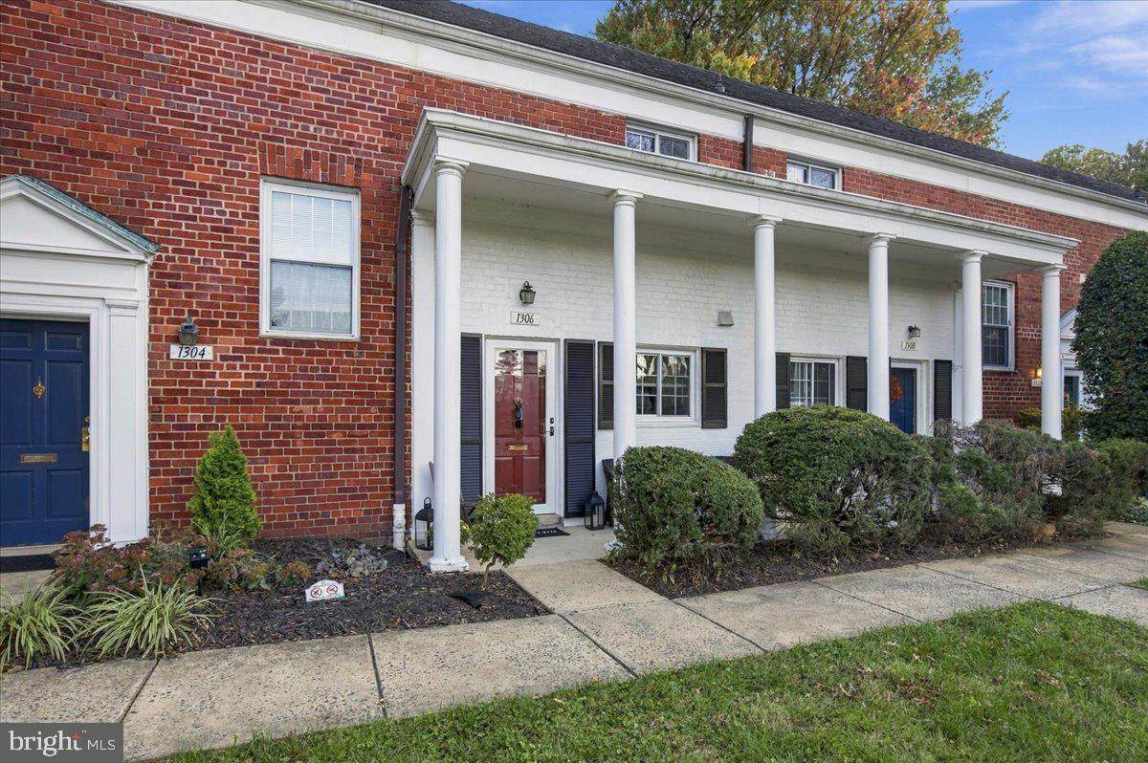
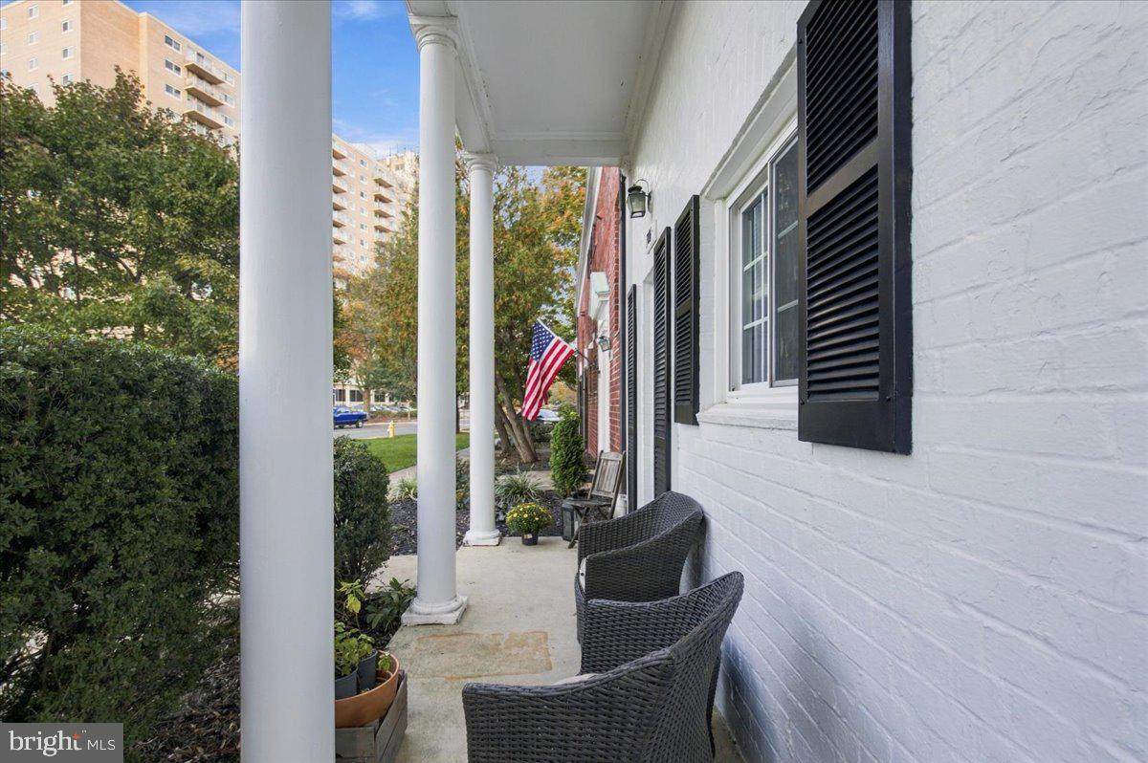
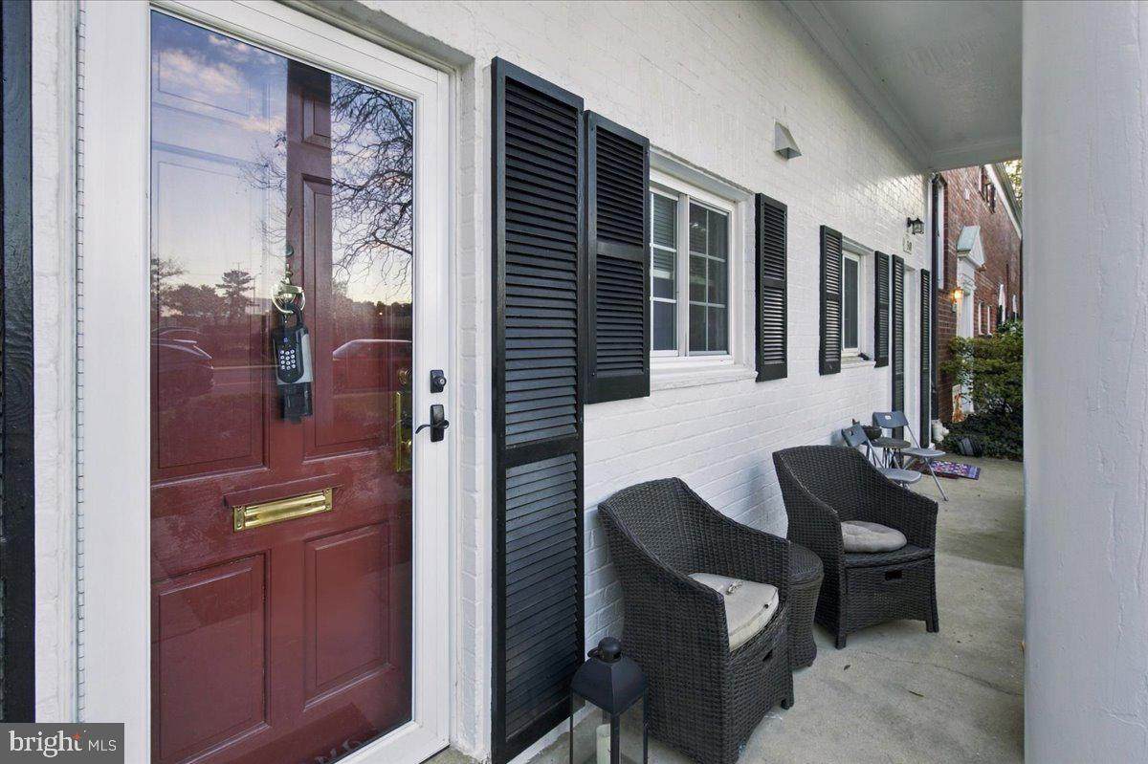
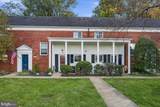
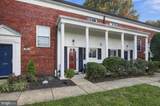
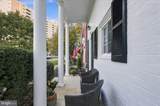
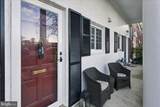
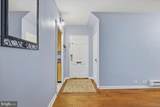
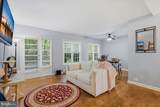
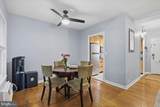
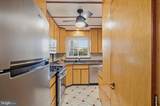
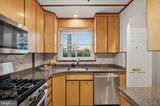
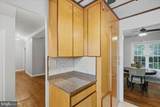
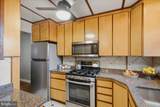
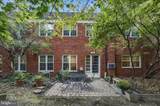
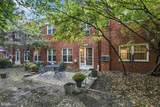
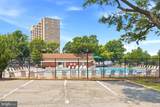
This beautifully 1BR/1BA Adams model (750 sqft) with a PATIO, updated kitchen and bathroom offers easy, RARE step-free living: no stairs to the unit or inside it. Gleaming hardwood floors run throughout the spacious living room/den and bedroom. Freshly painted through out. Plenty of kitchen cabinets! Enjoy your large, private back PATIO, ideal for morning coffee or weekend grilling. Lyons pool is right behind the unit! Aross the street is the Martha Custis pool one block away. ADDITIONAL STORAGE at the community laundry room too! Updates include: large washer/ dryer, electrical panel, dual paned windows, bathroom and kitchen. Kitchen has an incredible amount of cabinets! Daily errands are simple with four shopping centers nearby, and the bus makes it easy to reach Old Town and the Pentagon, with the Pentagon Metro about 10 minutes away by bus.Parkfairfax is a historic garden-style condo community in Alexandria, VA. Low-rise brick buildings sit around courtyards and mature trees on about 132 acres. Residents have three outdoor pools, eight tennis courts, volleyball and basketball courts, a fitness center, a community center, tot lots, and trails.

Monthly Payment Calculator


©2026 Bright MLS, All Rights Reserved. IDX information is provided exclusively for consumers' personal, non-commercial use and may not be used for any purpose other than to identify prospective properties consumers may be interested in purchasing. Some properties which appear for sale may no longer be available because they are for instance, under contract, sold, or are no longer being offered for sale. Information is deemed reliable but is not guaranteed accurate by the MLS or JT Whitney Homes | Long & Foster. Some real estate firms do not participate in IDX and their listings do not appear on this website. Some properties listed with participating firms do not appear on this website at the request of the seller. Data last updated: 2026-11-17T23:51:11.15.
www.jtwhitneyhomes.com/homes/181135706
Print Image

1306 Martha Custis Drive ALEXANDRIA, VA 22302

  • Price: $324,900
  • Status: Active
  • On Site: 67 Days
  • ID#: VAAX2066338
1
Beds
1
Baths
0
½ Baths
N/A
Acres
750
SQFT
$433
$/SQFT
1941
Built
Neighborhood:
Park Fairfax
County:
Alexandria City
High School:
Alexandria City
School District:
Alexandria City Public Schools
Property Description
This beautifully 1BR/1BA Adams model (750 sqft) with a PATIO, updated kitchen and bathroom offers easy, RARE step-free living: no stairs to the unit or inside it. Gleaming hardwood floors run throughout the spacious living room/den and bedroom. Freshly painted through out. Plenty of kitchen cabinets! Enjoy your large, private back PATIO, ideal for morning coffee or weekend grilling. Lyons pool is right behind the unit! Aross the street is the Martha Custis pool one block away. ADDITIONAL STORAGE at the community laundry room too! Updates include: large washer/ dryer, electrical panel, dual paned windows, bathroom and kitchen. Kitchen has an incredible amount of cabinets! Daily errands are simple with four shopping centers nearby, and the bus makes it easy to reach Old Town and the Pentagon, with the Pentagon Metro about 10 minutes away by bus.Parkfairfax is a historic garden-style condo community in Alexandria, VA. Low-rise brick buildings sit around courtyards and mature trees on about 132 acres. Residents have three outdoor pools, eight tennis courts, volleyball and basketball courts, a fitness center, a community center, tot lots, and trails.
Exterior Features

Architectural Style Colonial Construction Materials Brick Veneer Door Features Storm Exterior Features SidewalksStreet Lights Garage YN No Parking Types On Street Patio And Porch Features Patio(s) Pool Yes - Community Property Condition Excellent Roof Slate View Garden/Lawn Water Access YN No Water View YN No Waterfront YN No

Interior Features

Above Grade Fin SQFT 750 Above Grade Unfinished Area 0 Appliances Built-In MicrowaveBuilt-In RangeDishwasherDisposalDryerDryer - ElectricExhaust FanMicrowaveOven/Range - GasRefrigeratorStainless Steel AppliancesWasher Basement YN No Below Grade Finished Area 0 Below Grade Unfinished Area 0 Cooling Wall UnitCeiling Fan(s) Fireplace YN No Flooring Hardwood Furnished No Heating Baseboard - ElectricWall Unit Heating YN Yes Interior Features Bathroom - Tub ShowerCeiling Fan(s)Combination Dining/LivingCrown MoldingsDining AreaEntry Level BedroomFamily Room Off KitchenFloor Plan - TraditionalPrimary Bath(s)Upgraded CountertopsWindow TreatmentsWood Floors Laundry Type Dryer In UnitHas LaundryMain FloorWasher In UnitCommon Levels 1 Main Level Bedrooms 1 Pets Allowed Number Limit Rooms Total 4 Security Features Carbon Monoxide Detector(s)Smoke Detector Spa YN No Unit Floors 1 Walls Ceilings Plaster Walls

Property Features

Acceptable Financing CashConventionalFHANegotiableVA Accessibility Features Level Entry - MainNo Stairs Association Amenities Club HouseCommon GroundsExercise RoomExtra StorageFitness CenterJog/Walk PathLaundry FacilitiesLibraryMeeting RoomParty RoomPickleball CourtsPicnic AreaPool - OutdoorSwimming PoolTennis CourtsTot Lots/PlaygroundVolleyball Courts Association Fee Includes Common Area MaintenanceExt Bldg MaintGasLawn Care FrontLawn Care RearLawn Care SideLawn MaintenanceManagementPest ControlPool(s)Reserve FundsRoad MaintenanceSewerSnow RemovalTrashWater Association Fee2 524.79 Association Fee2 Frequency Monthly Association YN No Builder Model Adams Model Central Air YN No Condo YN Yes Cooling Fuel Electric Cross Street Gunston Rd Foundation Details Slab Heating Fuel Electric Historic YN Yes Horse YN No Hot Water Natural Gas Lease Considered YN No Navigable Water YN N New Construction YN No Original MLSNumber 805376810922 Ownership Interest Condominium Pets Allowed YN Yes Sale Type Standard Senior Community YN No Sewer Public Sewer Structure Design Type Interior Row/Townhouse Tax Annual Amount 3448.00 Transportation Airport less than 10 milesBus Stop less than 1 mileCommuter Rail Station 1 to 5 milesCommuter Lots less than 5 milesMetro/Subway Station 1 to 3 miles Utilities Cable TVCable TV AvailableElectric AvailableNatural Gas AvailableSewer AvailableWater Available Vacation Rental YN No Water Source Public Window Features Double Pane Zoning RB

Listing courtesy of Pearson Smith Realty, LLC: .


©2026 Bright MLS, All Rights Reserved. IDX information is provided exclusively for consumers' personal, non-commercial use and may not be used for any purpose other than to identify prospective properties consumers may be interested in purchasing. Some properties which appear for sale may no longer be available because they are for instance, under contract, sold, or are no longer being offered for sale. Information is deemed reliable but is not guaranteed accurate by the MLS or JT Whitney Homes | Long & Foster. Some real estate firms do not participate in IDX and their listings do not appear on this website. Some properties listed with participating firms do not appear on this website at the request of the seller. Data last updated: 2026-11-17T23:51:11.15.
 
https://bt-photos.global.ssl.fastly.net/brightmls/orig_boomver_2_805376810922-2.jpg https://bt-photos.global.ssl.fastly.net/brightmls/orig_boomver_2_805376810922-2.jpg https://bt-photos.global.ssl.fastly.net/brightmls/orig_boomver_2_805376810922-2.jpg
Logo
JT Whitney Homes | Long & Foster
2100 Reston Parkway, Suite 102
Reston VA, 20191