














Description
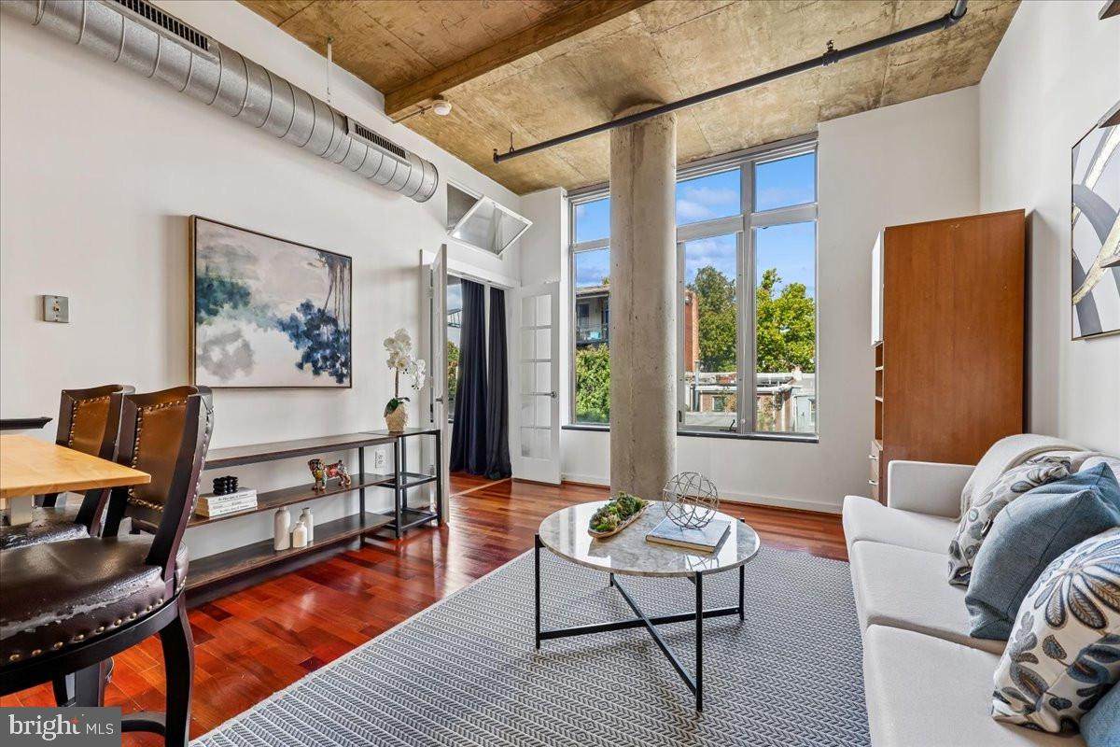
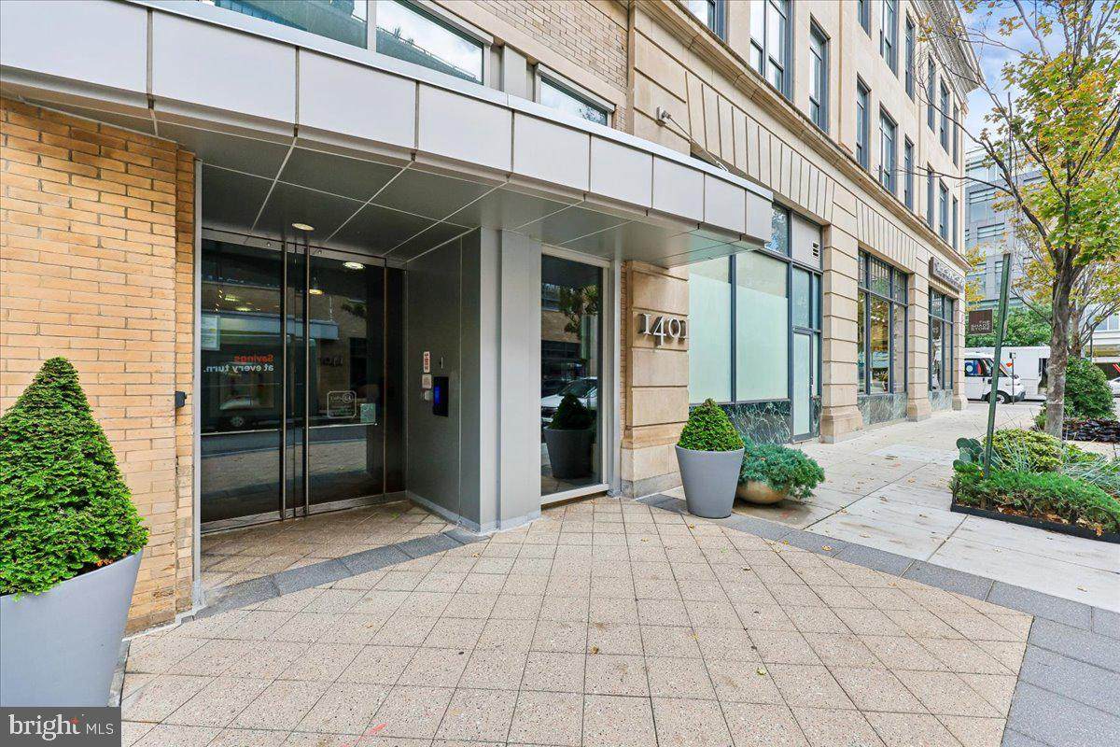
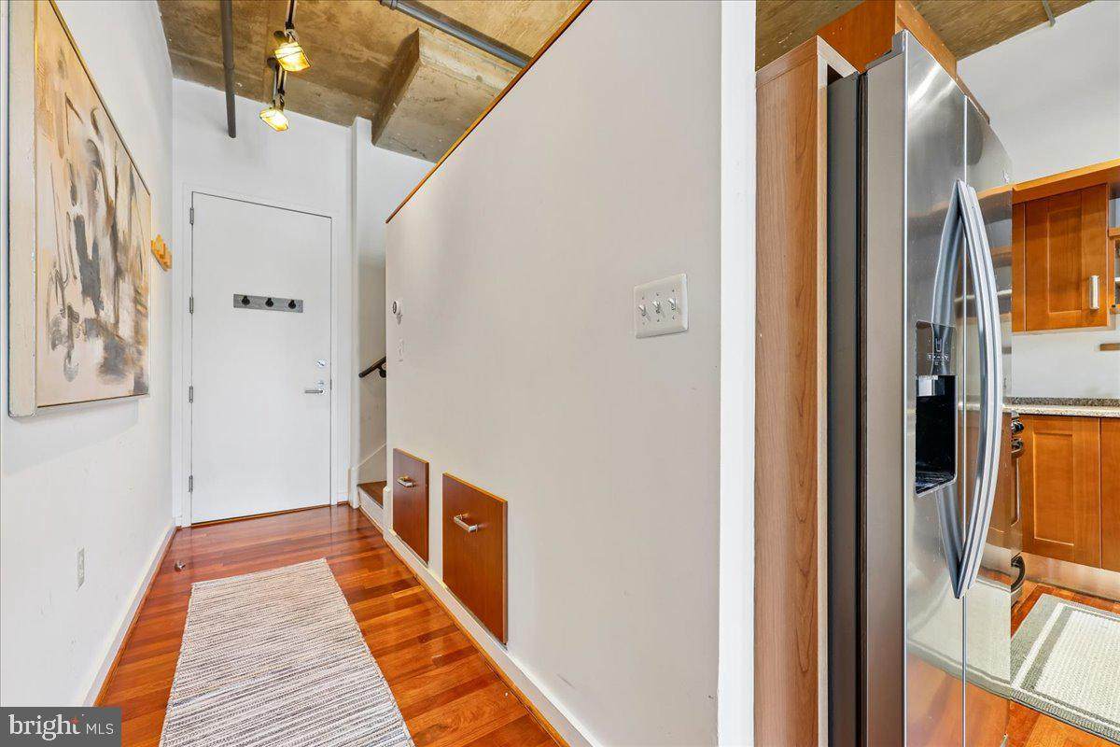
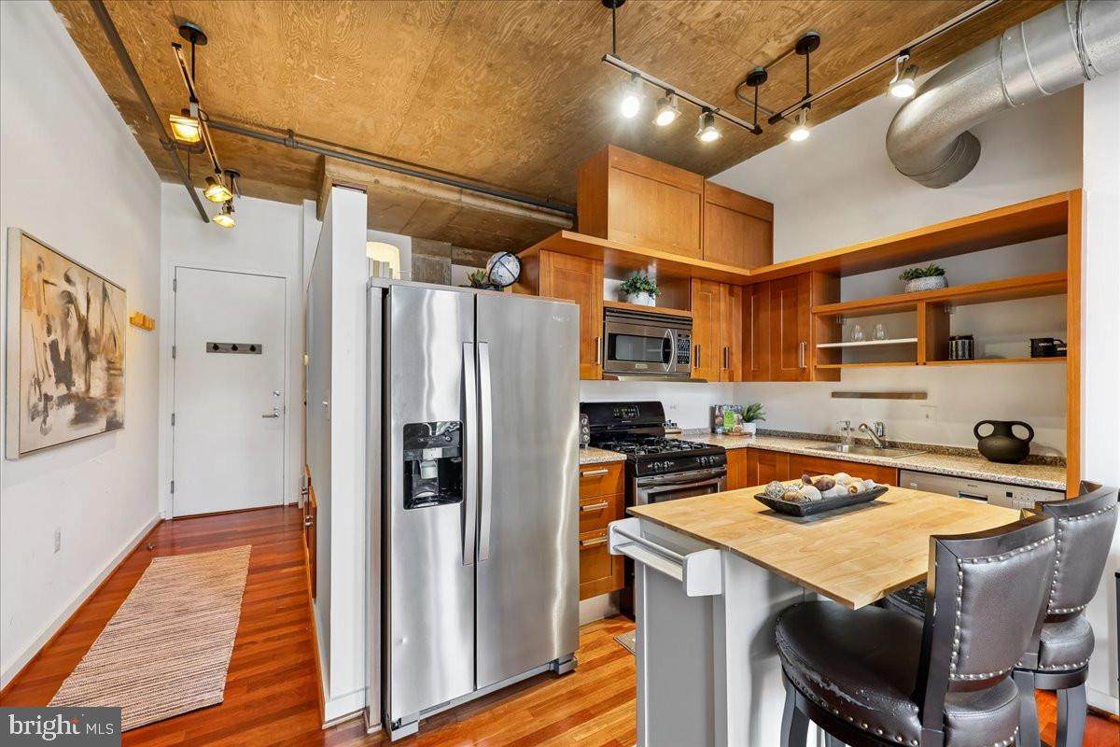
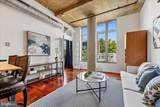
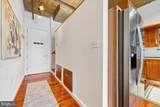
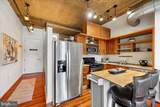
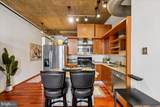
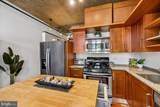
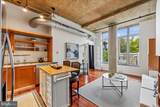
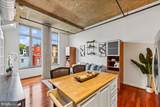
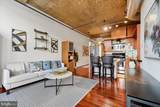
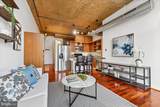
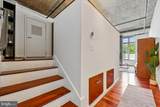
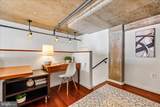
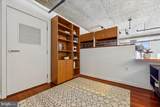
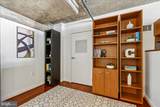
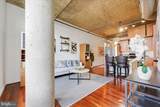
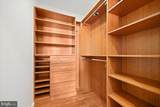
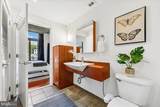
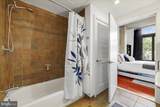
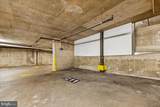
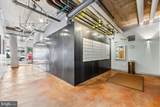
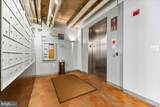
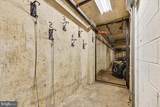
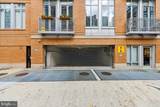
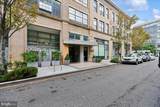
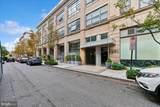
Experience the best of urban living in the heart of DC’s dynamic 14th Street Corridor! This stylish 1-bedroom plus den, 1-bath loft combines contemporary comfort with distinctive industrial character, complete with the rare convenience of garage parking. Soaring concrete ceilings, exposed ductwork, warm hardwood floors, and abundant natural light create a striking, open-concept living space that is both inviting and effortlessly chic. The thoughtfully designed kitchen features granite countertops and stainless steel appliances, and opens into the living and dining areas—ideal for everyday living and entertaining. Elevated above the main living space, the versatile den provides the perfect setting for a home office, media lounge, or potential guest room. The spacious bedroom offers a generous walk-in closet with custom built-in shelving and cabinetry, along with an en-suite bath featuring a tub and shower. In-unit laundry adds everyday convenience, while secure garage parking is included in the list price—an exceptional amenity in this sought-after location. Just steps from the vibrant energy of 14th Street and Logan Circle, enjoy an incredible selection of acclaimed restaurants, trendy cafés, boutique shopping, nightlife, and neighborhood favorites. With the very best of DC right outside your door, this exceptional loft offers the perfect blend of style, convenience, and sophisticated city living.
-
1BEDS
-
N/AACRES
-
1BATHS
-
01/2 BATHS
-
689SQFT
-
$893$/SQFT
Description
Experience the best of urban living in the heart of DC’s dynamic 14th Street Corridor! This stylish 1-bedroom plus den, 1-bath loft combines contemporary comfort with distinctive industrial character, complete with the rare convenience of garage parking. Soaring concrete ceilings, exposed ductwork, warm hardwood floors, and abundant natural light create a striking, open-concept living space that is both inviting and effortlessly chic. The thoughtfully designed kitchen features granite countertops and stainless steel appliances, and opens into the living and dining areas—ideal for everyday living and entertaining. Elevated above the main living space, the versatile den provides the perfect setting for a home office, media lounge, or potential guest room. The spacious bedroom offers a generous walk-in closet with custom built-in shelving and cabinetry, along with an en-suite bath featuring a tub and shower. In-unit laundry adds everyday convenience, while secure garage parking is included in the list price—an exceptional amenity in this sought-after location. Just steps from the vibrant energy of 14th Street and Logan Circle, enjoy an incredible selection of acclaimed restaurants, trendy cafés, boutique shopping, nightlife, and neighborhood favorites. With the very best of DC right outside your door, this exceptional loft offers the perfect blend of style, convenience, and sophisticated city living.
©2026 Bright MLS, All Rights Reserved. IDX information is provided exclusively for consumers' personal, non-commercial use and may not be used for any purpose other than to identify prospective properties consumers may be interested in purchasing. Some properties which appear for sale may no longer be available because they are for instance, under contract, sold, or are no longer being offered for sale. Information is deemed reliable but is not guaranteed accurate by the MLS or JT Whitney Homes | Long & Foster. Some real estate firms do not participate in IDX and their listings do not appear on this website. Some properties listed with participating firms do not appear on this website at the request of the seller. Data last updated: 2026-11-09T23:51:14.637.