



















Skip To Content

1410 Missouri Avenue NW

WASHINGTON, DC 20011
  • $3,500,000
  • STATUS: Active
  • ON SITE: 94 Days
  • ID#: DCDC2272240
$3,500,000
  • 11
    BEDS
  • 0.27
    ACRES
  • 10
    BATHS
  • 1
    1/2 BATHS
  • 20,000
    SQFT
  • $175
    $/SQFT
Neighborhood:
Type:
Single-Family Home
Built:
2002
County:

School Ratings & Info

Description

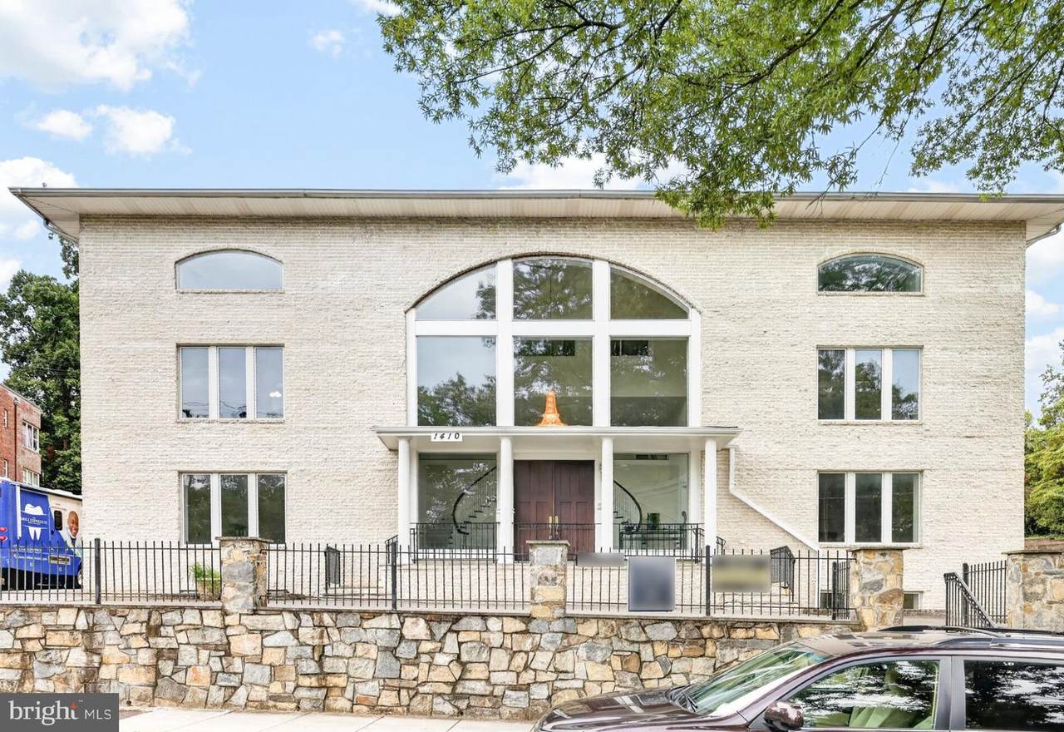
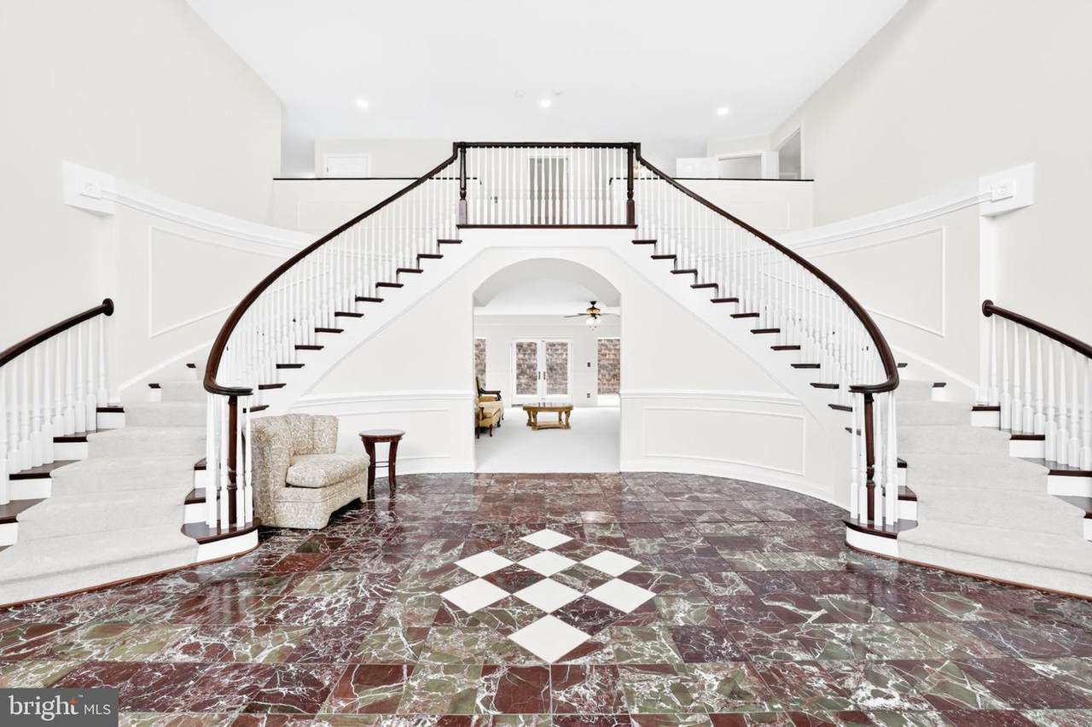
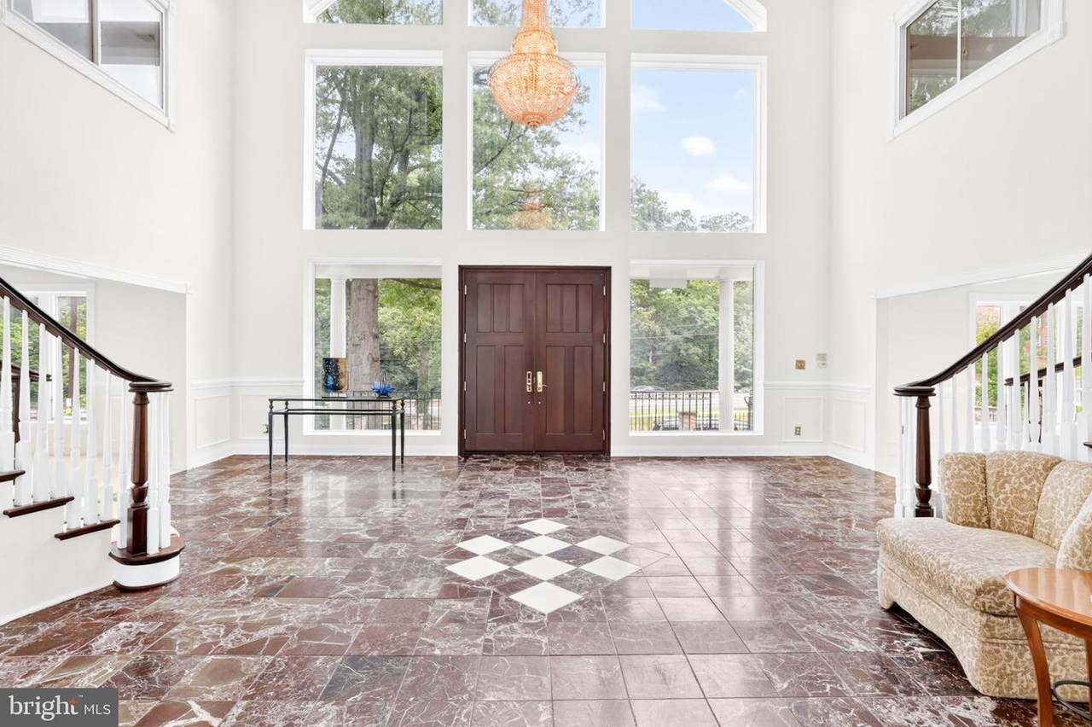
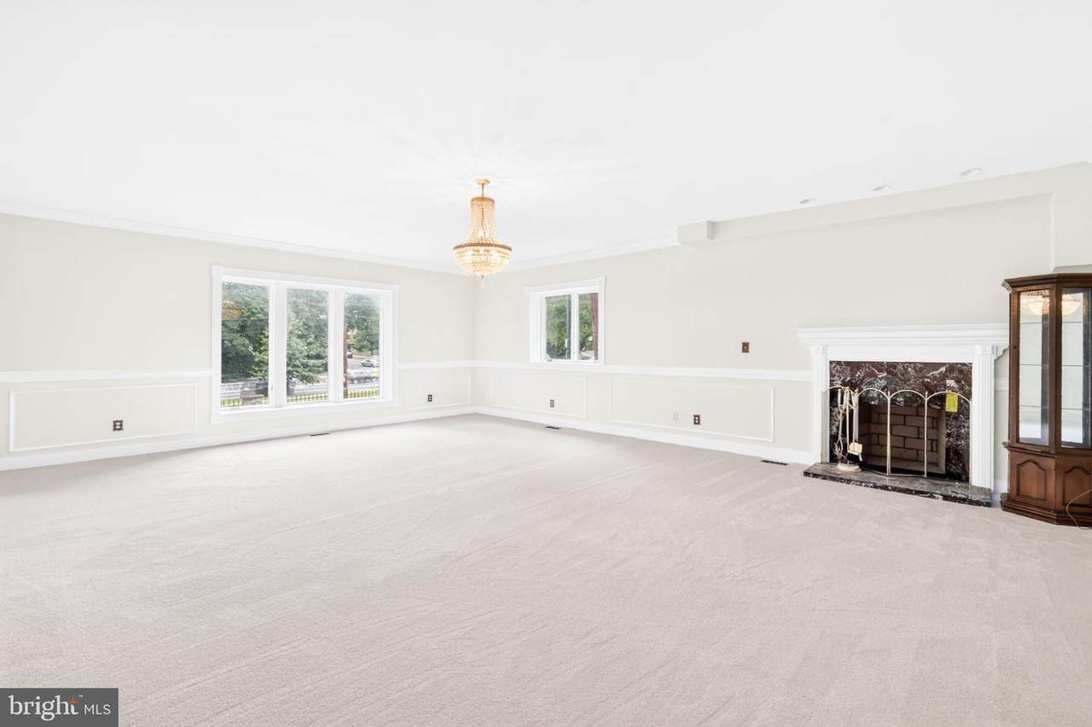
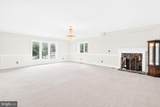
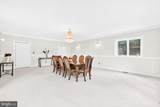
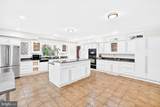
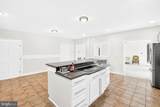
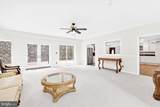
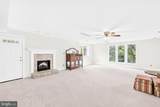
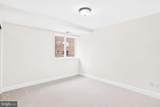
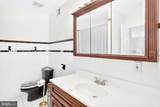
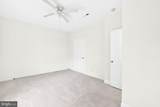
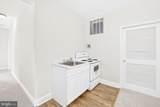
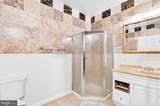
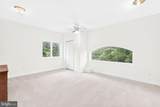
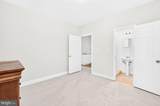
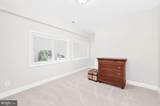
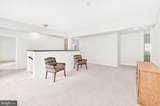
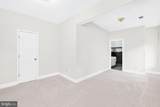
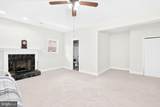
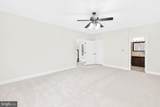
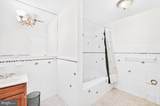
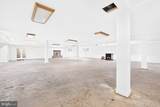
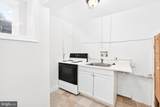
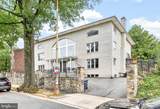
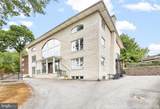
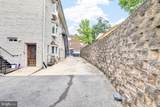
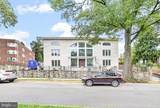
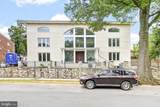
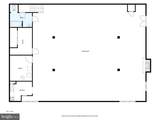
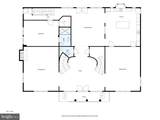
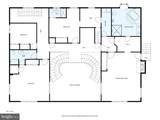
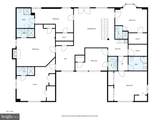
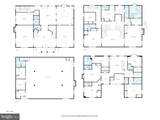
LOCATION, LOCATION, LOCATION! Beautifully refreshed with new carpeting and fresh interior paint, this extraordinary Georgian-style estate offers more than 10,000 square feet of versatile living space across four expansive levels, along with parking for approximately 15 vehicles.Designed by renowned architect Julian Haley, the residence showcases a grand marble foyer, dual spiral staircases, soaring ceilings, elegant millwork, crystal chandeliers, multiple kitchens, fireplaces, private entrances, and spacious gathering areas.The flexible floor plan may be suitable for multigenerational living, diplomatic or professional use, nonprofit or educational programs, extended-stay accommodations, and other investment possibilities, subject to applicable zoning, licensing, and governmental approvals.Ideally situated near Howard University, area hospitals, Rock Creek Park, Metro stations, Whole Foods, Starbucks, Minute from Bethesda, Down Town Silver Spring, Down Town DC and The Parks at Walter Reed.This is an estate sale, and the property is offered strictly AS-IS condition. The seller respectfully welcomes reasonable offers from buyers who appreciate the home’s distinctive character, architectural significance, and exceptional potential.

Monthly Payment Calculator


©2026 Bright MLS, All Rights Reserved. IDX information is provided exclusively for consumers' personal, non-commercial use and may not be used for any purpose other than to identify prospective properties consumers may be interested in purchasing. Some properties which appear for sale may no longer be available because they are for instance, under contract, sold, or are no longer being offered for sale. Information is deemed reliable but is not guaranteed accurate by the MLS or JT Whitney Homes | Long & Foster. Some real estate firms do not participate in IDX and their listings do not appear on this website. Some properties listed with participating firms do not appear on this website at the request of the seller. Data last updated: 2026-10-09T23:53:54.67.
www.jtwhitneyhomes.com/homes/178548529
Print Image

1410 Missouri Avenue NW WASHINGTON, DC 20011

  • Price: $3,500,000
  • Status: Active
  • On Site: 94 Days
  • ID#: DCDC2272240
11
Beds
10
Baths
1
½ Baths
0.27
Acres
20,000
SQFT
$175
$/SQFT
2002
Built
Neighborhood:
16TH STREET HEIGHTS
County:
Washington
School District:
District Of Columbia Public Schools
Property Description
LOCATION, LOCATION, LOCATION! Beautifully refreshed with new carpeting and fresh interior paint, this extraordinary Georgian-style estate offers more than 10,000 square feet of versatile living space across four expansive levels, along with parking for approximately 15 vehicles.Designed by renowned architect Julian Haley, the residence showcases a grand marble foyer, dual spiral staircases, soaring ceilings, elegant millwork, crystal chandeliers, multiple kitchens, fireplaces, private entrances, and spacious gathering areas.The flexible floor plan may be suitable for multigenerational living, diplomatic or professional use, nonprofit or educational programs, extended-stay accommodations, and other investment possibilities, subject to applicable zoning, licensing, and governmental approvals.Ideally situated near Howard University, area hospitals, Rock Creek Park, Metro stations, Whole Foods, Starbucks, Minute from Bethesda, Down Town Silver Spring, Down Town DC and The Parks at Walter Reed.This is an estate sale, and the property is offered strictly AS-IS condition. The seller respectfully welcomes reasonable offers from buyers who appreciate the home’s distinctive character, architectural significance, and exceptional potential.
Exterior Features

Architectural Style GeorgianOther Construction Materials Brick Door Features Six PanelDouble EntryStormFrench Garage YN No Parking Features Asphalt DrivewayConcrete DrivewayFreeUnassigned Parking Types DrivewayOff StreetParking Lot Pool No Pool Road Responsibility PublicCity/County Road Surface Type Access - Above Grade Roof FlatOther Soil Types Urban Land-Sassafras-Chillum Water Access YN No Water View YN No Waterfront YN No

Interior Features

Above Grade Fin SQFT 20000 Appliances Built-In MicrowaveCooktopDishwasherDisposalDryerDryer - ElectricDryer - Front LoadingExtra Refrigerator/FreezerFreezerIcemakerIntercomMicrowaveOven - DoubleRange HoodRefrigeratorWater HeaterWasher/Dryer Hookups OnlyWasherStoveOven - Self Cleaning Basement Connecting StairwayFullImprovedInterior AccessOutside EntranceRear EntranceSide Entrance Basement YN Yes Below Grade Unfinished Area 100 Cooling Central A/C Fireplace Features BrickWood Fireplace YN Yes Fireplaces Total 4 Flooring CarpetCeramic Tile Heating Forced Air Heating YN Yes Interior Features Butlers PantryChair RailingsWalk-in Closet(s)Spiral StaircaseSound SystemPantryLaundry ChuteKitchenetteKitchen - Table SpaceKitchen - IslandKitchen - GourmetIntercomFormal/Separate Dining RoomFloor Plan - TraditionalFloor Plan - OpenFamily Room Off KitchenDouble/Dual StaircaseDining AreaCarpetBreakfast AreaBathroom - Walk-In ShowerBathroom - Soaking TubAdditional Stairway Laundry Type BasementHookupUpper Floor Levels 4 Main Level Bedrooms 1 Security Features Carbon Monoxide Detector(s)Electric AlarmFire Detection SystemIntercomMain Entrance LockSmoke Detector Spa YN No Upper Level1 Bedrooms 4 Walls Ceilings 9'+ Ceilings

Property Features

Accessibility Features 2+ Access ExitsAccessible Switches/OutletsChairliftDoors - Lever Handle(s)Doors - Swing InLevel Entry - MainLow Pile CarpetingMobility Improvements Association YN No Central Air YN Yes Condo YN No Cooling Fuel Natural Gas Foundation Details BlockBrick/Mortar Heating Fuel Natural Gas Horse YN No Hot Water Natural Gas Navigable Water YN N New Construction YN No Original MLSNumber 805129247276 Ownership Interest Fee Simple Sale Type Probate ListingThird Party Approval Senior Community YN No Sewer Public SewerPublic Septic Structure Design Type Detached Tax Annual Amount 17841.00 Tax Lot 29 Vacation Rental YN No Water Source Private/Community Water Year Built Effective 2026 Zoning R-IB/SH

Listing courtesy of EXP Realty, LLC: .


©2026 Bright MLS, All Rights Reserved. IDX information is provided exclusively for consumers' personal, non-commercial use and may not be used for any purpose other than to identify prospective properties consumers may be interested in purchasing. Some properties which appear for sale may no longer be available because they are for instance, under contract, sold, or are no longer being offered for sale. Information is deemed reliable but is not guaranteed accurate by the MLS or JT Whitney Homes | Long & Foster. Some real estate firms do not participate in IDX and their listings do not appear on this website. Some properties listed with participating firms do not appear on this website at the request of the seller. Data last updated: 2026-10-09T23:53:54.67.
 
https://bt-photos.global.ssl.fastly.net/brightmls/1280_boomver_1_805129247276-2.jpg https://bt-photos.global.ssl.fastly.net/brightmls/1280_boomver_1_805129247276-2.jpg https://bt-photos.global.ssl.fastly.net/brightmls/1280_boomver_1_805129247276-2.jpg
Logo
JT Whitney Homes | Long & Foster
2100 Reston Parkway, Suite 102
Reston VA, 20191