
Skip To Content

14321 Climbing Rose Way , #302

CENTREVILLE, VA 20121
  • $249,900
  • STATUS: Active
  • ON SITE: 17 Days
  • ID#: VAFX2347344
Short Sale
UPDATED: 82 min ago
$249,900
  • 1
    BEDS
  • N/A
    ACRES
  • 1
    BATHS
  • 0
    1/2 BATHS
  • 703
    SQFT
  • $355
    $/SQFT
Neighborhood:
Type:
Condo
Built:
1991
County:

School Information

Elementary School:
Middle School:
High School:

Description

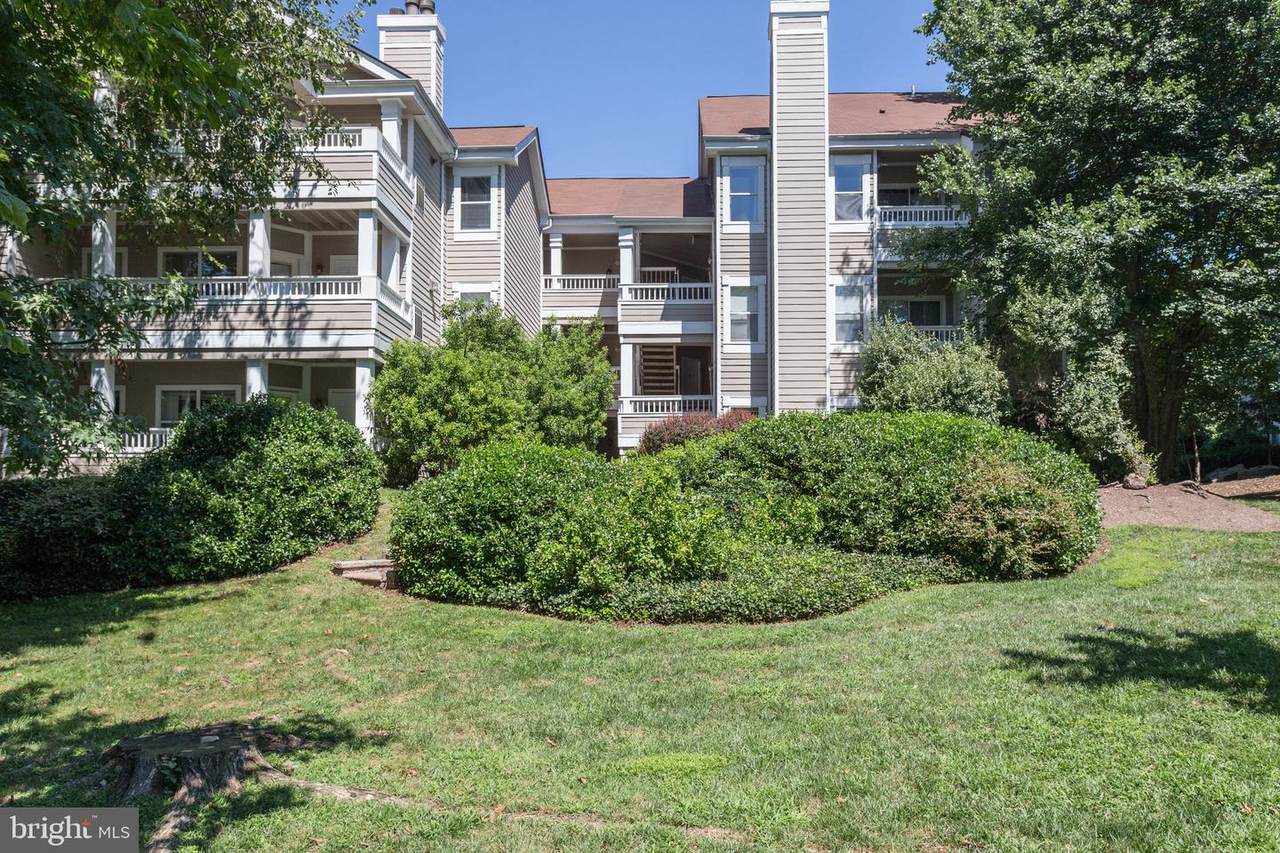
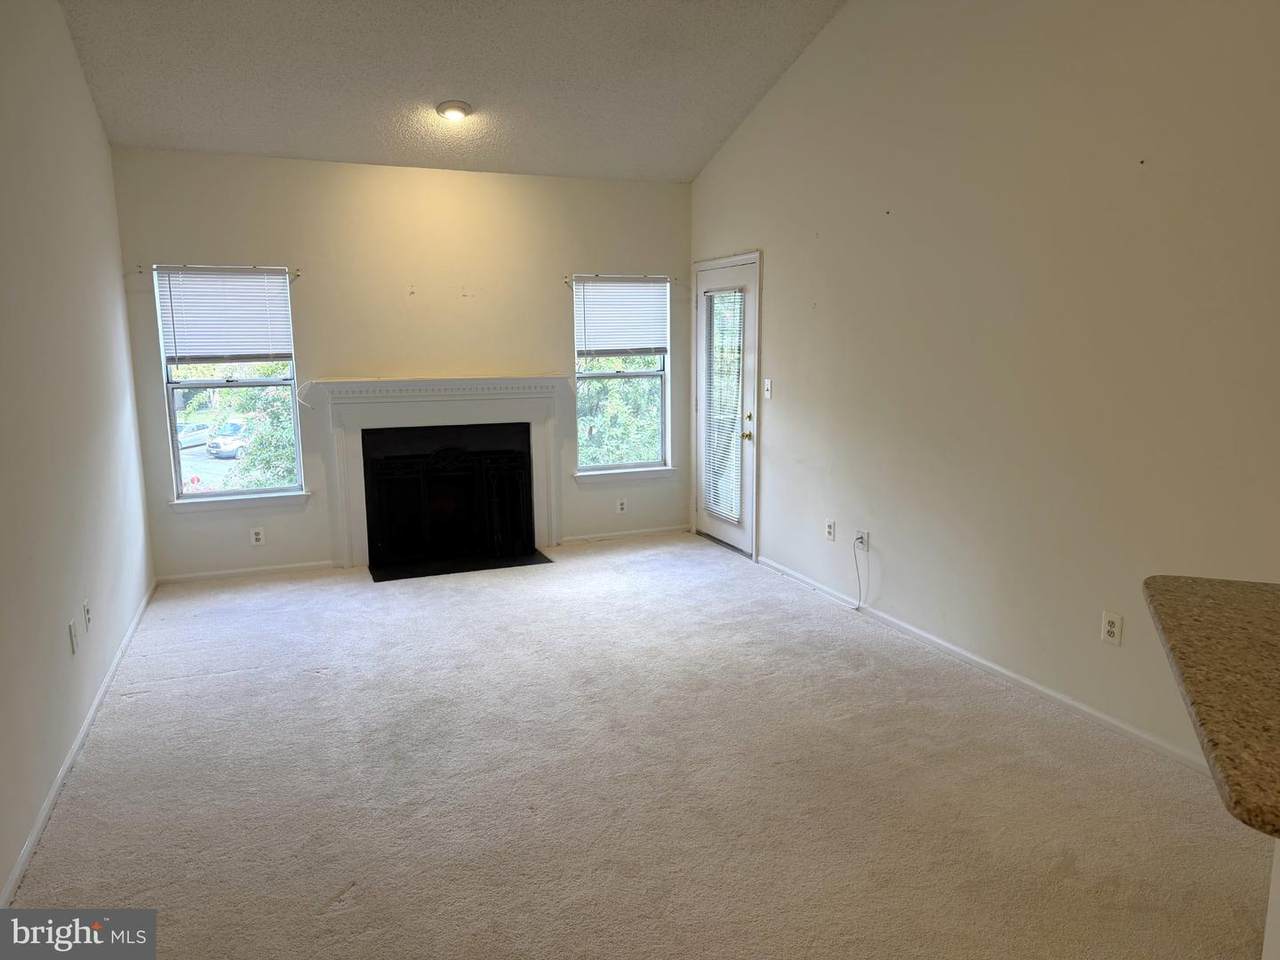
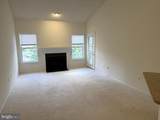
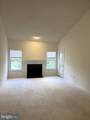
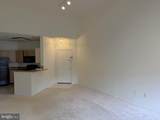
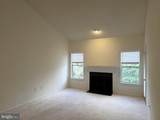
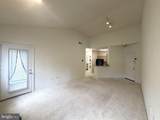
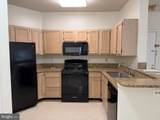
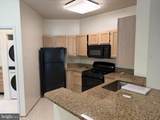
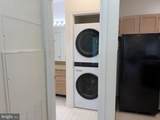
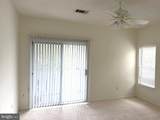
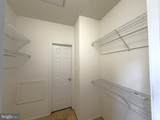
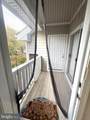
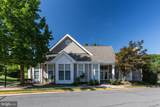
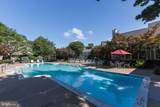
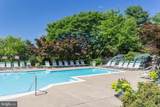
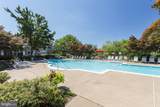
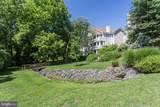
Fabulous top-floor 1-bedroom, 1-bath condo featuring a bright open floor plan with soaring cathedral ceiling, cozy fireplace, balcony access from both the living room and the bedroom and wooded views! The kitchen features granite countertops, a built-in microwave and gas range. The spacious bedroom boasts a lighted ceiling fan, a walk-in closet, and bath features a large granite topped vanity. A Full-Sized Washer and Dryer in the Unit and Assigned Parking Add Convenience. This pet friendly community offers extensive amenities to include Fitness Center/Racquetball Court, Outdoor Pool and Hot Tub with Grilling area, Great Room/Clubhouse, Car Wash Area, Paved Paths and Picnic area. Walk to the nearby Pond. Convenient assigned parking space in front of unit plus abundance of Visitor Parking. Water included in rent. Close to Dulles Airport and close to commuter routes + entertainment and amenities.

Monthly Payment Calculator


©2026 Bright MLS, All Rights Reserved. IDX information is provided exclusively for consumers' personal, non-commercial use and may not be used for any purpose other than to identify prospective properties consumers may be interested in purchasing. Some properties which appear for sale may no longer be available because they are for instance, under contract, sold, or are no longer being offered for sale. Information is deemed reliable but is not guaranteed accurate by the MLS or JT Whitney Homes | Long & Foster. Some real estate firms do not participate in IDX and their listings do not appear on this website. Some properties listed with participating firms do not appear on this website at the request of the seller. Data last updated: 2026-11-09T23:51:14.637.
www.jtwhitneyhomes.com/homes/182966276
Print Image

14321 Climbing Rose Way , #302 CENTREVILLE, VA 20121

  • Price: $249,900
  • Status: Active
  • On Site: 17 Days
  • Updated: 82 min ago
  • ID#: VAFX2347344
1
Beds
1
Baths
0
½ Baths
N/A
Acres
703
SQFT
$355
$/SQFT
1991
Built
Neighborhood:
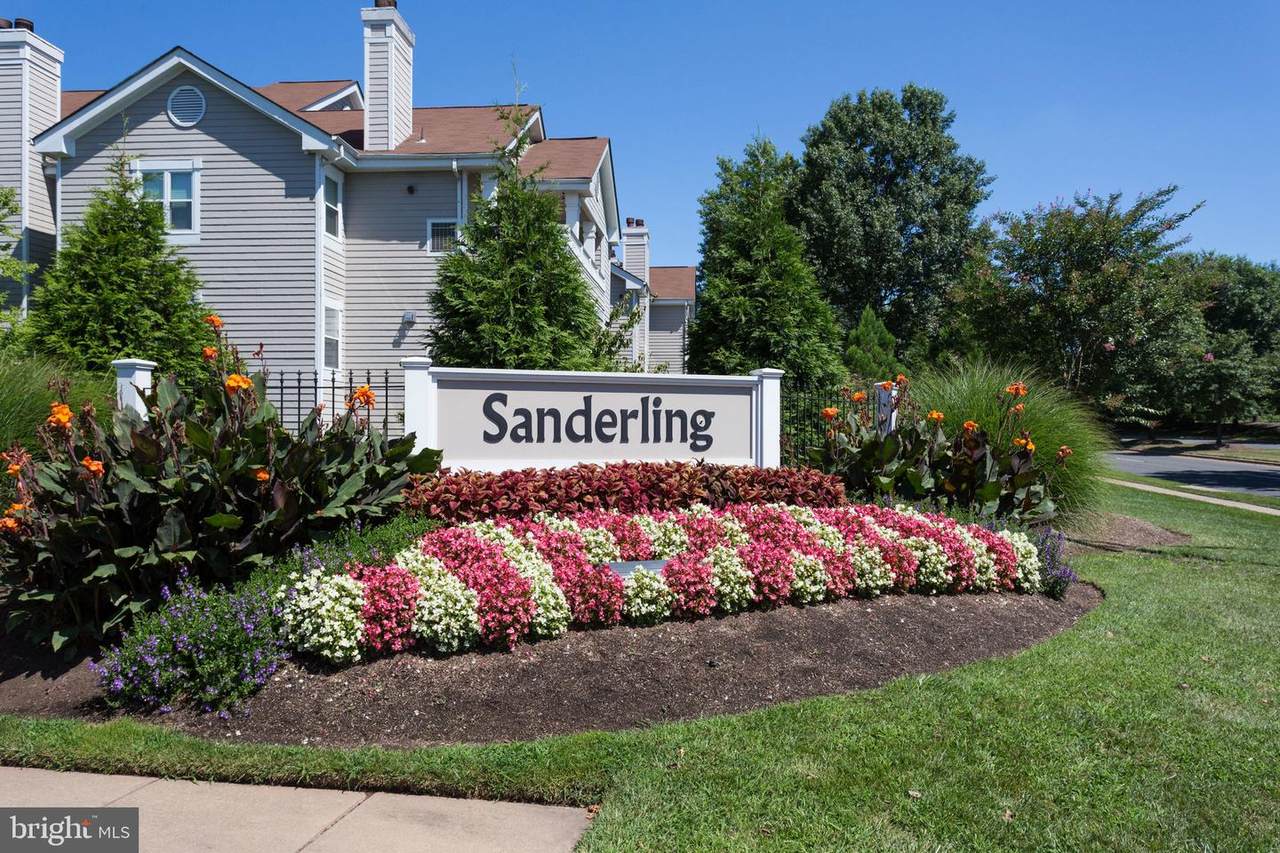
Sanderling Condo
County:
Fairfax
Elementary School:
Centre Ridge
Middle School:
Liberty
High School:
Centreville
School District:
Fairfax County Public Schools
Property Description
Fabulous top-floor 1-bedroom, 1-bath condo featuring a bright open floor plan with soaring cathedral ceiling, cozy fireplace, balcony access from both the living room and the bedroom and wooded views! The kitchen features granite countertops, a built-in microwave and gas range. The spacious bedroom boasts a lighted ceiling fan, a walk-in closet, and bath features a large granite topped vanity. A Full-Sized Washer and Dryer in the Unit and Assigned Parking Add Convenience. This pet friendly community offers extensive amenities to include Fitness Center/Racquetball Court, Outdoor Pool and Hot Tub with Grilling area, Great Room/Clubhouse, Car Wash Area, Paved Paths and Picnic area. Walk to the nearby Pond. Convenient assigned parking space in front of unit plus abundance of Visitor Parking. Water included in rent. Close to Dulles Airport and close to commuter routes + entertainment and amenities.
Exterior Features

Architectural Style Unit/Flat Assigned Parking Spaces 1 Construction Materials Vinyl Siding Door Features Six PanelSliding GlassInsulated Exterior Features Exterior LightingSidewalksStreet Lights Garage YN No Lot Features Backs - Open Common AreaBacks to TreesCul-de-sacLandscaping Parking Features Assigned Parking Types Parking Lot Patio And Porch Features BalconyPorch(es) Pool Yes - Community Property Condition Excellent Unit Building Type Garden 1 - 4 Floors View Trees/Woods Water Access YN No Water View YN No Waterfront YN No

Interior Features

Above Grade Fin SQFT 703 Appliances Built-In MicrowaveDishwasherDryer - Front LoadingOven/Range - GasRefrigeratorWasher - Front LoadingWasher/Dryer Stacked Basement YN No Below Grade Finished Area 0 Below Grade Unfinished Area 0 Cooling Central A/C Fireplace Features Mantel(s) Fireplace YN Yes Fireplaces Total 1 Flooring CarpetCeramic Tile Heating Forced Air Heating YN Yes Interior Features Bathroom - Tub ShowerCarpetCeiling Fan(s)Dining AreaEntry Level BedroomFamily Room Off KitchenFloor Plan - OpenPrimary Bath(s)Upgraded CountertopsWalk-in Closet(s) Laundry Type Main FloorWasher In UnitDryer In Unit Levels 1 Main Level Bedrooms 1 Pets Allowed Cats OKDogs OKNumber LimitSize/Weight Restriction Room List Primary BedroomKitchenFoyerGreat RoomPrimary Bathroom Walls Ceilings Cathedral CeilingsHigh9'+ Ceilings

Property Features

Accessibility Features None Association Amenities Club HouseCommon GroundsJog/Walk PathFitness CenterReserved/Assigned ParkingBasketball CourtsPool - OutdoorParty RoomPicnic AreaTot Lots/PlaygroundHot tubRacquet Ball Association Fee Includes Common Area MaintenanceExt Bldg MaintManagementReserve FundsRoad MaintenancePool(s)Snow RemovalWaterTrashRecreation FacilitySewer Association Fee2 430.05 Association Fee2 Frequency Monthly Association YN No Builder Model MODEL A Central Air YN Yes Condo YN Yes Cooling Fuel Electric Entry Level 3 Heating Fuel Natural Gas Hot Water Natural Gas Navigable Water YN N New Construction YN No Original MLSNumber 805530493852 Ownership Interest Condominium Pets Allowed YN Yes Sale Type Short Sale Senior Community YN No Sewer Public Sewer Structure Design Type Penthouse Unit/Flat/Apartment Tax Annual Amount 2852.00 Transportation Bus Stop less than 1 mile Vacation Rental YN No Water Source Public Zoning 312

Listing courtesy of Keller Williams Realty: .


©2026 Bright MLS, All Rights Reserved. IDX information is provided exclusively for consumers' personal, non-commercial use and may not be used for any purpose other than to identify prospective properties consumers may be interested in purchasing. Some properties which appear for sale may no longer be available because they are for instance, under contract, sold, or are no longer being offered for sale. Information is deemed reliable but is not guaranteed accurate by the MLS or JT Whitney Homes | Long & Foster. Some real estate firms do not participate in IDX and their listings do not appear on this website. Some properties listed with participating firms do not appear on this website at the request of the seller. Data last updated: 2026-11-09T23:51:14.637.
 
https://bt-photos.global.ssl.fastly.net/brightmls/1280_boomver_1_805530493852-2.jpg https://bt-photos.global.ssl.fastly.net/brightmls/1280_boomver_1_805530493852-2.jpg https://bt-photos.global.ssl.fastly.net/brightmls/1280_boomver_1_805530493852-2.jpg
Logo
JT Whitney Homes | Long & Foster
2100 Reston Parkway, Suite 102
Reston VA, 20191