






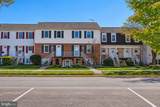


Description
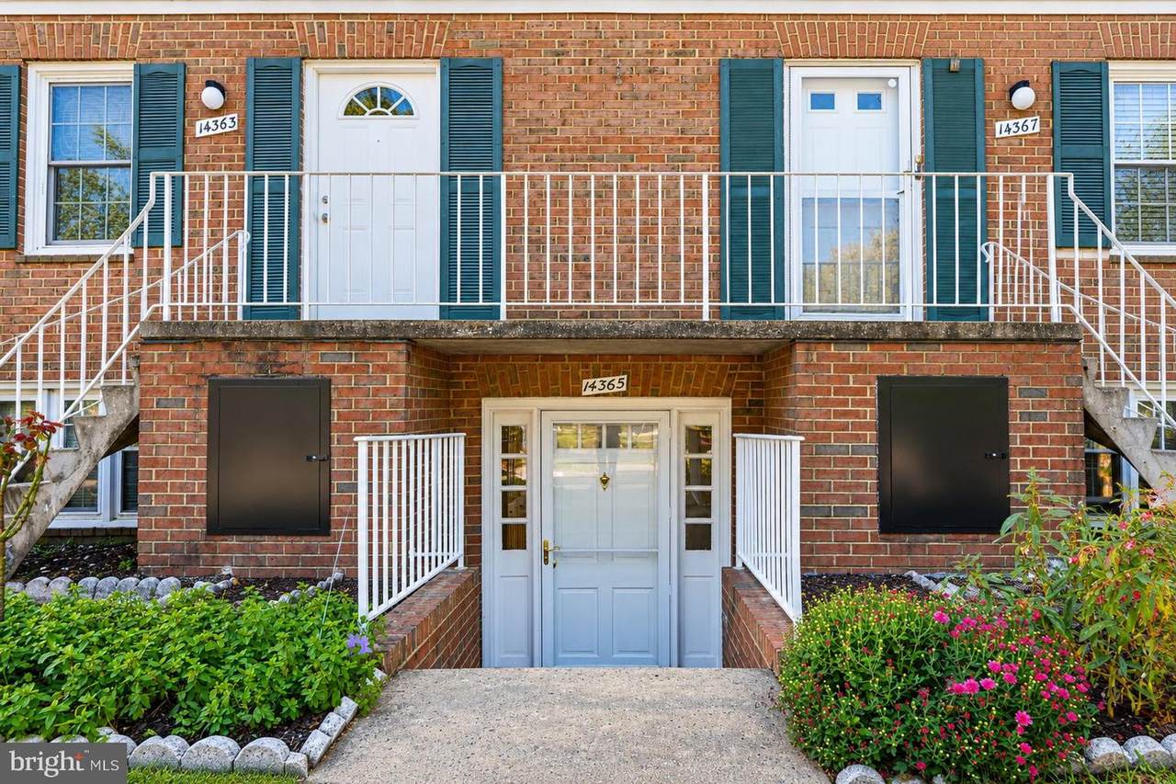
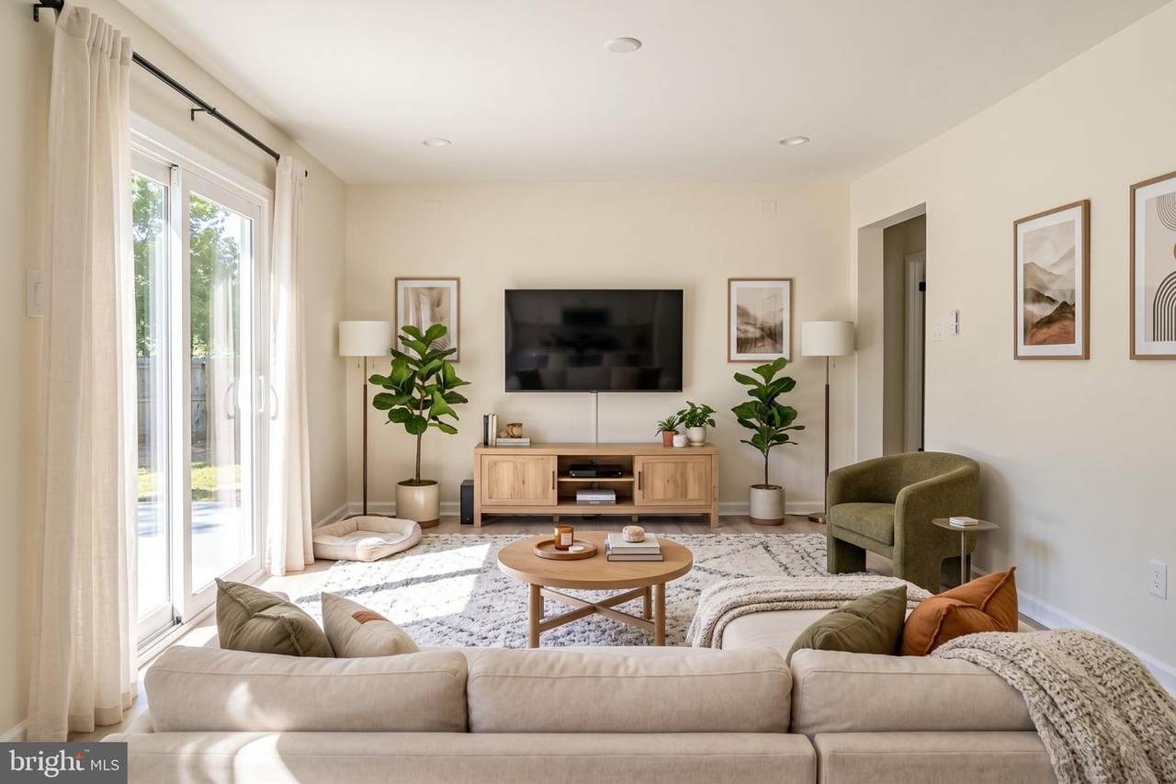
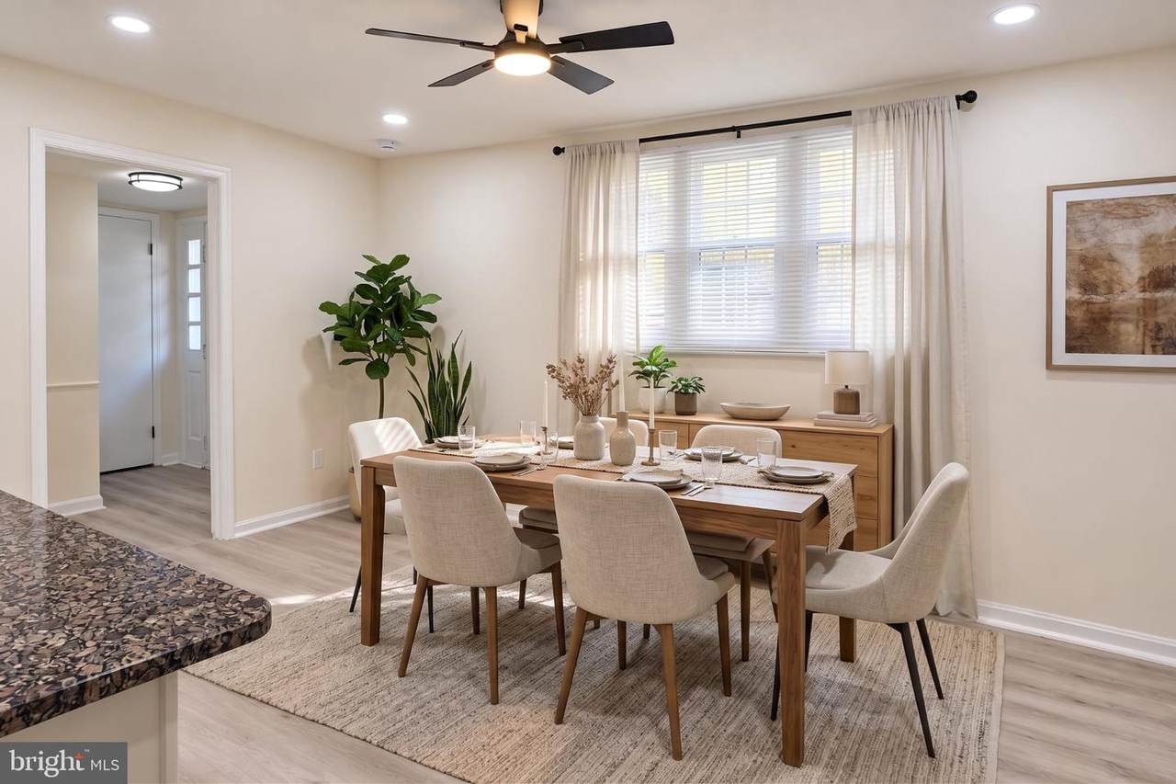
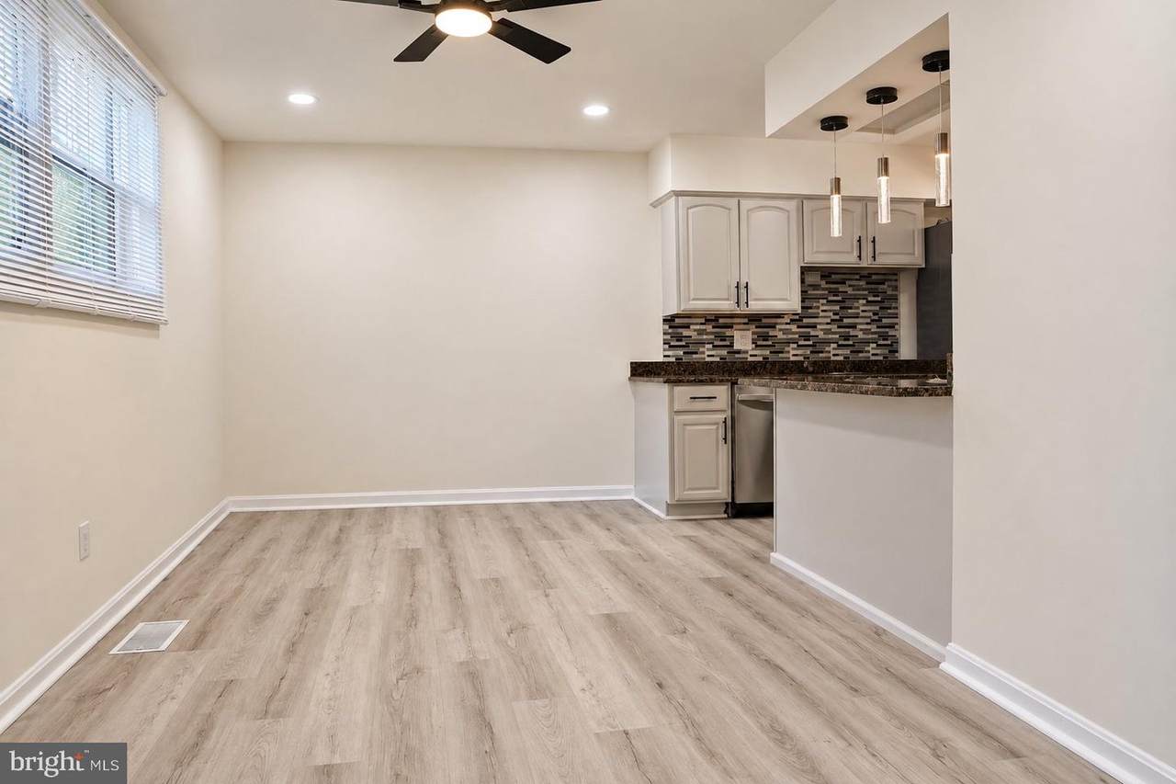
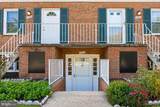
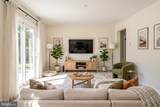
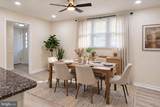
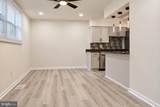
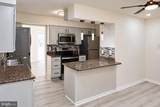
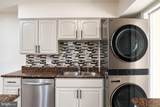
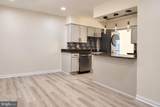
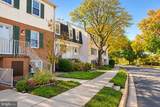
Brand new floors, HVAC, water heater, stainless steel appliances, lighting fixtures, sink, fans, backsplash, storm door, closet doors, and much more. Nestled in the serene community of The Meadows, this beautifully renovated condo offers a luxurious lifestyle that seamlessly blends comfort and elegance. With a major renovation completed in 2026, this residence has been thoughtfully designed to cater to modern living while retaining a warm, inviting atmosphere. Spanning 1,302 square feet, this exquisite unit features three spacious bedrooms and one and a half bathrooms, providing ample space for relaxation and entertaining. The open-concept layout is enhanced by luxury vinyl plank flooring. The heart of the home is undoubtedly the stylish kitchen, equipped with brand new appliances and ample counter space, ideal for culinary enthusiasts. Step outside to enjoy the beautifully landscaped surroundings of The Meadows. Although this unit does not feature a pool, the community amenities provide a variety of options for leisure and recreation, ensuring that residents can enjoy an active lifestyle. Assigned parking adds to the convenience, making daily commutes a breeze. The architectural style of this back-to-back unit reflects a timeless charm, while the excellent condition of the property speaks to the quality of craftsmanship and attention to detail that went into the renovation. With a focus on creating a luxurious yet comfortable living environment, this condo is perfect for those seeking a refined lifestyle in a tranquil setting. Experience the best of both worlds-modern luxury and a sense of community-at The Meadows. This property is not just a place to live; it's a place to call home. Don't miss the opportunity to make this exceptional residence your own.
-
3BEDS
-
N/AACRES
-
2BATHS
-
01/2 BATHS
-
1,302SQFT
-
$257$/SQFT
School Information
Description
Brand new floors, HVAC, water heater, stainless steel appliances, lighting fixtures, sink, fans, backsplash, storm door, closet doors, and much more. Nestled in the serene community of The Meadows, this beautifully renovated condo offers a luxurious lifestyle that seamlessly blends comfort and elegance. With a major renovation completed in 2026, this residence has been thoughtfully designed to cater to modern living while retaining a warm, inviting atmosphere. Spanning 1,302 square feet, this exquisite unit features three spacious bedrooms and one and a half bathrooms, providing ample space for relaxation and entertaining. The open-concept layout is enhanced by luxury vinyl plank flooring. The heart of the home is undoubtedly the stylish kitchen, equipped with brand new appliances and ample counter space, ideal for culinary enthusiasts. Step outside to enjoy the beautifully landscaped surroundings of The Meadows. Although this unit does not feature a pool, the community amenities provide a variety of options for leisure and recreation, ensuring that residents can enjoy an active lifestyle. Assigned parking adds to the convenience, making daily commutes a breeze. The architectural style of this back-to-back unit reflects a timeless charm, while the excellent condition of the property speaks to the quality of craftsmanship and attention to detail that went into the renovation. With a focus on creating a luxurious yet comfortable living environment, this condo is perfect for those seeking a refined lifestyle in a tranquil setting. Experience the best of both worlds-modern luxury and a sense of community-at The Meadows. This property is not just a place to live; it's a place to call home. Don't miss the opportunity to make this exceptional residence your own.
©2026 Bright MLS, All Rights Reserved. IDX information is provided exclusively for consumers' personal, non-commercial use and may not be used for any purpose other than to identify prospective properties consumers may be interested in purchasing. Some properties which appear for sale may no longer be available because they are for instance, under contract, sold, or are no longer being offered for sale. Information is deemed reliable but is not guaranteed accurate by the MLS or JT Whitney Homes | Long & Foster. Some real estate firms do not participate in IDX and their listings do not appear on this website. Some properties listed with participating firms do not appear on this website at the request of the seller. Data last updated: 2026-11-11T19:53:04.32.