



Description
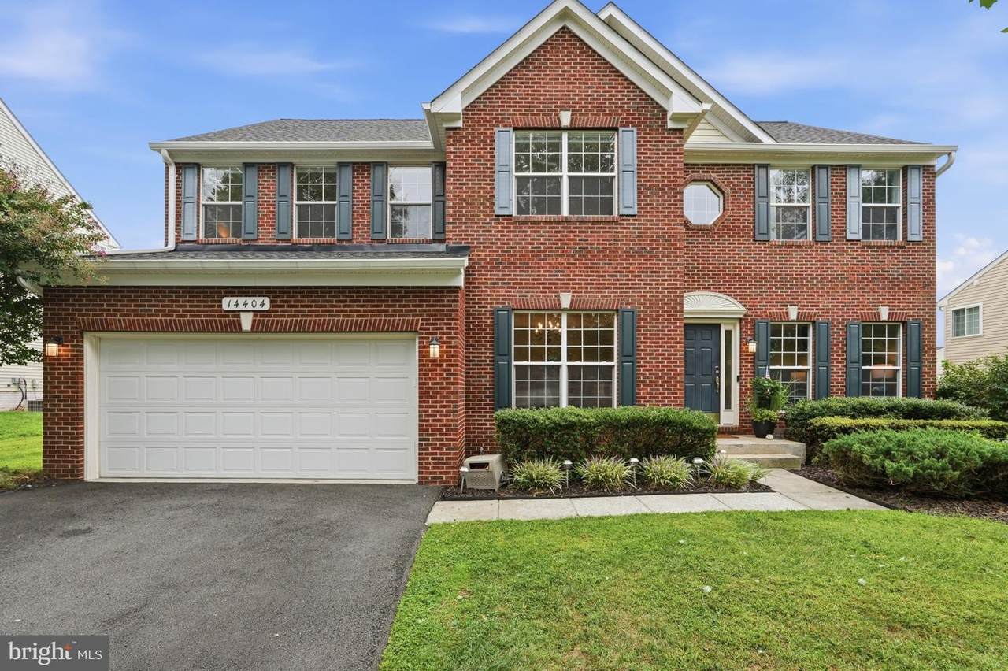
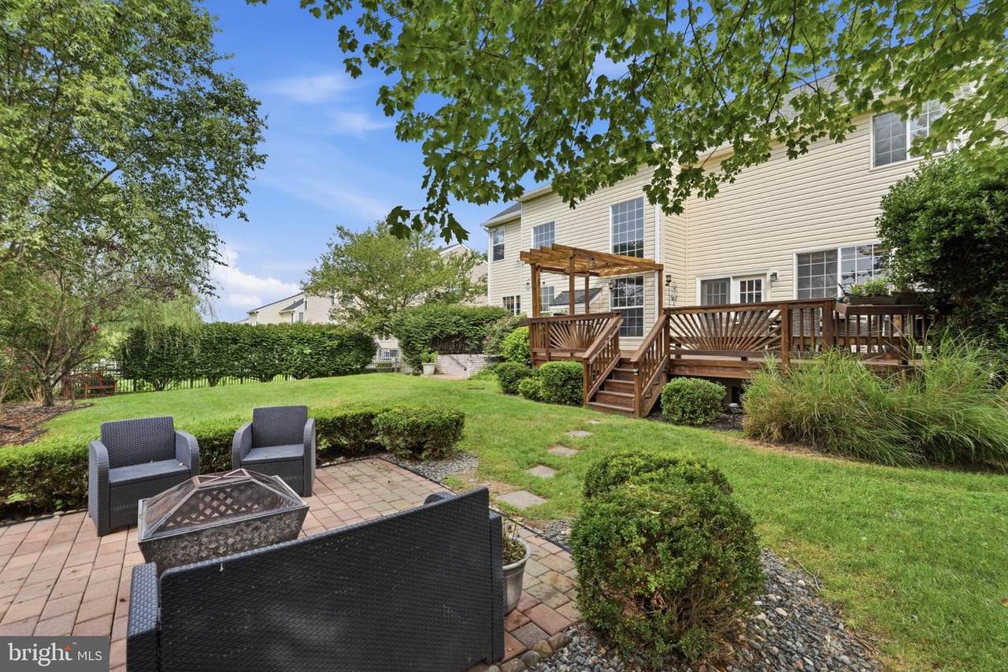
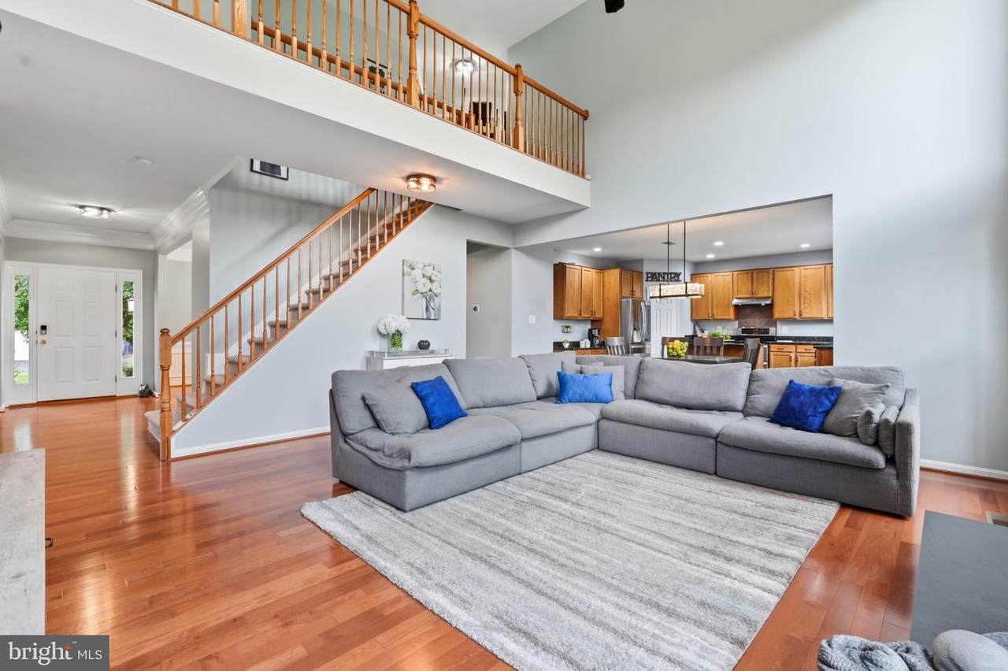
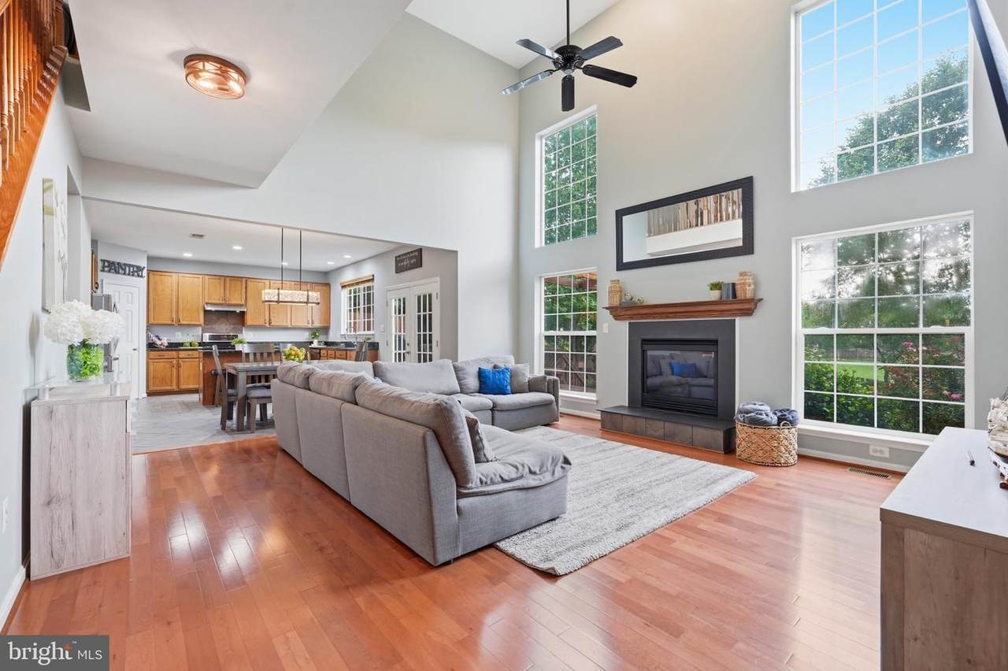
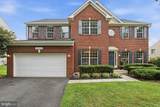
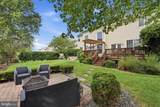
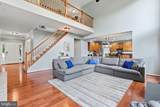
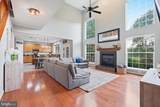
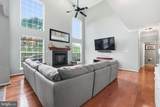
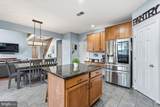
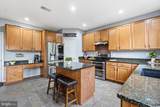
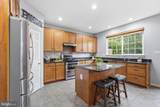
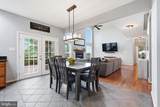
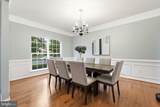
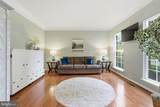
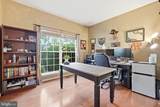
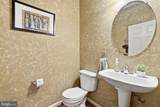
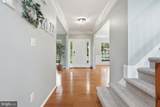
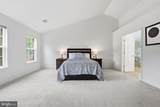
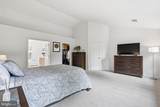
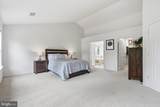
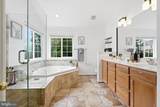
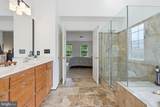
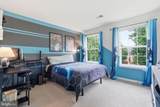
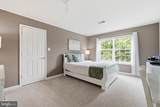
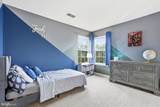
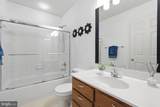
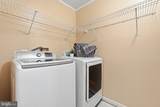
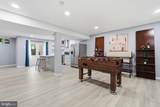
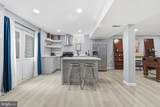
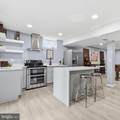
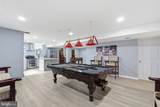
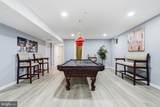
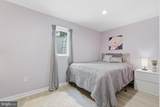
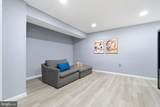
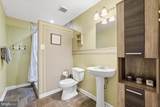
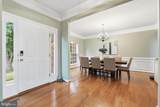
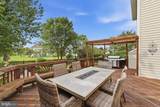
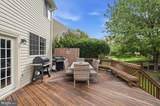
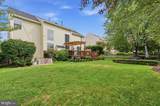
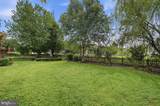
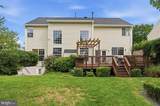
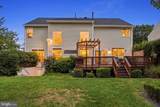
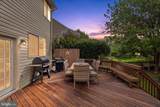
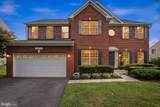
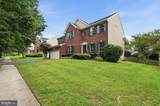
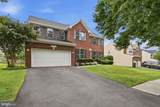
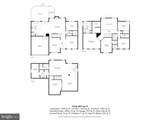
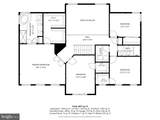
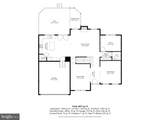
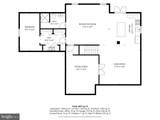
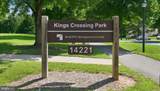
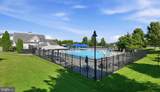
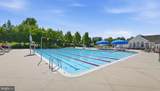
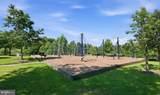
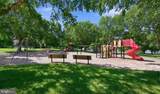
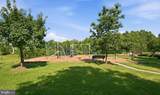
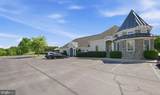
Do not miss this opportunity to own one of the largest and most desirable models in Kings Crossing, offering over 4,600 square feet of beautifully updated living space on a premium flat, fully fenced lot. Combining generous room sizes, extensive recent improvements, and an ideal Germantown location, this home delivers unparalleled space and lifestyle. A foyer opens to an impressive two-story family room with soaring ceilings, a fireplace, hardwood floors, and walls of windows that fill the home with natural light. The gourmet eat-in kitchen overlooks the family room and serves as the heart of the home, while formal living and dining rooms and a private main-level office provide the flexibility needed for both everyday living and working from home.Step outside to the expansive deck overlooking the large, level backyard, a rare find in the area and perfect for entertaining, outdoor play, pets, or simply enjoying the privacy of your own outdoor retreat.Upstairs, the spacious primary suite features a recently renovated spa-inspired bath and a large walk-in closet. Three additional bedrooms, an updated hall bath, upper-level laundry room, and brand-new carpet complete the upper level.The finished walk-up lower level offers exceptional versatility with a recreation room, theater room, bedroom, full bath, and a full kitchen. Whether used as guest space, multigenerational living, a private home retreat, or an income-producing opportunity, the lower level adds tremendous value. With no rental restrictions, buyers have the flexibility to explore long-term rental or Airbnb potential.Recent improvements include a new roof and upgraded insulated siding (2024), remodeled lower level (2022), renovated bathrooms, fresh paint, upgraded lighting, two-zone HVAC, water heater (approximately 4 years old), and beautiful wood flooring. An assumable VA loan may also provide a valuable financing opportunity for qualified buyers.Residents of Kings Crossing enjoy outstanding neighborhood amenities including a community pool, walking trails, playgrounds, sport courts, and nearby parks. Conveniently located near shopping, restaurants, MARC train access, I-270, the ICC, and major commuter routes, this home offers easy access throughout Montgomery County, Washington, D.C., and Northern Virginia.
-
5BEDS
-
0.22ACRES
-
3BATHS
-
11/2 BATHS
-
4,318SQFT
-
$243$/SQFT
School Information
Description
Do not miss this opportunity to own one of the largest and most desirable models in Kings Crossing, offering over 4,600 square feet of beautifully updated living space on a premium flat, fully fenced lot. Combining generous room sizes, extensive recent improvements, and an ideal Germantown location, this home delivers unparalleled space and lifestyle. A foyer opens to an impressive two-story family room with soaring ceilings, a fireplace, hardwood floors, and walls of windows that fill the home with natural light. The gourmet eat-in kitchen overlooks the family room and serves as the heart of the home, while formal living and dining rooms and a private main-level office provide the flexibility needed for both everyday living and working from home.Step outside to the expansive deck overlooking the large, level backyard, a rare find in the area and perfect for entertaining, outdoor play, pets, or simply enjoying the privacy of your own outdoor retreat.Upstairs, the spacious primary suite features a recently renovated spa-inspired bath and a large walk-in closet. Three additional bedrooms, an updated hall bath, upper-level laundry room, and brand-new carpet complete the upper level.The finished walk-up lower level offers exceptional versatility with a recreation room, theater room, bedroom, full bath, and a full kitchen. Whether used as guest space, multigenerational living, a private home retreat, or an income-producing opportunity, the lower level adds tremendous value. With no rental restrictions, buyers have the flexibility to explore long-term rental or Airbnb potential.Recent improvements include a new roof and upgraded insulated siding (2024), remodeled lower level (2022), renovated bathrooms, fresh paint, upgraded lighting, two-zone HVAC, water heater (approximately 4 years old), and beautiful wood flooring. An assumable VA loan may also provide a valuable financing opportunity for qualified buyers.Residents of Kings Crossing enjoy outstanding neighborhood amenities including a community pool, walking trails, playgrounds, sport courts, and nearby parks. Conveniently located near shopping, restaurants, MARC train access, I-270, the ICC, and major commuter routes, this home offers easy access throughout Montgomery County, Washington, D.C., and Northern Virginia.
©2026 Bright MLS, All Rights Reserved. IDX information is provided exclusively for consumers' personal, non-commercial use and may not be used for any purpose other than to identify prospective properties consumers may be interested in purchasing. Some properties which appear for sale may no longer be available because they are for instance, under contract, sold, or are no longer being offered for sale. Information is deemed reliable but is not guaranteed accurate by the MLS or JT Whitney Homes | Long & Foster. Some real estate firms do not participate in IDX and their listings do not appear on this website. Some properties listed with participating firms do not appear on this website at the request of the seller. Data last updated: 2026-10-16T08:03:30.633.