Skip To Content

14419 Saint Germain Drive

CENTREVILLE, VA 20121
  • $299,900
  • STATUS: Active
  • ON SITE: 19 Days
  • ID#: VAFX2347154
Price Reduced
UPDATED: 89 min ago
$299,900
  • 2
    BEDS
  • N/A
    ACRES
  • 1
    BATHS
  • 1
    1/2 BATHS
  • 1,054
    SQFT
  • $285
    $/SQFT
Neighborhood:
Type:
Condo
Built:
1971
County:

School Ratings & Info

Description

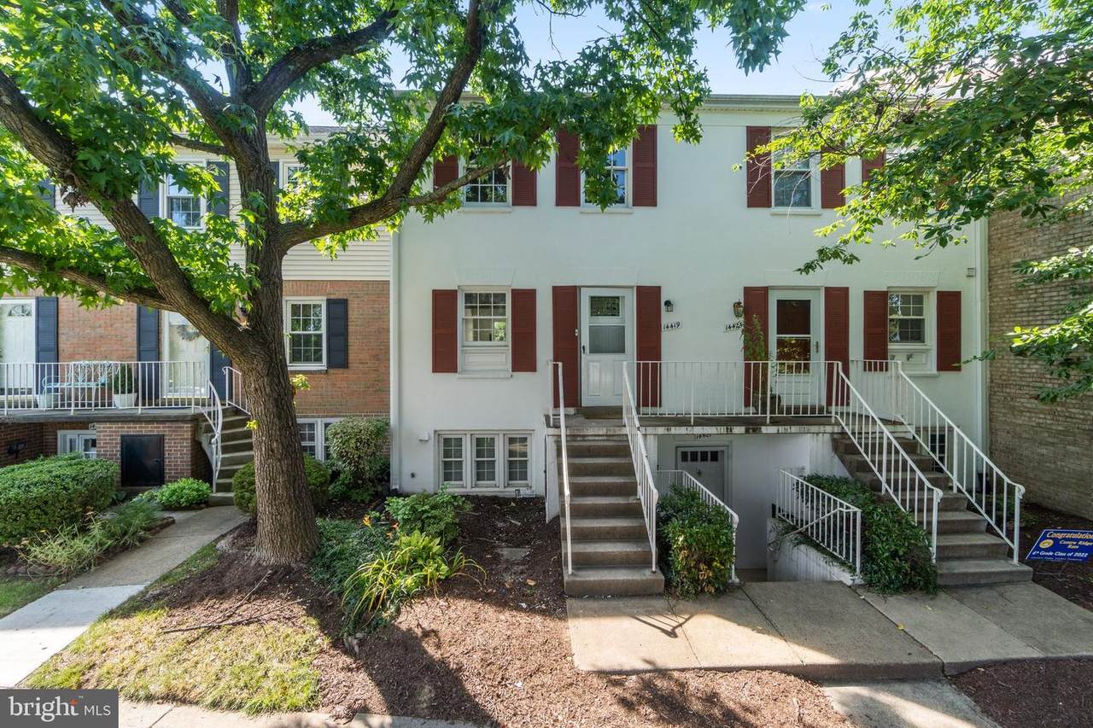
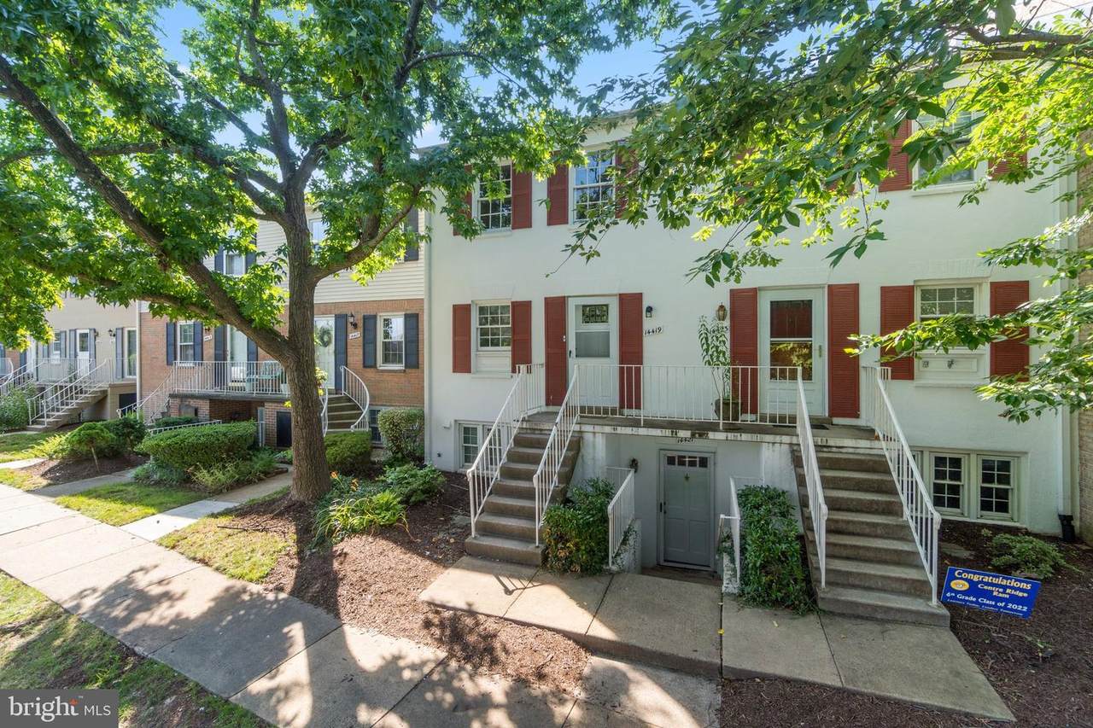
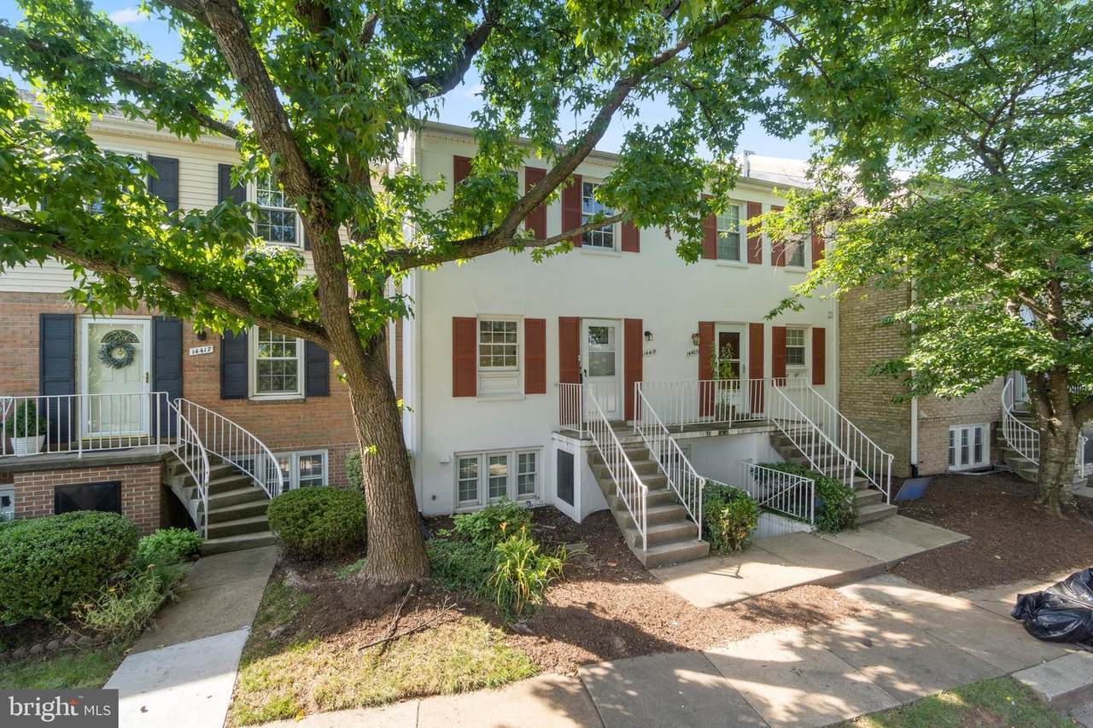
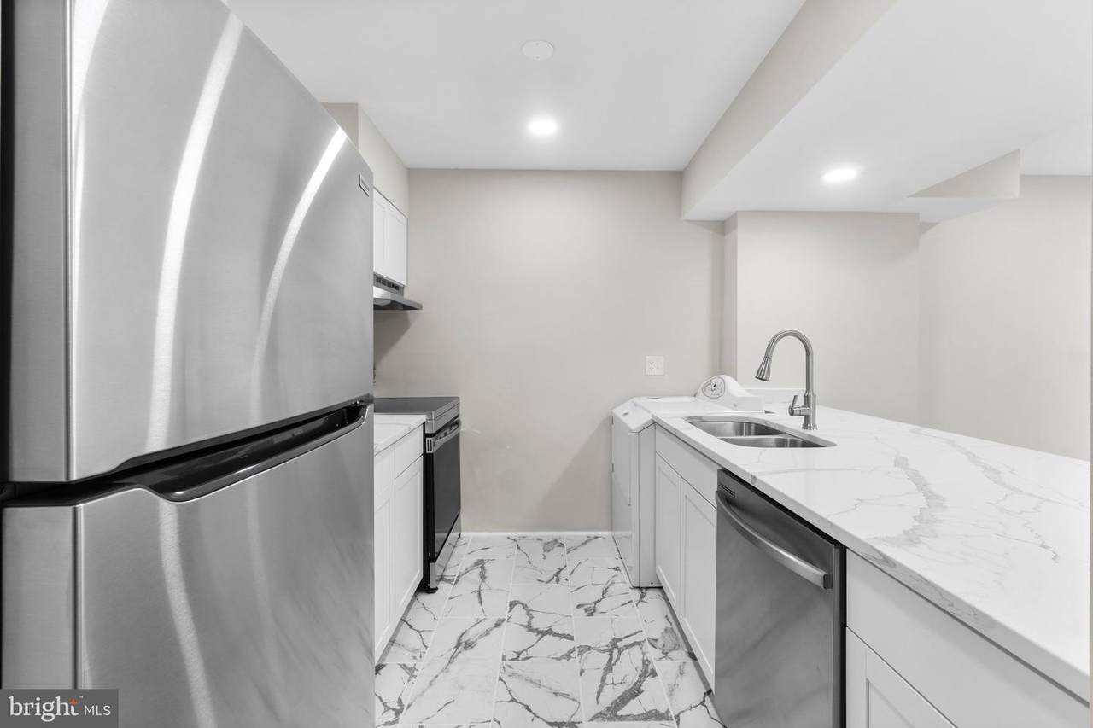
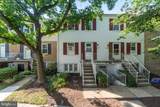
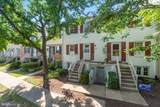
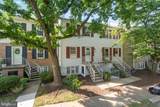
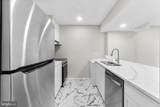
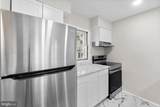
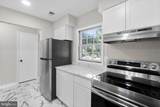
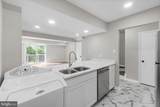
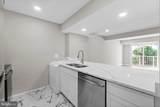
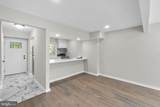
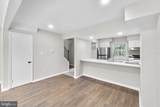
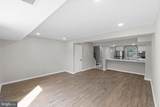
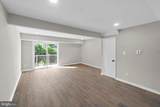
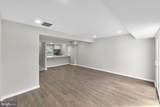
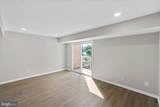
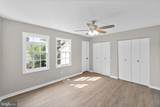
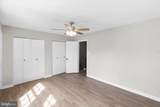
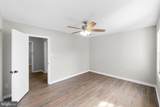
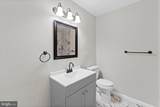
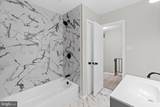
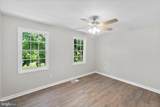
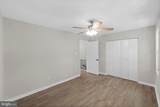
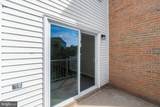
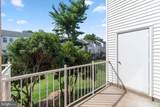
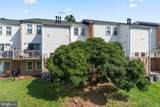
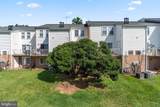
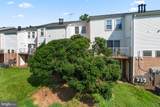
Effortless living and timeless style await you at 14419 Saint Germain Drive!Say goodbye to endless weekend DIY projects—every detail of this light-filled, 2-story home has been professionally renovated for you. From the moment you enter, newly installed luxury vinyl plank floors and crisp, fresh paint set a stylish, welcoming tone.Love to cook and entertain? The renovated kitchen boasts all-new cabinetry, gleaming countertops, and brand-new appliances ready for your favorite recipes. Enjoy over 1,000 sq. ft. of comfortable living space, highlighted by generous bedrooms, a private balcony made for outdoor dining, in-home laundry, and ample storage solutions.Tucked in a amenity-rich Centreville community featuring swimming pools, recreation areas, and abundant visitor parking, you’ll love the unbeatable location. With major commuter routes (I-66, Rt. 28, Rt. 29) and fantastic local shopping and dining right around the corner, this home truly has it all!

Monthly Payment Calculator


©2026 Bright MLS, All Rights Reserved. IDX information is provided exclusively for consumers' personal, non-commercial use and may not be used for any purpose other than to identify prospective properties consumers may be interested in purchasing. Some properties which appear for sale may no longer be available because they are for instance, under contract, sold, or are no longer being offered for sale. Information is deemed reliable but is not guaranteed accurate by the MLS or JT Whitney Homes | Long & Foster. Some real estate firms do not participate in IDX and their listings do not appear on this website. Some properties listed with participating firms do not appear on this website at the request of the seller. Data last updated: 2026-11-09T23:51:14.637.
www.jtwhitneyhomes.com/homes/182436455
Print Image

14419 Saint Germain Drive CENTREVILLE, VA 20121

  • Price: $299,900
  • Status: Active
  • On Site: 19 Days
  • Updated: 89 min ago
  • ID#: VAFX2347154
2
Beds
1
Baths
1
½ Baths
N/A
Acres
1,054
SQFT
$285
$/SQFT
1971
Built
Neighborhood:
The Meadows
County:
Fairfax
School District:
Fairfax County Public Schools
Property Description
Effortless living and timeless style await you at 14419 Saint Germain Drive!Say goodbye to endless weekend DIY projects—every detail of this light-filled, 2-story home has been professionally renovated for you. From the moment you enter, newly installed luxury vinyl plank floors and crisp, fresh paint set a stylish, welcoming tone.Love to cook and entertain? The renovated kitchen boasts all-new cabinetry, gleaming countertops, and brand-new appliances ready for your favorite recipes. Enjoy over 1,000 sq. ft. of comfortable living space, highlighted by generous bedrooms, a private balcony made for outdoor dining, in-home laundry, and ample storage solutions.Tucked in a amenity-rich Centreville community featuring swimming pools, recreation areas, and abundant visitor parking, you’ll love the unbeatable location. With major commuter routes (I-66, Rt. 28, Rt. 29) and fantastic local shopping and dining right around the corner, this home truly has it all!
Exterior Features

Architectural Style Traditional Assigned Parking Spaces 1 Construction Materials Aluminum Siding Garage YN No Parking Features Assigned Parking Types Parking Lot Pool Yes - Community Property Condition Excellent Roof Shingle Water Access YN No Water View YN No Waterfront YN No

Interior Features

Above Grade Fin SQFT 1054 Appliances DisposalDryerENERGY STAR DishwasherBuilt-In MicrowaveOven/Range - ElectricRange Hood Basement YN No Below Grade Finished Area 0 Below Grade Unfinished Area 0 Cooling Ceiling Fan(s)Central A/C Flooring Ceramic TileHardwood Heating Forced Air Heating YN Yes Interior Features Ceiling Fan(s)Combination Dining/LivingCombination Kitchen/DiningDining AreaFloor Plan - OpenKitchen - IslandRecessed LightingBathroom - Tub ShowerUpgraded CountertopsWood Floors Laundry Type Hookup Levels 2 Main Level Bedrooms 0 Pets Allowed Breed RestrictionsCats OKDogs OK Upper Level1 Bedrooms 2 Walls Ceilings Dry Wall

Property Features

Accessibility Features None Association Amenities Pool - Outdoor Association Fee Includes Common Area MaintenanceInsuranceManagementPool(s)SewerSnow RemovalTrashWater Association Fee2 408.00 Association Fee2 Frequency Monthly Association YN No Central Air YN Yes Condo YN Yes Cooling Fuel Electric Foundation Details Concrete Perimeter Heating Fuel Natural Gas Hot Water Natural Gas Navigable Water YN N New Construction YN No Original MLSNumber 805523814348 Ownership Interest Condominium Pets Allowed YN Yes Sale Type Standard Senior Community YN No Sewer Other Structure Design Type Interior Row/Townhouse Tax Annual Amount 3399.00 Utilities Electric AvailableNatural Gas AvailableWater Available Vacation Rental YN No Water Source Public Year Built Effective 2022 Zoning 220

Listing courtesy of EXP Realty, LLC: .


©2026 Bright MLS, All Rights Reserved. IDX information is provided exclusively for consumers' personal, non-commercial use and may not be used for any purpose other than to identify prospective properties consumers may be interested in purchasing. Some properties which appear for sale may no longer be available because they are for instance, under contract, sold, or are no longer being offered for sale. Information is deemed reliable but is not guaranteed accurate by the MLS or JT Whitney Homes | Long & Foster. Some real estate firms do not participate in IDX and their listings do not appear on this website. Some properties listed with participating firms do not appear on this website at the request of the seller. Data last updated: 2026-11-09T23:51:14.637.
 
https://bt-photos.global.ssl.fastly.net/brightmls/1280_boomver_1_805523814348-2.jpg https://bt-photos.global.ssl.fastly.net/brightmls/1280_boomver_1_805523814348-2.jpg https://bt-photos.global.ssl.fastly.net/brightmls/1280_boomver_1_805523814348-2.jpg
Logo
JT Whitney Homes | Long & Foster
2100 Reston Parkway, Suite 102
Reston VA, 20191