



Description
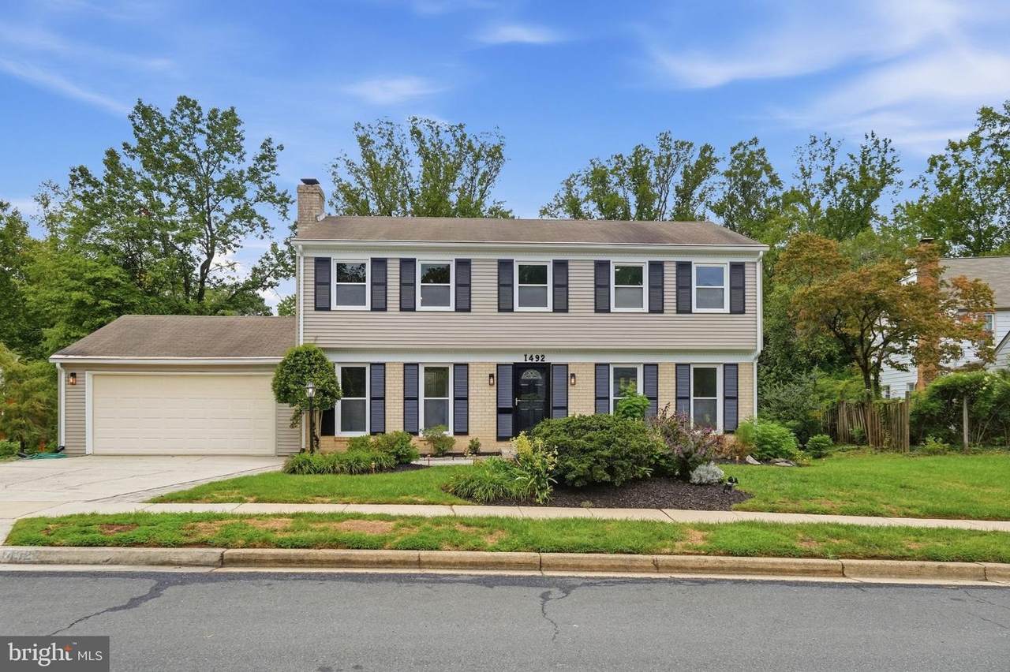
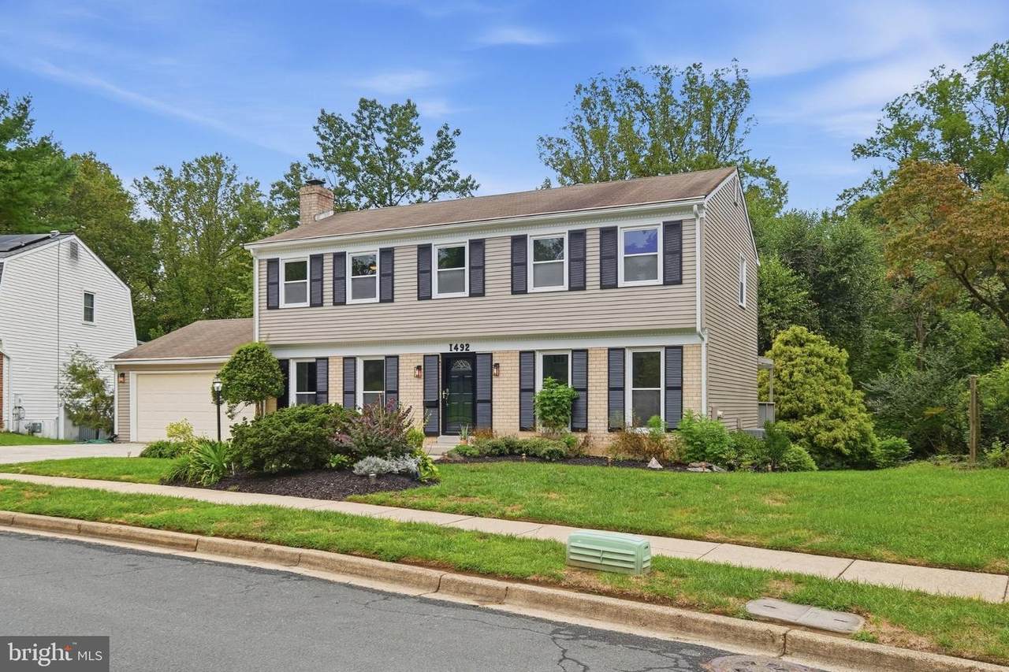
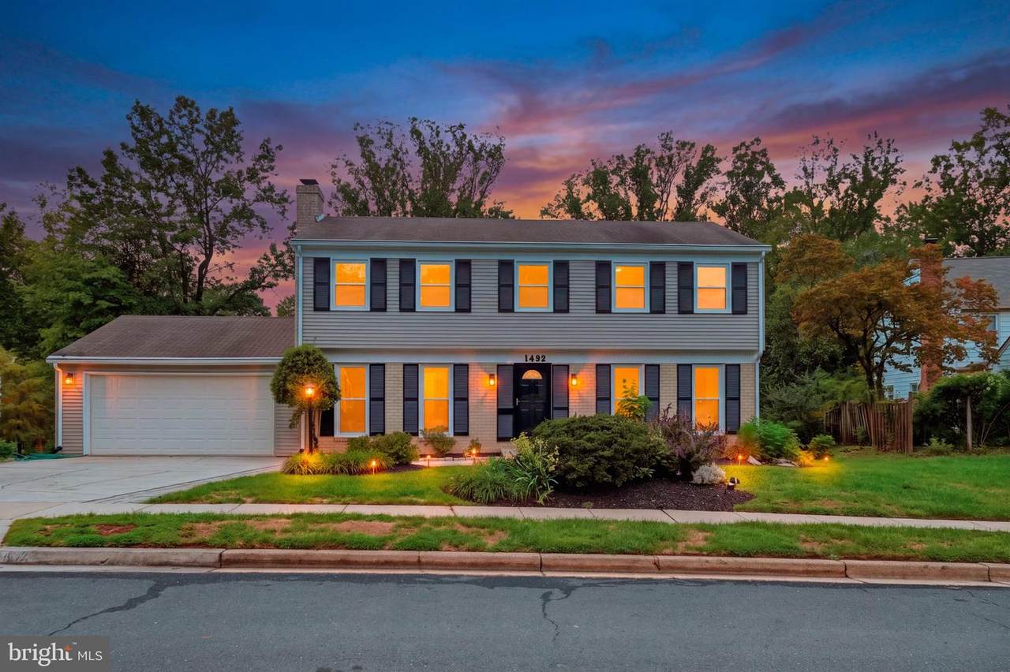
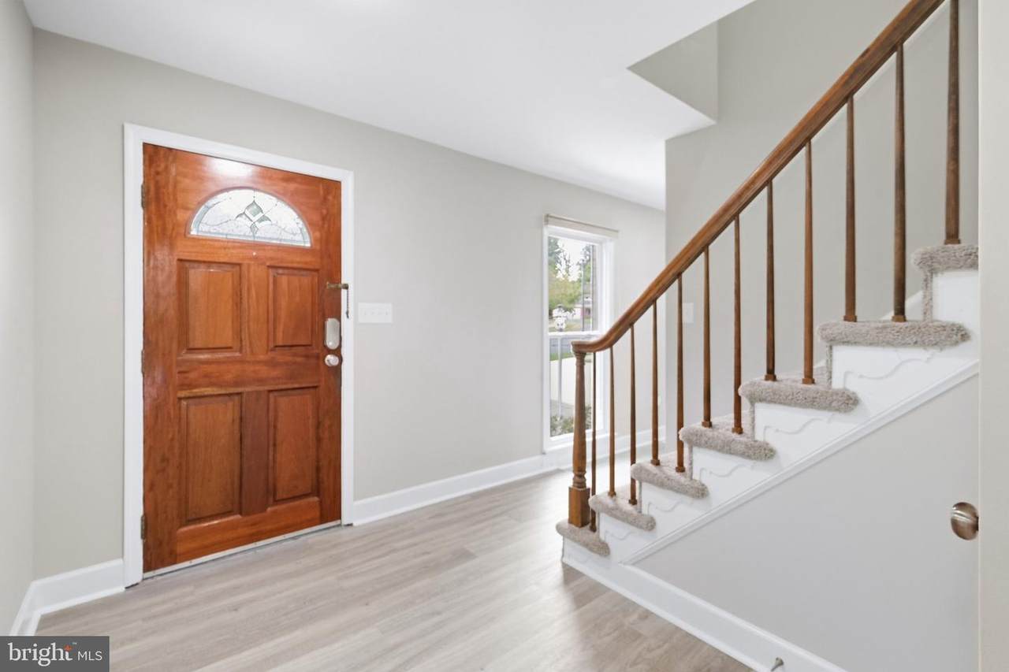
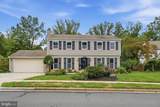
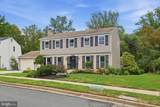
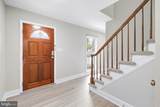
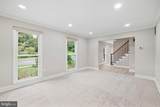
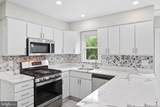
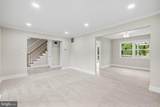
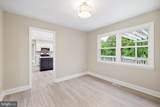
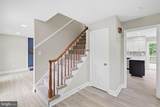
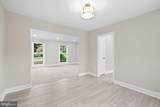
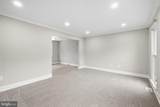
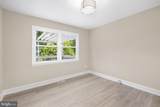
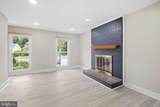
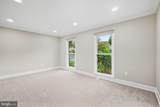
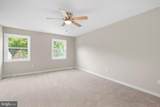
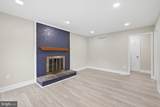
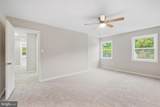
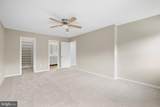
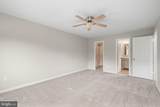
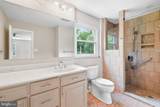
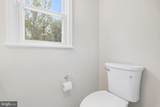
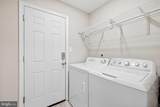
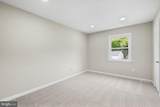
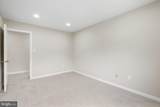
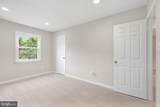
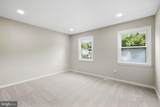
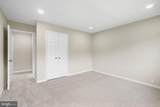
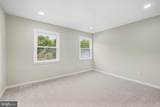
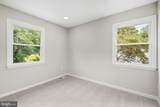
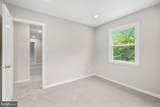
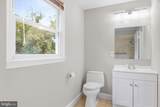
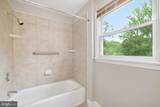
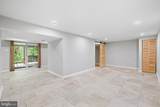
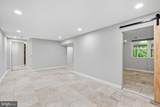
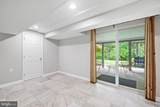
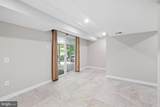
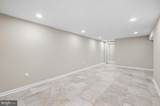
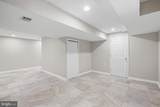
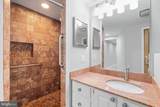
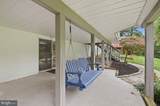
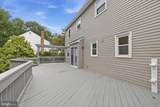
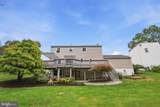
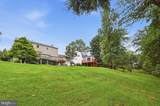
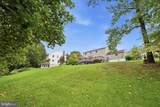
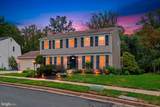
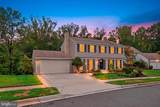
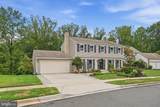
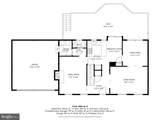
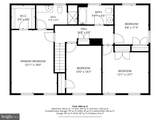
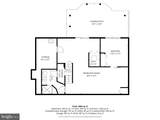
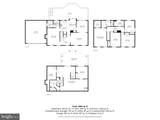
Introducing 1492 Harwell Avenue, where spacious living, thoughtful updates and an exceptional Crofton location come together! Beautifully situated with a large, usable backyard backing to the golf course, this home offers plenty of room to live, entertain and enjoy the outdoors.The main level features a welcoming living room and dining room, along with an updated kitchen showcasing quartz countertops and luxury vinyl plank flooring. Just off the kitchen, the comfortable gathering room is anchored by a stunning brick fireplace accent creating a warm gathering space. A convenient laundry room and powder room complete the main level.Upstairs, the primary suite offers a private bath and walk-in closet, while three additional generously sized bedrooms share a hall bath. Newly installed carpet adds a fresh finishing touch.The finished lower level expands your options even further with a recreation room, third full bath and an additional bedroom/flex space—perfect for guests, a home office, gym or whatever suits your lifestyle. A walk-out slider leads directly to the covered outdoor entertaining area and backyard.Outdoor living is a standout feature here! The upper-level deck overlooks the spacious yard and golf course beyond, while the underside has been weatherproofed to protect the patio area below from rain—creating an additional covered outdoor living space that can be enjoyed even when the weather doesn’t cooperate.A two-car attached garage adds everyday convenience and plenty of storage, and the Crofton location puts shopping, restaurants and everyday necessities close at hand. Enjoy sidewalks throughout the area and convenient access for commuting to Washington, D.C., Baltimore, Annapolis and surrounding employment centers.With three finished levels, flexible living spaces, inviting outdoor areas and a golf-course backdrop, 1492 Harwell Avenue offers the space, setting and location to make it feel like home.
-
5BEDS
-
0.36ACRES
-
3BATHS
-
11/2 BATHS
-
2,856SQFT
-
$266$/SQFT
Description
Introducing 1492 Harwell Avenue, where spacious living, thoughtful updates and an exceptional Crofton location come together! Beautifully situated with a large, usable backyard backing to the golf course, this home offers plenty of room to live, entertain and enjoy the outdoors.The main level features a welcoming living room and dining room, along with an updated kitchen showcasing quartz countertops and luxury vinyl plank flooring. Just off the kitchen, the comfortable gathering room is anchored by a stunning brick fireplace accent creating a warm gathering space. A convenient laundry room and powder room complete the main level.Upstairs, the primary suite offers a private bath and walk-in closet, while three additional generously sized bedrooms share a hall bath. Newly installed carpet adds a fresh finishing touch.The finished lower level expands your options even further with a recreation room, third full bath and an additional bedroom/flex space—perfect for guests, a home office, gym or whatever suits your lifestyle. A walk-out slider leads directly to the covered outdoor entertaining area and backyard.Outdoor living is a standout feature here! The upper-level deck overlooks the spacious yard and golf course beyond, while the underside has been weatherproofed to protect the patio area below from rain—creating an additional covered outdoor living space that can be enjoyed even when the weather doesn’t cooperate.A two-car attached garage adds everyday convenience and plenty of storage, and the Crofton location puts shopping, restaurants and everyday necessities close at hand. Enjoy sidewalks throughout the area and convenient access for commuting to Washington, D.C., Baltimore, Annapolis and surrounding employment centers.With three finished levels, flexible living spaces, inviting outdoor areas and a golf-course backdrop, 1492 Harwell Avenue offers the space, setting and location to make it feel like home.
©2026 Bright MLS, All Rights Reserved. IDX information is provided exclusively for consumers' personal, non-commercial use and may not be used for any purpose other than to identify prospective properties consumers may be interested in purchasing. Some properties which appear for sale may no longer be available because they are for instance, under contract, sold, or are no longer being offered for sale. Information is deemed reliable but is not guaranteed accurate by the MLS or JT Whitney Homes | Long & Foster. Some real estate firms do not participate in IDX and their listings do not appear on this website. Some properties listed with participating firms do not appear on this website at the request of the seller. Data last updated: 2026-10-11T10:54:07.847.