


Skip To Content

15 Burke Drive

FREDERICKSBURG, VA 22406
  • $819,900
  • STATUS: Active
  • ON SITE: 35 Days
  • ID#: VAST2053670
Price Reduced
UPDATED: 30 min ago
$819,900
  • 4
    BEDS
  • 4.3
    ACRES
  • 3
    BATHS
  • 1
    1/2 BATHS
  • 4,748
    SQFT
  • $173
    $/SQFT
Neighborhood:
Type:
Single-Family Home
Built:
2016
County:

School Information

Elementary School:
Middle School:
High School:

Description

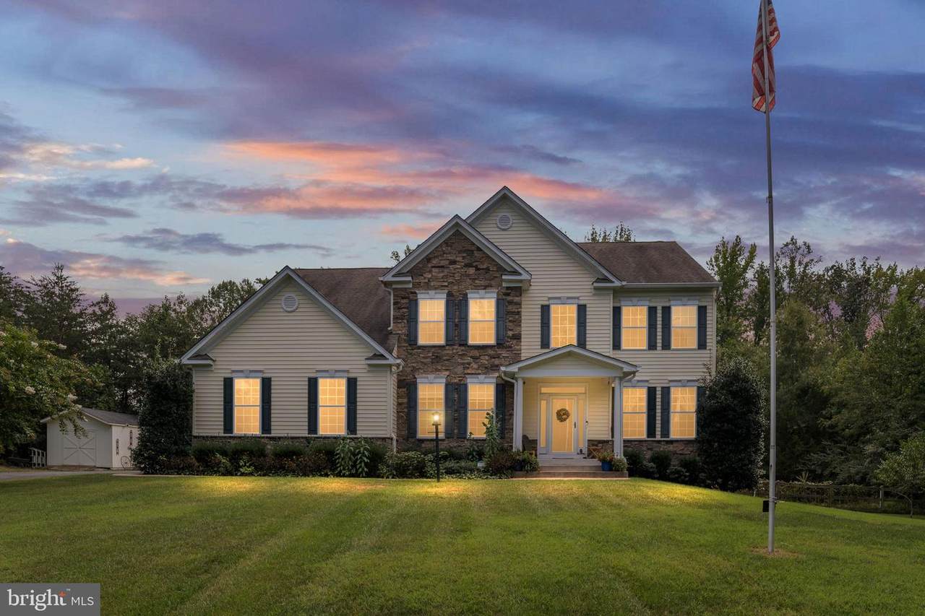
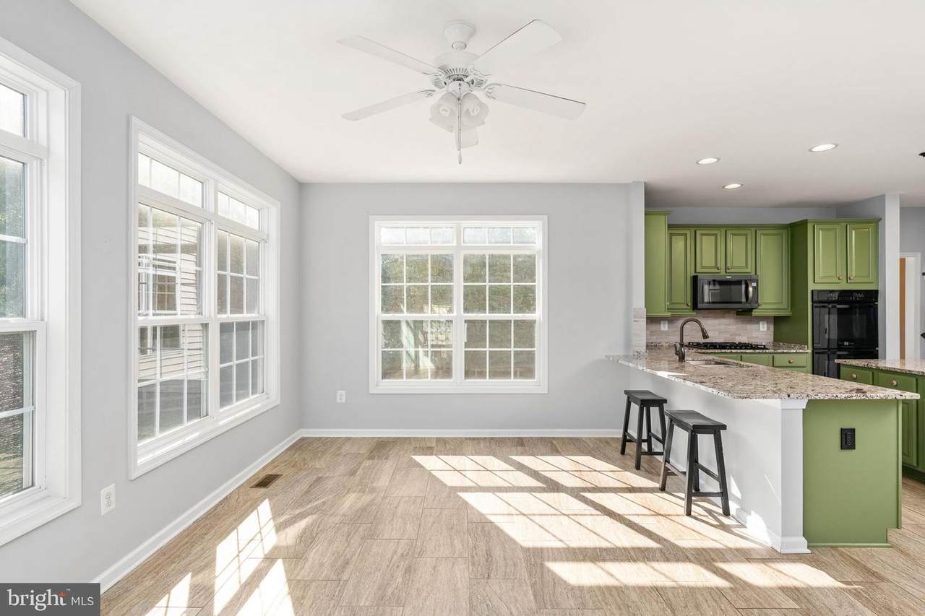
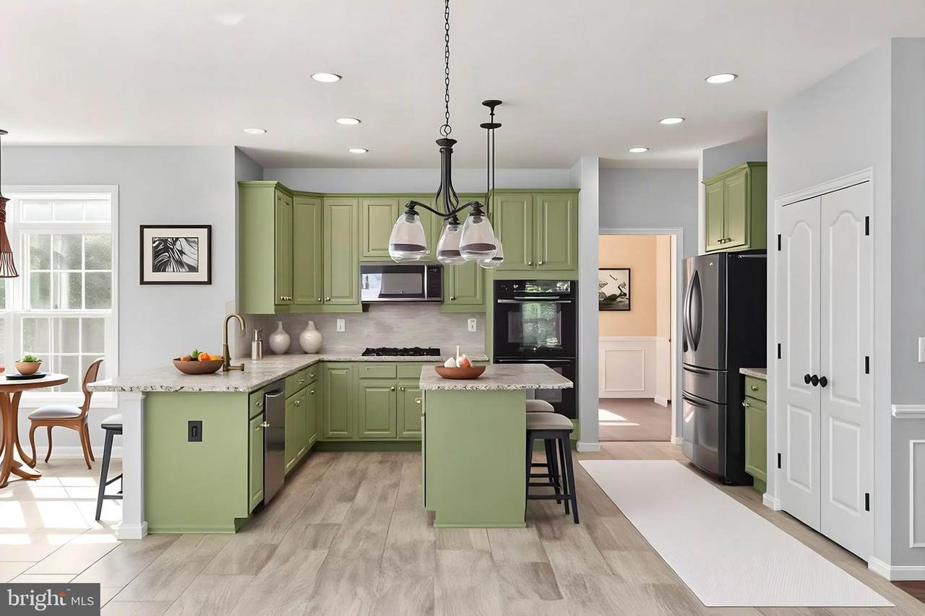
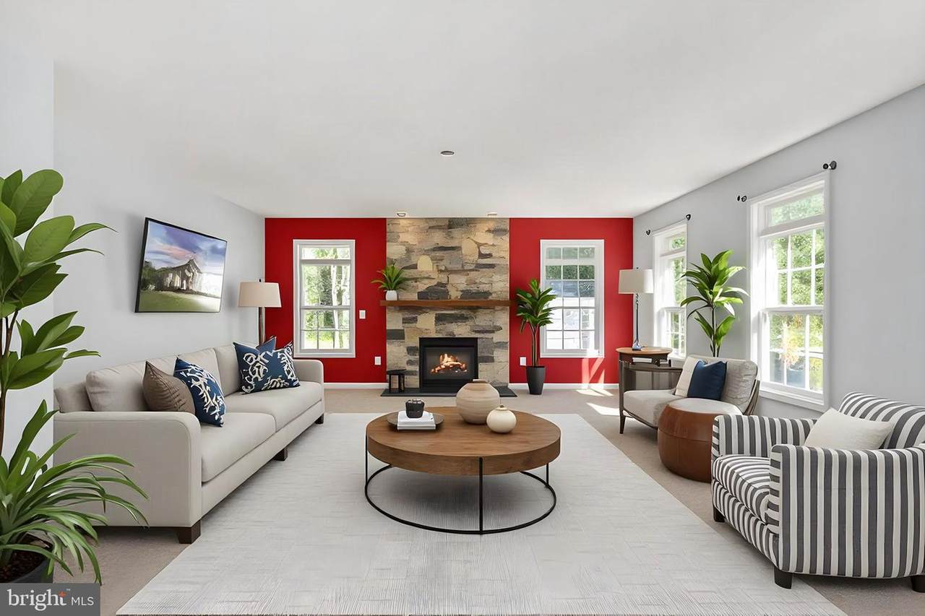
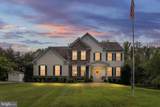
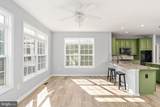
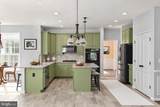
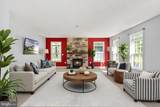
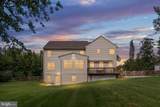
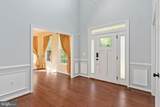
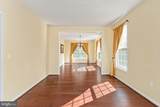
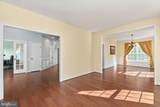
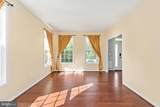
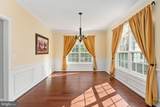
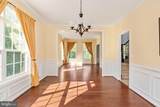
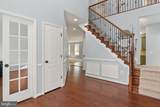
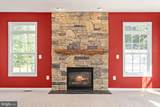
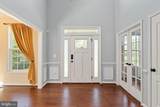
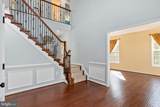
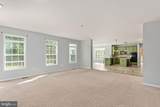
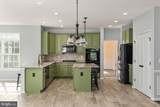
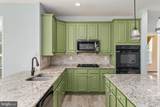
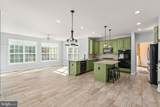
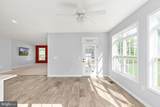
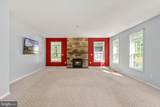
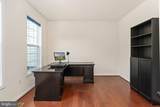
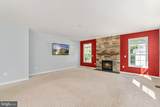
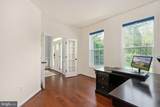
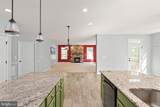
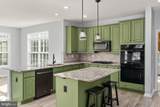
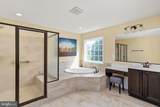
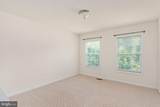
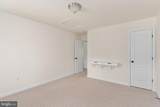
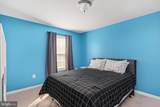
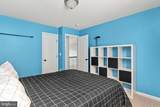
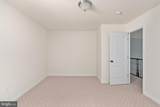
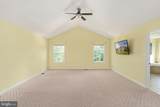
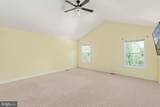
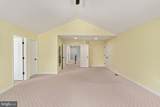
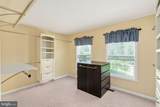
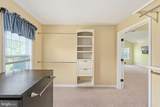
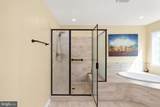
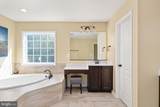
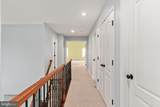
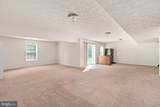
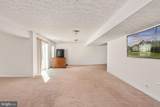
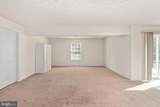
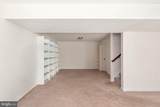
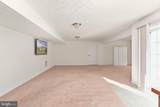
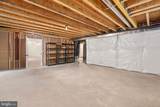
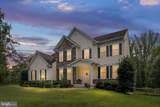
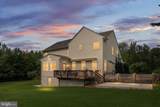
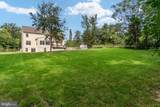
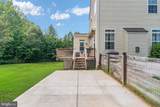
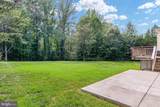
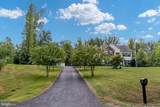
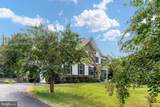
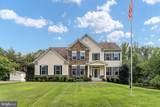
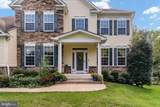
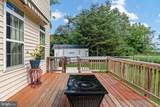
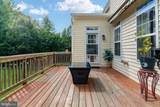
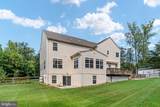
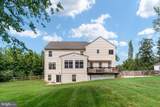
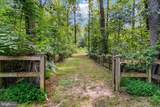
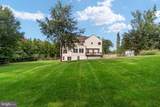
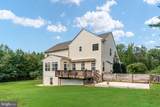
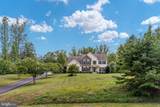
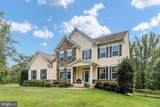
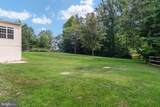
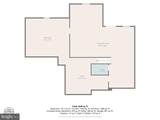
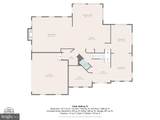
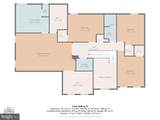
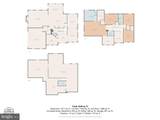
**ASSUMABLE VA LOAN** You're going to love this 4 bedroom, 3.5 bathroom home sitting on a peaceful, private 4.3 acre lot. Built in 2016, on the main floor you'll find hardwood floors, tons of natural light, and a huge kitchen with a bump out for additional space. A gas fireplace in the family room, formal living, formal dining, and a dedicated office space round out the main level.Upstairs, the primary suite is a true retreat with two huge walk-in closets, plus three more bedrooms and two full baths. Downstairs, the walk-out basement gives you even more room to spread out with space for a rec room or gym, unfinished space that could be converted to a 5th bedroom, room for storage and direct access to the backyard.Outside, there's plenty of room to enjoy the acreage: two separate fenced backyards, a large deck, and two patios for entertaining.You're minutes from shopping, dining, commuter routes, and I-95. Schedule your tour today!

Monthly Payment Calculator


©2026 Bright MLS, All Rights Reserved. IDX information is provided exclusively for consumers' personal, non-commercial use and may not be used for any purpose other than to identify prospective properties consumers may be interested in purchasing. Some properties which appear for sale may no longer be available because they are for instance, under contract, sold, or are no longer being offered for sale. Information is deemed reliable but is not guaranteed accurate by the MLS or JT Whitney Homes | Long & Foster. Some real estate firms do not participate in IDX and their listings do not appear on this website. Some properties listed with participating firms do not appear on this website at the request of the seller. Data last updated: 2026-10-11T10:54:07.847.
www.jtwhitneyhomes.com/homes/180917942
Print Image

15 Burke Drive FREDERICKSBURG, VA 22406

  • Price: $819,900
  • Status: Active
  • On Site: 35 Days
  • Updated: 30 min ago
  • ID#: VAST2053670
4
Beds
3
Baths
1
½ Baths
4.3
Acres
4,748
SQFT
$173
$/SQFT
2016
Built
Neighborhood:
Oakley Farms
County:
Stafford
Elementary School:
Hartwood
Middle School:
T. Benton Gayle
High School:
Mountain View
School District:
Stafford County Public Schools
Property Description
**ASSUMABLE VA LOAN** You're going to love this 4 bedroom, 3.5 bathroom home sitting on a peaceful, private 4.3 acre lot. Built in 2016, on the main floor you'll find hardwood floors, tons of natural light, and a huge kitchen with a bump out for additional space. A gas fireplace in the family room, formal living, formal dining, and a dedicated office space round out the main level.Upstairs, the primary suite is a true retreat with two huge walk-in closets, plus three more bedrooms and two full baths. Downstairs, the walk-out basement gives you even more room to spread out with space for a rec room or gym, unfinished space that could be converted to a 5th bedroom, room for storage and direct access to the backyard.Outside, there's plenty of room to enjoy the acreage: two separate fenced backyards, a large deck, and two patios for entertaining.You're minutes from shopping, dining, commuter routes, and I-95. Schedule your tour today!
Exterior Features

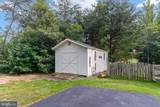
Architectural Style Traditional Construction Materials Stone Garage Spaces 2.00 Garage Type Garage - Side EntryGarage Door Opener Garage YN Yes Other Structures Shed Parking Features Paved Driveway Parking Types Attached GarageDriveway Patio And Porch Features Deck(s)Patio(s) Pool No Pool Water Access YN No Water View YN No Waterfront YN No

Interior Features

Above Grade Fin SQFT 3710 Appliances Built-In MicrowaveCooktopDishwasherDryerIcemakerOven - WallRefrigeratorWasher Basement Full Basement YN Yes Below Grade Finished Area 1038 Below Grade Unfinished Area 830 Cooling Central A/C Fireplace Features Screen Fireplace YN Yes Fireplaces Total 1 Flooring HardwoodLuxury Vinyl Plank Heating Heat Pump(s) Heating YN Yes Interior Features Crown MoldingsFloor Plan - OpenFormal/Separate Dining RoomWindow Treatments Laundry Type Upper Floor Levels 3 Main Level Bedrooms 0 Upper Level1 Bedrooms 4

Property Features

Accessibility Features None Association Fee 65.00 Association Fee Frequency Monthly Association Name OAKLEY FARMS Association YN Yes Central Air YN Yes Condo YN No Cooling Fuel Electric Foundation Details Other Heating Fuel Electric Hot Water Electric Navigable Water YN N New Construction YN No Original MLSNumber 805341448418 Ownership Interest Fee Simple Sale Type Standard Senior Community YN No Sewer Septic = # of BROn Site Septic Structure Design Type Detached Tax Annual Amount 7557.00 Tax Lot 28 Vacation Rental YN No Water Source Well Zoning A1

Listing courtesy of Berkshire Hathaway HomeServices PenFed Realty: .


©2026 Bright MLS, All Rights Reserved. IDX information is provided exclusively for consumers' personal, non-commercial use and may not be used for any purpose other than to identify prospective properties consumers may be interested in purchasing. Some properties which appear for sale may no longer be available because they are for instance, under contract, sold, or are no longer being offered for sale. Information is deemed reliable but is not guaranteed accurate by the MLS or JT Whitney Homes | Long & Foster. Some real estate firms do not participate in IDX and their listings do not appear on this website. Some properties listed with participating firms do not appear on this website at the request of the seller. Data last updated: 2026-10-11T10:54:07.847.
 
https://bt-photos.global.ssl.fastly.net/brightmls/1280_boomver_1_805341448418-2.jpg https://bt-photos.global.ssl.fastly.net/brightmls/1280_boomver_1_805341448418-2.jpg https://bt-photos.global.ssl.fastly.net/brightmls/1280_boomver_1_805341448418-2.jpg
Logo
JT Whitney Homes | Long & Foster
2100 Reston Parkway, Suite 102
Reston VA, 20191