Skip To Content

15024 Huntgate Lane

DUMFRIES, VA 22025
  • $719,900
  • STATUS: Active
  • ON SITE: 92 Days
  • ID#: VAPW2125058
UPDATED: 55 min ago
$719,900
  • 5
    BEDS
  • 0.27
    ACRES
  • 3
    BATHS
  • 1
    1/2 BATHS
  • 3,528
    SQFT
  • $204
    $/SQFT
Neighborhood:
Type:
Single-Family Home
Built:
1983
County:

School Information

Elementary School:
Middle School:

Description

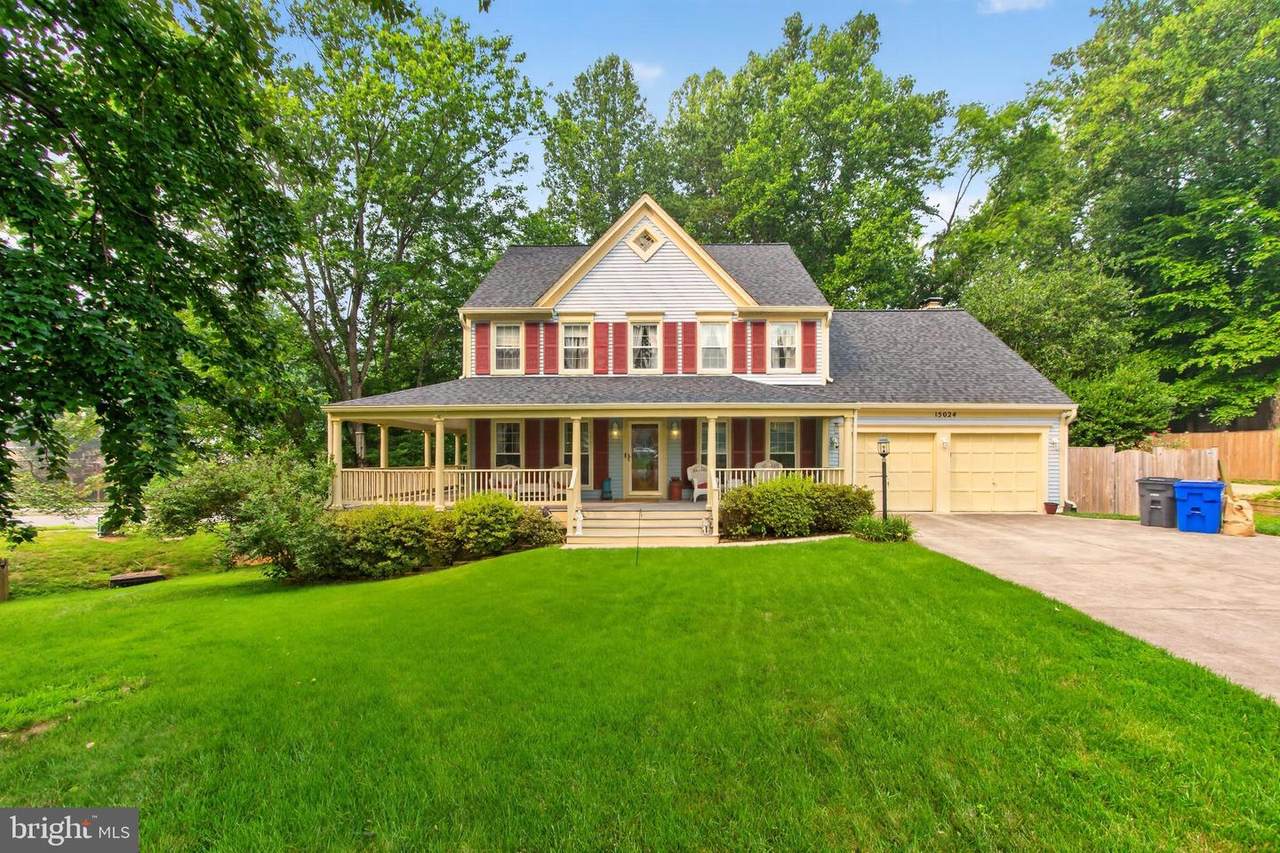
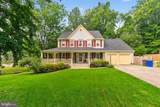
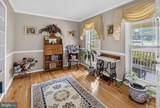
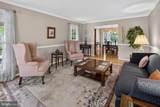
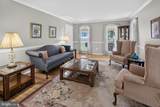
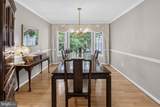
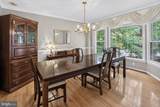
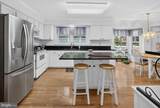
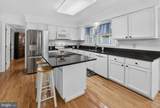
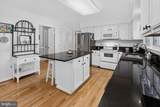
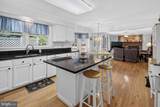
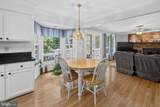
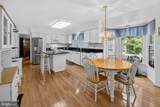
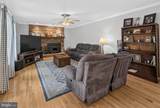
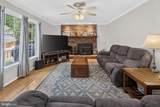
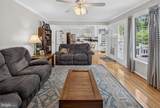
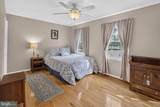
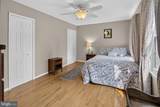
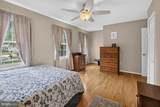
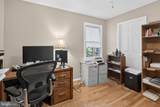
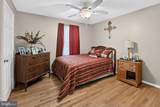
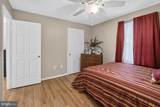
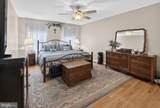
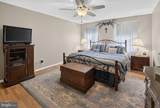
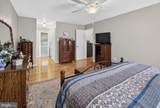
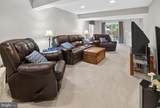
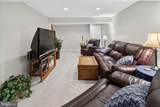
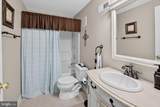
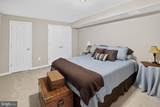
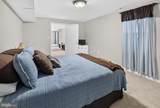
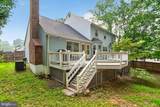
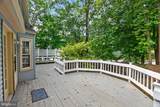
Welcome to this **Price Reduction / Motivated Seller / Seller will offer $5000.00 credit toward a rate buy down or $5000.00 Paint allowance.** Sits on a quiet Cul-de-Sac in charming Montclair. It boasts 5 bedrooms and 3.5 bathrooms. Bright and large eat in kitchen to French doors that lead to large deck and back yard perfect for entertaining. Living room with Masonry FP. 4 bedrooms on Upper Level with 2 full baths. Fully finished walk out basement has 1 bedroom and full bath. Roof is approximately 1-2 years old. Water Heater is approximately 2 years old and HVAC is 3-4 years old.

Monthly Payment Calculator


©2026 Bright MLS, All Rights Reserved. IDX information is provided exclusively for consumers' personal, non-commercial use and may not be used for any purpose other than to identify prospective properties consumers may be interested in purchasing. Some properties which appear for sale may no longer be available because they are for instance, under contract, sold, or are no longer being offered for sale. Information is deemed reliable but is not guaranteed accurate by the MLS or JT Whitney Homes | Long & Foster. Some real estate firms do not participate in IDX and their listings do not appear on this website. Some properties listed with participating firms do not appear on this website at the request of the seller. Data last updated: 2026-10-11T09:53:43.473.
www.jtwhitneyhomes.com/homes/178663602
Print Image

15024 Huntgate Lane DUMFRIES, VA 22025

  • Price: $719,900
  • Status: Active
  • On Site: 92 Days
  • Updated: 55 min ago
  • ID#: VAPW2125058
5
Beds
3
Baths
1
½ Baths
0.27
Acres
3,528
SQFT
$204
$/SQFT
1983
Built
Neighborhood:
Montclair
County:
Prince William
Elementary School:
Montclair
Middle School:
Saunders
School District:
Prince William County Public Schools
Property Description
Welcome to this **Price Reduction / Motivated Seller / Seller will offer $5000.00 credit toward a rate buy down or $5000.00 Paint allowance.** Sits on a quiet Cul-de-Sac in charming Montclair. It boasts 5 bedrooms and 3.5 bathrooms. Bright and large eat in kitchen to French doors that lead to large deck and back yard perfect for entertaining. Living room with Masonry FP. 4 bedrooms on Upper Level with 2 full baths. Fully finished walk out basement has 1 bedroom and full bath. Roof is approximately 1-2 years old. Water Heater is approximately 2 years old and HVAC is 3-4 years old.
Exterior Features

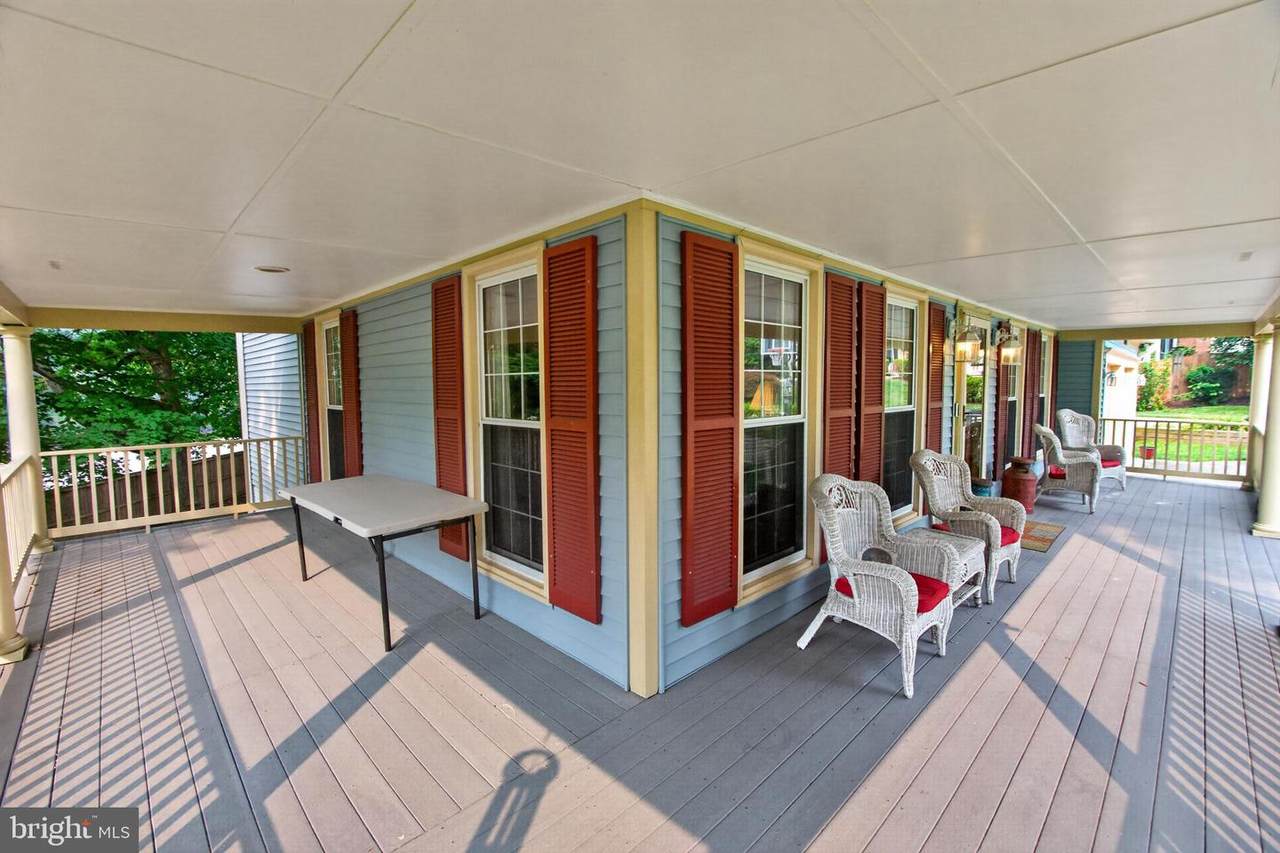
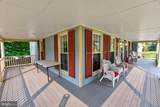
Architectural Style Colonial Construction Materials Aluminum Siding Door Features FrenchInsulatedSix PanelSliding GlassStorm Fencing Rear Garage Spaces 2.00 Garage Type Garage Door Opener Garage YN Yes Lot Features Cul-de-sac Parking Types Attached Garage Patio And Porch Features Deck(s)Wrap Around Pool Yes - Community Property Condition Very Good Road Responsibility City/County Road Surface Type Black Top Roof Fiberglass Water Access YN No Water View YN No Waterfront YN No

Interior Features

Above Grade Fin SQFT 2328 Appliances DishwasherDisposalExhaust FanIcemakerIntercomOven/Range - ElectricRefrigerator Basement Outside EntranceRear EntranceSpace For RoomsSump PumpWalkout LevelFully Finished Basement YN Yes Below Grade Finished Area 1200 Cooling Ceiling Fan(s)Central A/CHeat Pump(s) Exclusions Washer is as-is Fireplace Features EquipmentMantel(s) Fireplace YN Yes Fireplaces Total 1 Heating Heat Pump(s) Heating YN Yes Interior Features Built-InsDining AreaFamily Room Off KitchenFloor Plan - TraditionalKitchen - CountryKitchen - IslandKitchen - Table SpacePrimary Bath(s)Stove - WoodWindow TreatmentsWood Floors Levels 3 Main Level Bedrooms 0 Upper Level1 Bedrooms 4

Property Features

Acceptable Financing ConventionalFHANegotiableVA Accessibility Features None Association Amenities Basketball CourtsBeachCommunity CenterGolf ClubPool - OutdoorRecreational CenterSecurityTennis CourtsTot Lots/Playground Association Fee 75.00 Association Fee Frequency Monthly Association Fee Includes InsuranceManagementPool(s)Recreation FacilityReserve FundsSnow Removal Association YN Yes Builder Model BAYPORT Central Air YN Yes Condo YN No Cooling Fuel Electric Federal Flood Zone YN No Foundation Details Slab Heating Fuel Electric Hot Water Electric Lease Considered YN No Navigable Water YN N New Construction YN No Original MLSNumber 805140325608 Ownership Interest Fee Simple Sale Type Standard Senior Community YN No Sewer Public SepticPublic Sewer Structure Design Type Detached Tax Annual Amount 6644.00 Tax Lot 1910 Utilities Cable TV Available Vacation Rental YN No Water Source Public Window Features Bay/BowDouble PaneScreensStorm Zoning RPC

Listing courtesy of Green Dot Realty: .


©2026 Bright MLS, All Rights Reserved. IDX information is provided exclusively for consumers' personal, non-commercial use and may not be used for any purpose other than to identify prospective properties consumers may be interested in purchasing. Some properties which appear for sale may no longer be available because they are for instance, under contract, sold, or are no longer being offered for sale. Information is deemed reliable but is not guaranteed accurate by the MLS or JT Whitney Homes | Long & Foster. Some real estate firms do not participate in IDX and their listings do not appear on this website. Some properties listed with participating firms do not appear on this website at the request of the seller. Data last updated: 2026-10-11T09:53:43.473.
 
https://bt-photos.global.ssl.fastly.net/brightmls/1280_boomver_1_805140325608-2.jpg https://bt-photos.global.ssl.fastly.net/brightmls/1280_boomver_1_805140325608-2.jpg https://bt-photos.global.ssl.fastly.net/brightmls/1280_boomver_1_805140325608-2.jpg
Logo
JT Whitney Homes | Long & Foster
2100 Reston Parkway, Suite 102
Reston VA, 20191