




































































Skip To Content

15100 Heather Mill Lane , #403

HAYMARKET, VA 20169
  • $450,000
  • STATUS: Active
  • ON SITE: 13 Days
  • ID#: VAPW2132992
UPDATED: 79 min ago
$450,000
  • 2
    BEDS
  • N/A
    ACRES
  • 2
    BATHS
  • 0
    1/2 BATHS
  • 1,499
    SQFT
  • $300
    $/SQFT
Type:
Condo
Built:
2016
County:

School Information

High School:

Description

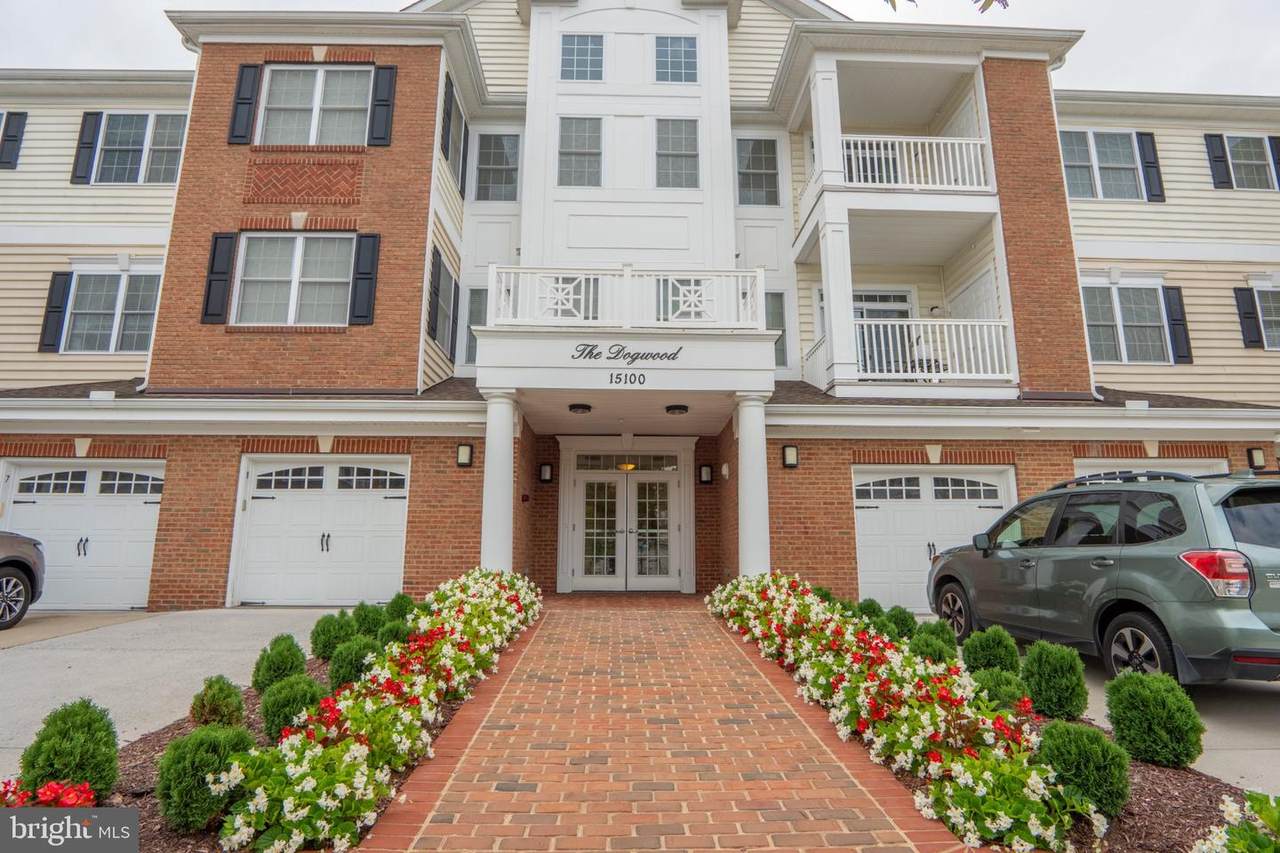
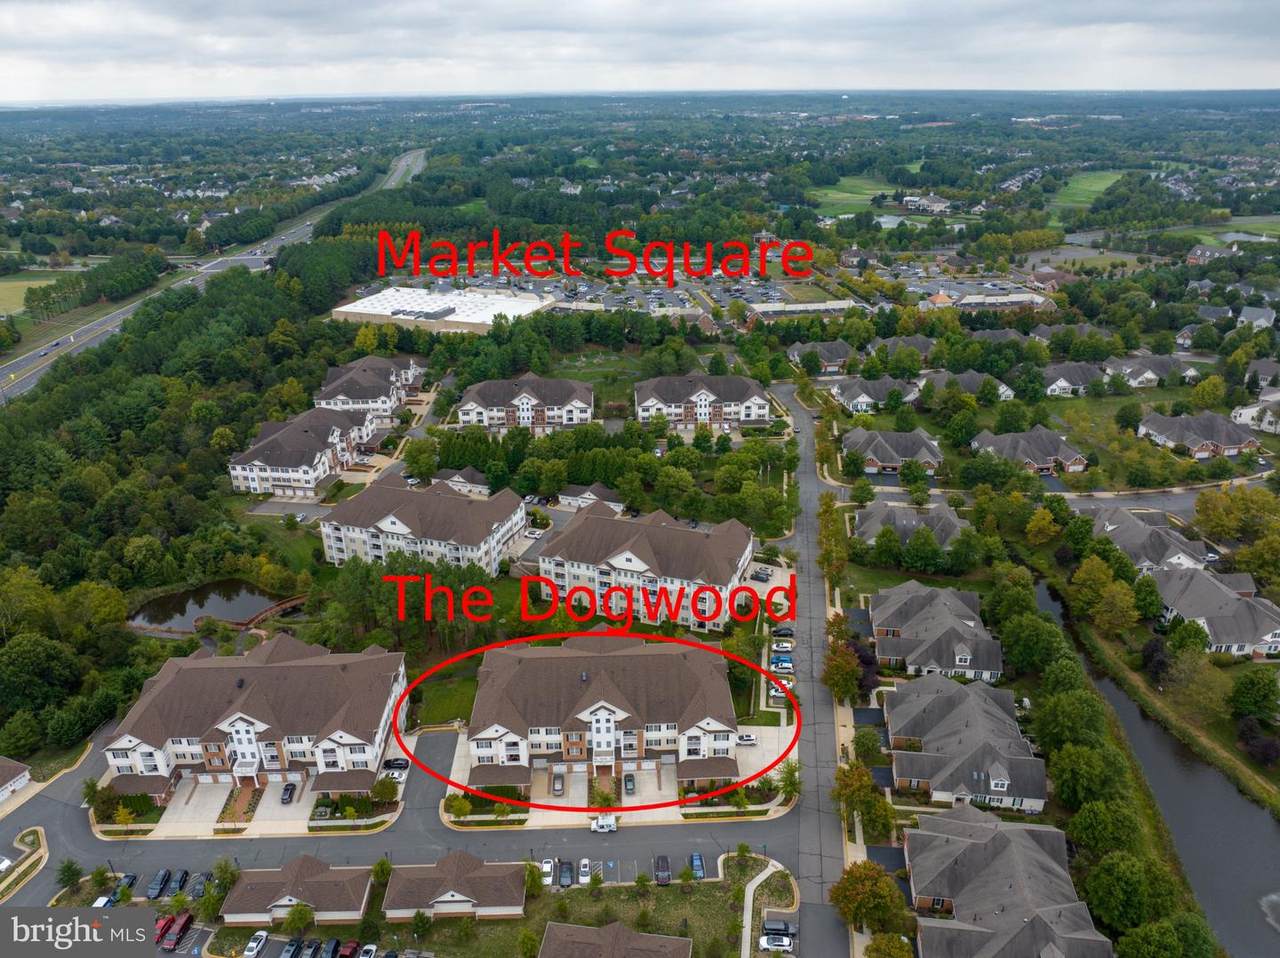
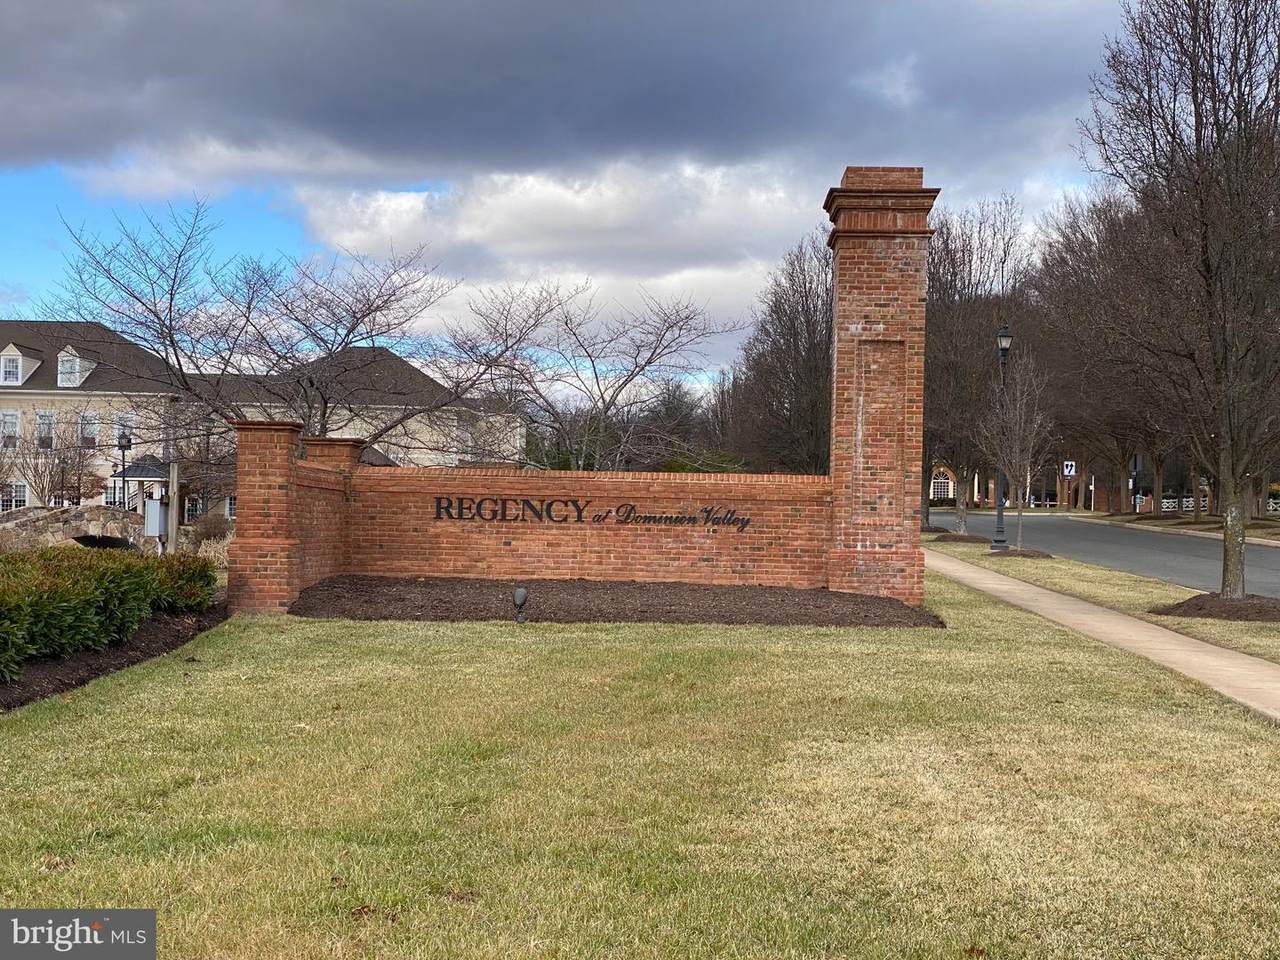
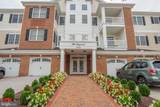
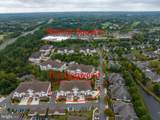
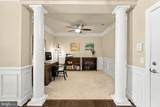
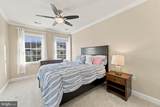
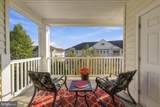
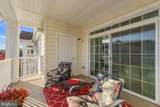
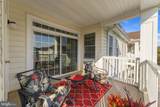
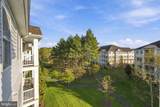
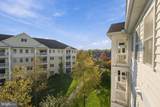
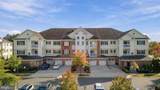
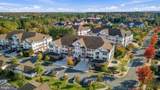
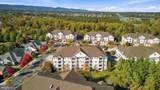
Buyers, this is a rare opportunity to acquire a top floor luxury condo with amazing views of nature from your bedroom, living room and covered balcony. This building is only 10 years old and the last four top floor Greenbrier II condos that sold this year averaged $472,000. This home is priced to sell at $450,000. Regency at Dominion Valley is an award winning 55+ active adult community built around an 18-hole golf course. If you go to my website (www.Realtor-4-NOVA.com) and scroll down you will see a two-minute video about life at Regency as well as another video with a drone view of the golf course. Regency has over 40 separate clubs and groups you can join and the list of these has been uploaded to this listing for you.

Monthly Payment Calculator


©2026 Bright MLS, All Rights Reserved. IDX information is provided exclusively for consumers' personal, non-commercial use and may not be used for any purpose other than to identify prospective properties consumers may be interested in purchasing. Some properties which appear for sale may no longer be available because they are for instance, under contract, sold, or are no longer being offered for sale. Information is deemed reliable but is not guaranteed accurate by the MLS or JT Whitney Homes | Long & Foster. Some real estate firms do not participate in IDX and their listings do not appear on this website. Some properties listed with participating firms do not appear on this website at the request of the seller. Data last updated: 2026-11-09T23:51:14.637.
www.jtwhitneyhomes.com/homes/183137945
Print Image

15100 Heather Mill Lane , #403 HAYMARKET, VA 20169

  • Price: $450,000
  • Status: Active
  • On Site: 13 Days
  • Updated: 79 min ago
  • ID#: VAPW2132992
2
Beds
2
Baths
0
½ Baths
N/A
Acres
1,499
SQFT
$300
$/SQFT
2016
Built
Neighborhood:
Regency At Dominion Valley
County:
Prince William
High School:
Battlefield
School District:
Prince William County Public Schools
Property Description
Buyers, this is a rare opportunity to acquire a top floor luxury condo with amazing views of nature from your bedroom, living room and covered balcony. This building is only 10 years old and the last four top floor Greenbrier II condos that sold this year averaged $472,000. This home is priced to sell at $450,000. Regency at Dominion Valley is an award winning 55+ active adult community built around an 18-hole golf course. If you go to my website (www.Realtor-4-NOVA.com) and scroll down you will see a two-minute video about life at Regency as well as another video with a drone view of the golf course. Regency has over 40 separate clubs and groups you can join and the list of these has been uploaded to this listing for you.
Exterior Features

Architectural Style Contemporary Construction Materials Combination Exterior Features Exterior LightingSidewalksStreet LightsTennis Court(s)Underground Lawn Sprinkler Garage Spaces 1.00 Garage Type Garage Door Opener Garage YN Yes Parking Features FreeGeneral Common ElementsHandicap ParkingPaved Parking Parking Types Detached GarageParking Lot Patio And Porch Features BalconyRoof Pool Yes - Community Property Condition Excellent Road Responsibility HOA Road Surface Type Black Top Unit Building Type Garden 1 - 4 Floors Water Access YN No Water View YN No Waterfront YN No

Interior Features

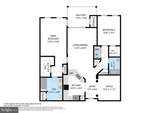
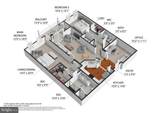
Above Grade Fin SQFT 1499 Appliances Built-In MicrowaveBuilt-In RangeDishwasherDisposalDryer - ElectricIcemakerRefrigeratorStainless Steel AppliancesWasherWater Heater Basement YN No Below Grade Finished Area 0 Below Grade Unfinished Area 0 Cooling Ceiling Fan(s)Central A/C Fireplace YN No Flooring CarpetHardwoodTile/Brick Furnished No Heating Forced Air Heating YN Yes Interior Features Bathroom - Stall ShowerBathroom - Tub ShowerBathroom - Walk-In ShowerCarpetCeiling Fan(s)Chair RailingsDining AreaEntry Level BedroomFloor Plan - OpenFormal/Separate Dining RoomKitchen - GourmetPantryPrimary Bath(s)Sprinkler SystemUpgraded CountertopsWalk-in Closet(s)Window TreatmentsWood Floors Laundry Type Dryer In UnitWasher In Unit Levels 1 Main Level Bedrooms 2 Pets Allowed Case by Case Basis Rooms Total 7 Security Features Main Entrance LockSecurity GateSmoke DetectorSprinkler System - Indoor Unit Floors 1

Property Features

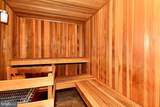
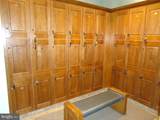
Acceptable Financing CashConventionalVA Accessibility Features None Association Amenities Bar/LoungeClub HouseCommon GroundsCommunity CenterDining RoomsDog ParkElevatorExercise RoomFitness CenterGated CommunityGolf Course Membership AvailableHot tubJog/Walk PathMeeting RoomParty RoomPickleball CourtsPool - IndoorPool - OutdoorPutting GreenRetirement CommunitySaunaSecurityTennis Courts Association Fee 367.65 Association Fee Frequency Monthly Association Fee Includes BroadbandCable TVCommon Area MaintenanceCustodial Services MaintenanceExt Bldg MaintFiber Optics AvailableHigh Speed InternetInsuranceLawn MaintenanceManagementPool(s)Recreation FacilityReserve FundsRoad MaintenanceSaunaSecurity GateSewerSnow RemovalWaterTrash Association Fee2 469.55 Association Fee2 Frequency Monthly Association Name REGENCY AT DOMINION VALLEY Association YN Yes Builder Model Foxfield Central Air YN Yes Condo YN Yes Cooling Fuel Electric Electric Underground Elevators 1 Entry Level 4 Federal Flood Zone YN No Heating Fuel Natural Gas Historic YN No Horse YN No Hot Water Natural Gas Lease Considered YN No Navigable Water YN N New Construction YN No Number Of Units Total 22 Original MLSNumber 805531099562 Ownership Interest Condominium Pets Allowed YN Yes Sale Type Standard Senior Community Age Requirement 55 Senior Community YN Yes Sewer Public Sewer Structure Design Type Penthouse Unit/Flat/Apartment Tax Annual Amount 4148.00 Transportation Commuter Lots less than 5 miles Utilities Cable TVElectric AvailableNatural Gas AvailablePhone AvailableSewer AvailableUnder GroundWater Available Vacation Rental YN No Water Source Public Window Features Energy Efficient Zoning RPC

Listing courtesy of Berkshire Hathaway HomeServices PenFed Realty: .


©2026 Bright MLS, All Rights Reserved. IDX information is provided exclusively for consumers' personal, non-commercial use and may not be used for any purpose other than to identify prospective properties consumers may be interested in purchasing. Some properties which appear for sale may no longer be available because they are for instance, under contract, sold, or are no longer being offered for sale. Information is deemed reliable but is not guaranteed accurate by the MLS or JT Whitney Homes | Long & Foster. Some real estate firms do not participate in IDX and their listings do not appear on this website. Some properties listed with participating firms do not appear on this website at the request of the seller. Data last updated: 2026-11-09T23:51:14.637.
 
https://bt-photos.global.ssl.fastly.net/brightmls/1280_boomver_1_805531099562-2.jpg https://bt-photos.global.ssl.fastly.net/brightmls/1280_boomver_1_805531099562-2.jpg https://bt-photos.global.ssl.fastly.net/brightmls/1280_boomver_1_805531099562-2.jpg
Logo
JT Whitney Homes | Long & Foster
2100 Reston Parkway, Suite 102
Reston VA, 20191