



Skip To Content

1524 Lincoln Way , #222

MCLEAN, VA 22102
  • $259,900
  • STATUS: Active
  • ON SITE: 18 Days
  • ID#: VAFX2347534
UPDATED: 62 min ago
$259,900
  • 1
    BEDS
  • N/A
    ACRES
  • 1
    BATHS
  • 0
    1/2 BATHS
  • 626
    SQFT
  • $415
    $/SQFT
Neighborhood:
Type:
Condo
Built:
1988
County:

School Information

Elementary School:
Middle School:
High School:

Description

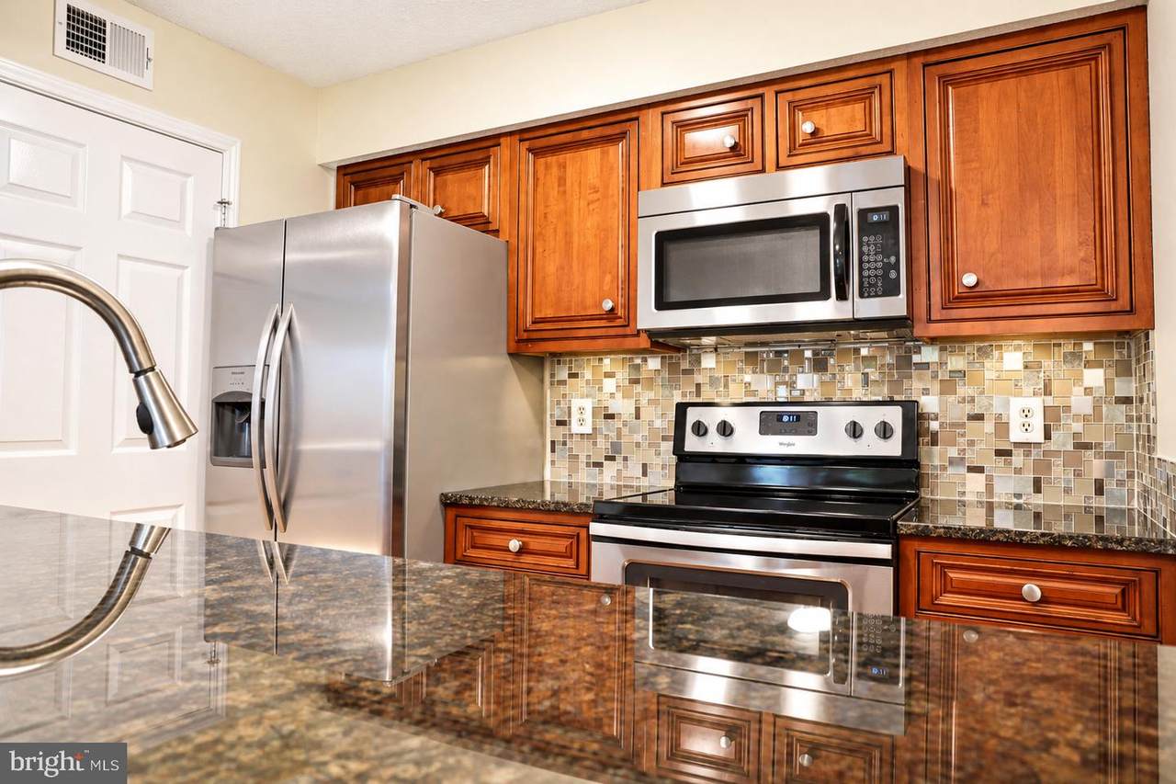
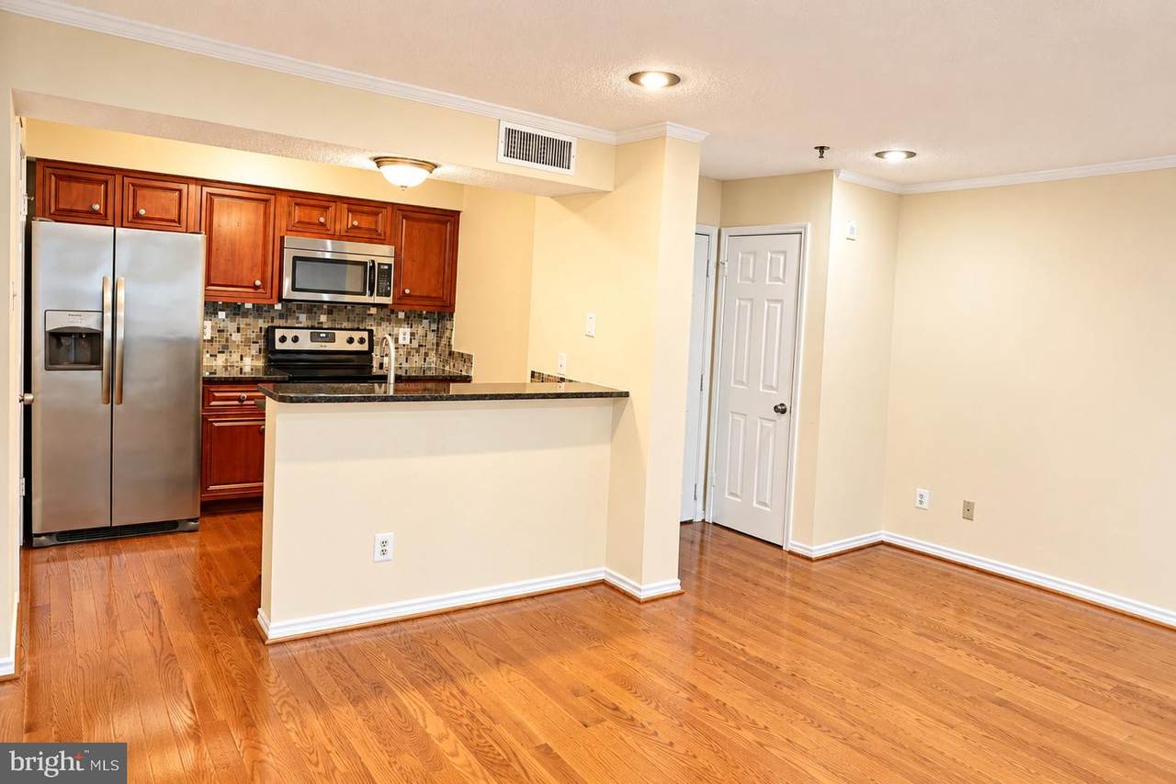
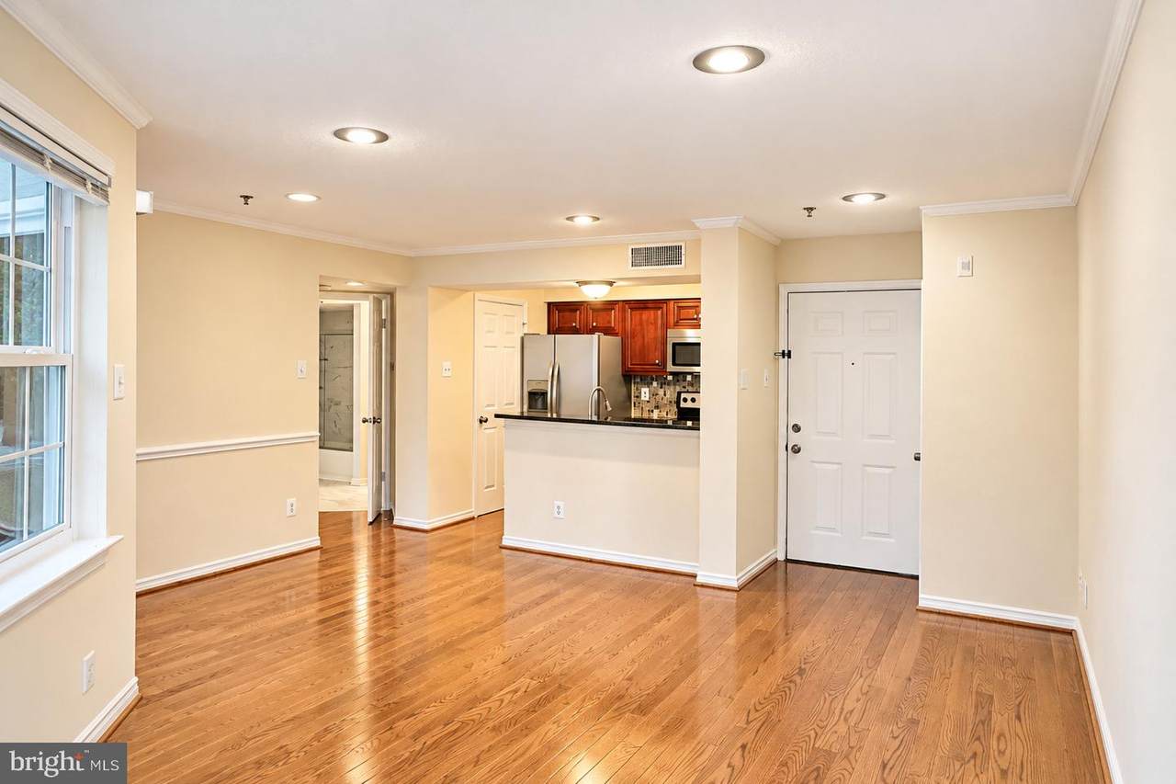
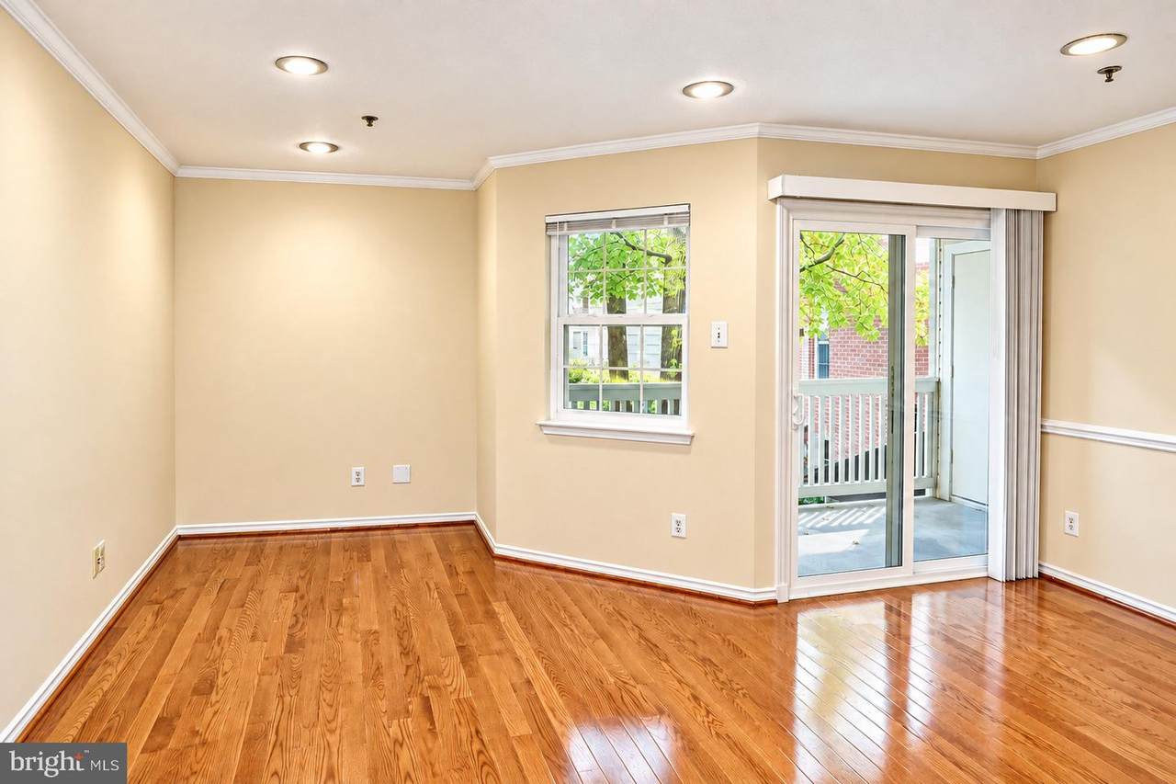
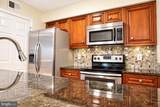
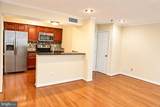
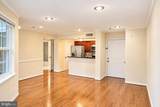
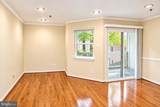
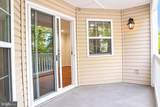
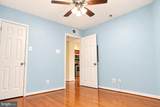
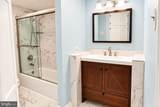
**Enjoy the Best of Tysons Living!** Discover this beautifully remodeled 1-bedroom, 1-bathroom condo offering modern comfort and an exceptional location in the heart of Tysons! Ideally situated within walking distance of two Silver Line Metro stations and less than half a mile from Tysons Galleria, this inviting home offers easy access to shopping, dining, and entertainment, with Tysons Corner Center just minutes away. Step onto your private balcony and enjoy peaceful views of the beautifully landscaped courtyard, the perfect spot to sip your morning coffee or relax and unwind after a long day at work. Take advantage of the community's wonderful amenities, including a refreshing swimming pool, fitness center, and relaxing sauna, perfect for soothing tired muscles and unwinding after a workout or a busy day. The gated community offers added privacy and a tranquil setting, along with one assigned garage parking space. Whether you're looking for a place to call home or an investment opportunity, this updated condo offers an appealing combination of comfort, amenities, and location. **Don't miss this opportunity to own in Tysons! Schedule your showing today!**

Monthly Payment Calculator


©2026 Bright MLS, All Rights Reserved. IDX information is provided exclusively for consumers' personal, non-commercial use and may not be used for any purpose other than to identify prospective properties consumers may be interested in purchasing. Some properties which appear for sale may no longer be available because they are for instance, under contract, sold, or are no longer being offered for sale. Information is deemed reliable but is not guaranteed accurate by the MLS or JT Whitney Homes | Long & Foster. Some real estate firms do not participate in IDX and their listings do not appear on this website. Some properties listed with participating firms do not appear on this website at the request of the seller. Data last updated: 2026-11-11T18:52:47.93.
www.jtwhitneyhomes.com/homes/182963491
Print Image

1524 Lincoln Way , #222 MCLEAN, VA 22102

  • Price: $259,900
  • Status: Active
  • On Site: 18 Days
  • Updated: 62 min ago
  • ID#: VAFX2347534
1
Beds
1
Baths
0
½ Baths
N/A
Acres
626
SQFT
$415
$/SQFT
1988
Built
Neighborhood:
Fountains At Mclean
County:
Fairfax
Elementary School:
Spring Hill
Middle School:
Longfellow
High School:
Mclean
School District:
Fairfax County Public Schools
Property Description
**Enjoy the Best of Tysons Living!** Discover this beautifully remodeled 1-bedroom, 1-bathroom condo offering modern comfort and an exceptional location in the heart of Tysons! Ideally situated within walking distance of two Silver Line Metro stations and less than half a mile from Tysons Galleria, this inviting home offers easy access to shopping, dining, and entertainment, with Tysons Corner Center just minutes away. Step onto your private balcony and enjoy peaceful views of the beautifully landscaped courtyard, the perfect spot to sip your morning coffee or relax and unwind after a long day at work. Take advantage of the community's wonderful amenities, including a refreshing swimming pool, fitness center, and relaxing sauna, perfect for soothing tired muscles and unwinding after a workout or a busy day. The gated community offers added privacy and a tranquil setting, along with one assigned garage parking space. Whether you're looking for a place to call home or an investment opportunity, this updated condo offers an appealing combination of comfort, amenities, and location. **Don't miss this opportunity to own in Tysons! Schedule your showing today!**
Exterior Features

Architectural Style Contemporary Construction Materials Aluminum Siding Exterior Features Secure StorageOther Garage Spaces 1.00 Garage Type UndergroundBasement GarageGarage - Front Entry Garage YN Yes Parking Features Secure ParkingPermit IncludedUnder Home Parking Parking Types Parking Garage Patio And Porch Features Balcony Pool Yes - Community Property Condition Very Good Unit Building Type Garden 1 - 4 Floors Water Access YN No Water View YN No Waterfront YN No

Interior Features

Above Grade Fin SQFT 626 Appliances Built-In MicrowaveDishwasherDisposalDryerIcemakerOven/Range - ElectricStainless Steel AppliancesWasherRefrigeratorStove Basement YN No Below Grade Finished Area 0 Below Grade Unfinished Area 0 Cooling Central A/C Exclusions Cable/Internet Flooring Hardwood Furnished No Heating Forced Air Heating YN Yes Inclusions Combination Dining/LivingCeiling Fan(s)Entry Level BedroomUpgraded CountertopsWindow TreatmentsWood Floors; No Fireplace; Built-In MicrowaveDishwasherDisposalDryerDryer - StackableBuilt-In MicrowaveRefrigerator w/ice makerStainless Steel AppliancesStoveWasher - Stackable; Storage Shed Accessibility Features: Security Gate; Elevator; Window Features: Window treatments. Interior Features Ceiling Fan(s)Combination Dining/LivingElevatorEntry Level BedroomFloor Plan - OpenCombination Kitchen/LivingPrimary Bath(s)Recessed LightingWindow TreatmentsWood Floors Laundry Type Dryer In UnitWasher In Unit Levels 1 Main Level Bedrooms 1 Pets Allowed Case by Case Basis Security Features Security GateSmoke DetectorCarbon Monoxide Detector(s)Main Entrance Lock Unit Floors 1

Property Features

Acceptable Financing CashConventional Accessibility Features ElevatorOther Association Amenities Club HouseCommon GroundsCommunity CenterElevatorExercise RoomFitness CenterGame RoomGated CommunityPool - OutdoorRecreational CenterSaunaSecuritySwimming PoolOther Association Fee Includes Common Area MaintenanceExt Bldg MaintLawn MaintenanceManagementPool(s)Recreation FacilityReserve FundsRoad MaintenanceSaunaSecurity GateSewerSnow RemovalTrashWaterCustodial Services MaintenanceOther Association Fee2 652.00 Association Fee2 Frequency Monthly Association Name FOUNTAIN AT MCLEAN CONDOMINIUMS Association YN No Central Air YN Yes Condo YN Yes Cooling Fuel Electric Elevators 2 Entry Level 1 Heating Fuel Electric Hot Water Other Navigable Water YN N New Construction YN No Original MLSNumber 805534365380 Ownership Interest Condominium Pets Allowed YN Yes Sale Type Standard Senior Community YN No Sewer Public Sewer Structure Design Type Unit/Flat/Apartment Tax Annual Amount 3004.00 Utilities Sewer AvailableWater AvailableOther Vacation Rental YN No Water Source Public Window Features Screens Zoning 230

Listing courtesy of Weichert, REALTORS: .


©2026 Bright MLS, All Rights Reserved. IDX information is provided exclusively for consumers' personal, non-commercial use and may not be used for any purpose other than to identify prospective properties consumers may be interested in purchasing. Some properties which appear for sale may no longer be available because they are for instance, under contract, sold, or are no longer being offered for sale. Information is deemed reliable but is not guaranteed accurate by the MLS or JT Whitney Homes | Long & Foster. Some real estate firms do not participate in IDX and their listings do not appear on this website. Some properties listed with participating firms do not appear on this website at the request of the seller. Data last updated: 2026-11-11T18:52:47.93.
 
https://bt-photos.global.ssl.fastly.net/brightmls/1280_boomver_2_805534365380-2.jpg https://bt-photos.global.ssl.fastly.net/brightmls/1280_boomver_2_805534365380-2.jpg https://bt-photos.global.ssl.fastly.net/brightmls/1280_boomver_2_805534365380-2.jpg
Logo
JT Whitney Homes | Long & Foster
2100 Reston Parkway, Suite 102
Reston VA, 20191