







Description
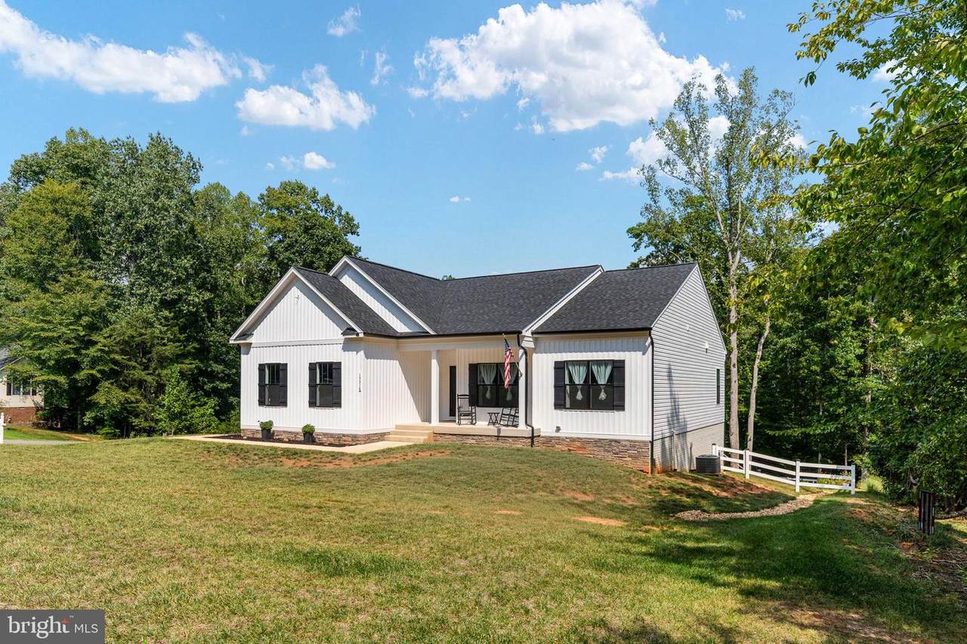
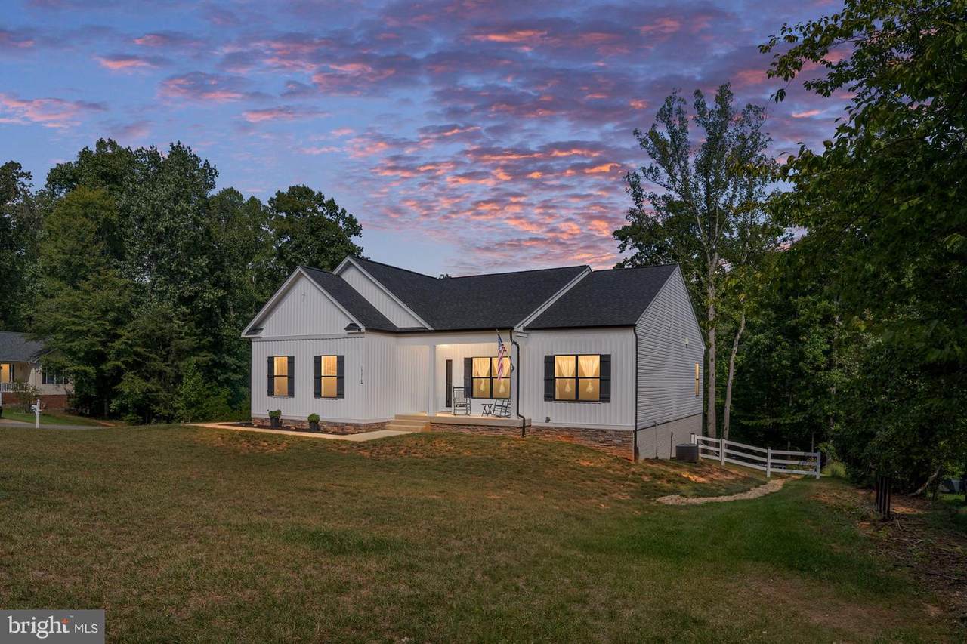
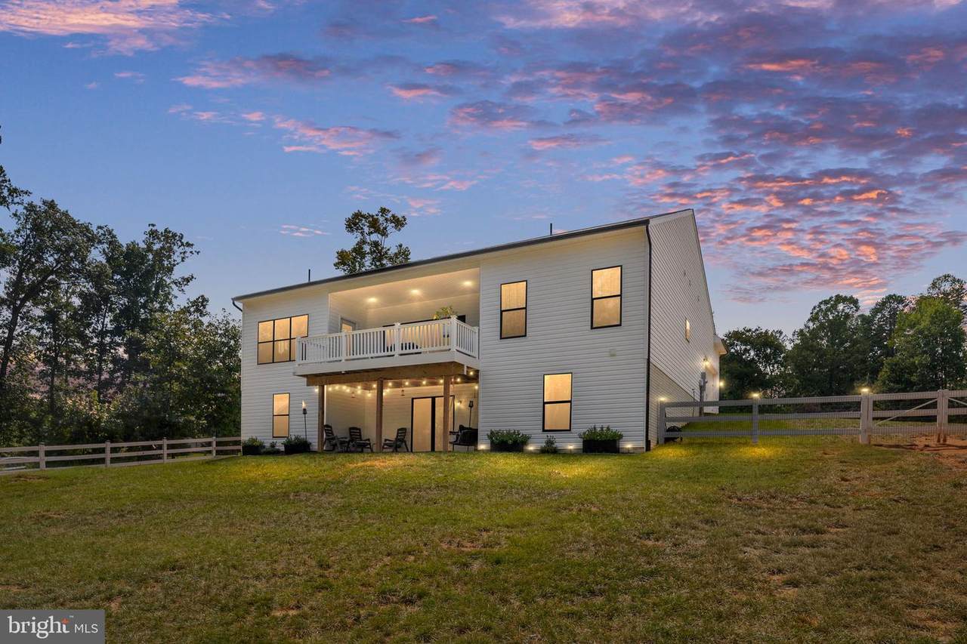
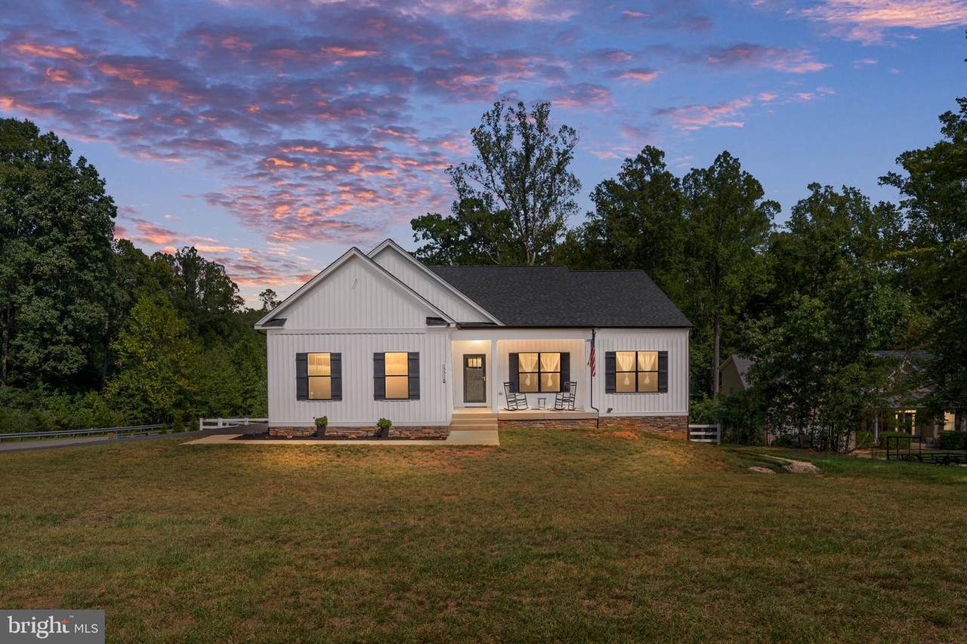
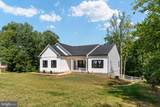
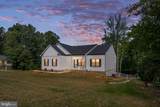
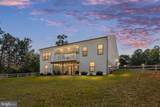
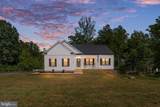
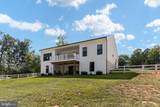
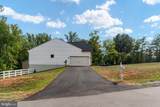
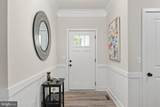
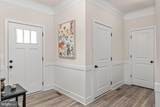
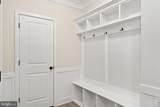
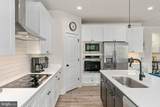
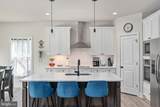
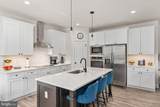
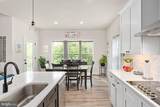
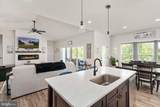
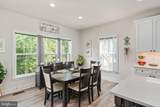
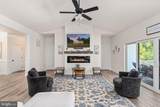
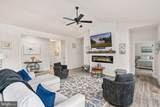
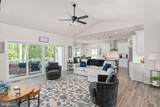
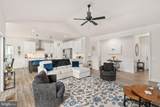
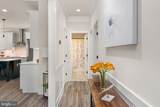
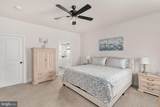
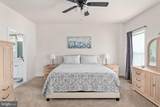
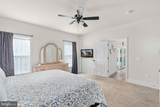
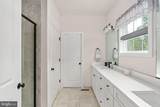
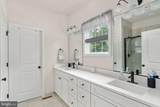
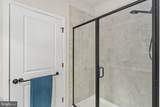
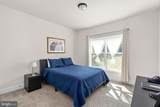
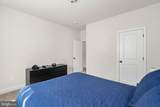
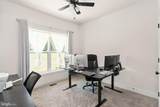
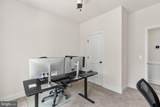
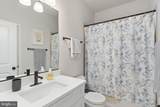
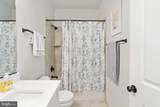
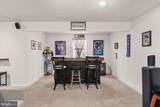
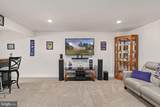
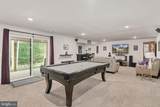
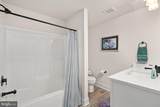
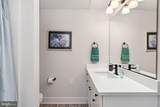
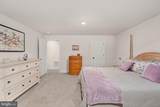
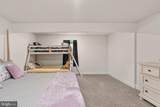
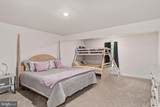
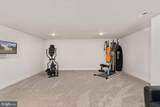
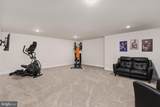
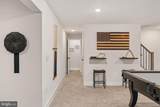
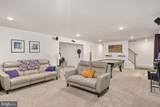
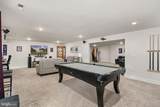
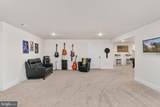
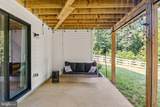
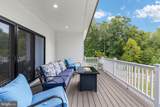
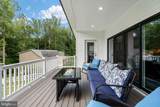
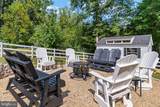
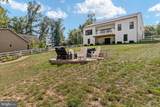
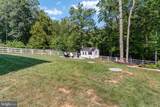
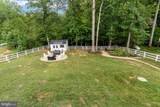
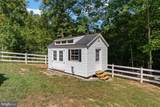
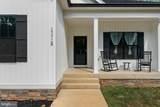
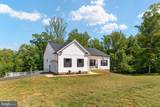
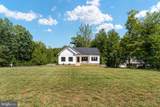
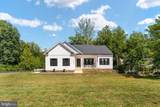
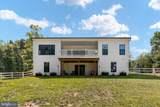
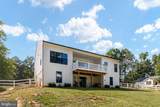
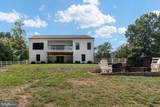
Attractively priced! Nestled in the prestigious Wyndemere subdivision, this exquisite Craftsman-style residence offers an unparalleled lifestyle of luxury and comfort. Built in 2024, this stunning home spans nearly 4,000 square feet and sits on a generous 1.17-acre corner lot, offering ample space for relaxation and entertainment. Step inside to discover a meticulously designed interior that exudes elegance. The open floor plan seamlessly connects the gourmet kitchen, complete with upgraded stainless steel appliances, a spacious island, and a pantry, to the inviting family room adorned with crown moldings and recessed lighting. The dining area, perfect for hosting gatherings, flows effortlessly into the living space, creating an atmosphere of warmth and togetherness. Retreat to the primary suite, where luxury meets tranquility. This sanctuary features a lavish bath with a tiled shower and a walk-in closet, ensuring a private escape at the end of the day. The lower level is fully finished with an oversized media room, large bedroom, full bath, and spacious recreation room with a pool table that conveys! The exterior is equally impressive, showcasing extensive hardscaping, elegant exterior lighting, and secure storage options. Enjoy the outdoors on the expansive deck or patio, perfect for alfresco dining or simply soaking in the serene garden views. The property also includes a side-entry garage with inside access, accommodating your vehicles with ease! Located just blocks from the pristine shores of Lake Anna, this home offers exclusive water access for boating, fishing, and swimming. The community amenities enhance the lifestyle further, featuring a boat dock, picnic areas, tennis courts, and volleyball courts, all designed for leisure and enjoyment. With its prime location, luxurious features, and a commitment to excellence, this residence is not just a home; it's a lifestyle. Experience the perfect blend of sophistication and comfort in this exceptional property, where every detail has been thoughtfully curated for the discerning homeowner. Don't miss the opportunity to make this dream home your reality.
-
4BEDS
-
1.17ACRES
-
3BATHS
-
01/2 BATHS
-
3,378SQFT
-
$207$/SQFT
School Information
Description
Attractively priced! Nestled in the prestigious Wyndemere subdivision, this exquisite Craftsman-style residence offers an unparalleled lifestyle of luxury and comfort. Built in 2024, this stunning home spans nearly 4,000 square feet and sits on a generous 1.17-acre corner lot, offering ample space for relaxation and entertainment. Step inside to discover a meticulously designed interior that exudes elegance. The open floor plan seamlessly connects the gourmet kitchen, complete with upgraded stainless steel appliances, a spacious island, and a pantry, to the inviting family room adorned with crown moldings and recessed lighting. The dining area, perfect for hosting gatherings, flows effortlessly into the living space, creating an atmosphere of warmth and togetherness. Retreat to the primary suite, where luxury meets tranquility. This sanctuary features a lavish bath with a tiled shower and a walk-in closet, ensuring a private escape at the end of the day. The lower level is fully finished with an oversized media room, large bedroom, full bath, and spacious recreation room with a pool table that conveys! The exterior is equally impressive, showcasing extensive hardscaping, elegant exterior lighting, and secure storage options. Enjoy the outdoors on the expansive deck or patio, perfect for alfresco dining or simply soaking in the serene garden views. The property also includes a side-entry garage with inside access, accommodating your vehicles with ease! Located just blocks from the pristine shores of Lake Anna, this home offers exclusive water access for boating, fishing, and swimming. The community amenities enhance the lifestyle further, featuring a boat dock, picnic areas, tennis courts, and volleyball courts, all designed for leisure and enjoyment. With its prime location, luxurious features, and a commitment to excellence, this residence is not just a home; it's a lifestyle. Experience the perfect blend of sophistication and comfort in this exceptional property, where every detail has been thoughtfully curated for the discerning homeowner. Don't miss the opportunity to make this dream home your reality.
©2026 Bright MLS, All Rights Reserved. IDX information is provided exclusively for consumers' personal, non-commercial use and may not be used for any purpose other than to identify prospective properties consumers may be interested in purchasing. Some properties which appear for sale may no longer be available because they are for instance, under contract, sold, or are no longer being offered for sale. Information is deemed reliable but is not guaranteed accurate by the MLS or JT Whitney Homes | Long & Foster. Some real estate firms do not participate in IDX and their listings do not appear on this website. Some properties listed with participating firms do not appear on this website at the request of the seller. Data last updated: 2026-10-17T06:59:11.317.