





























Description
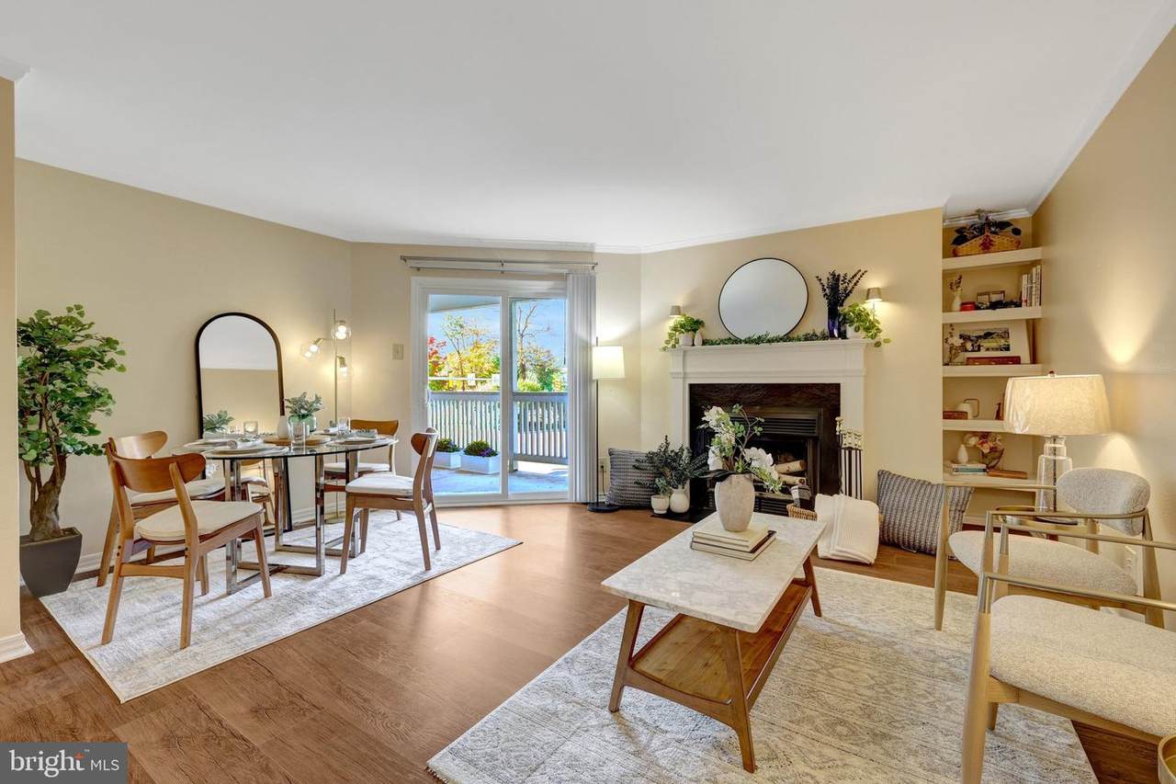
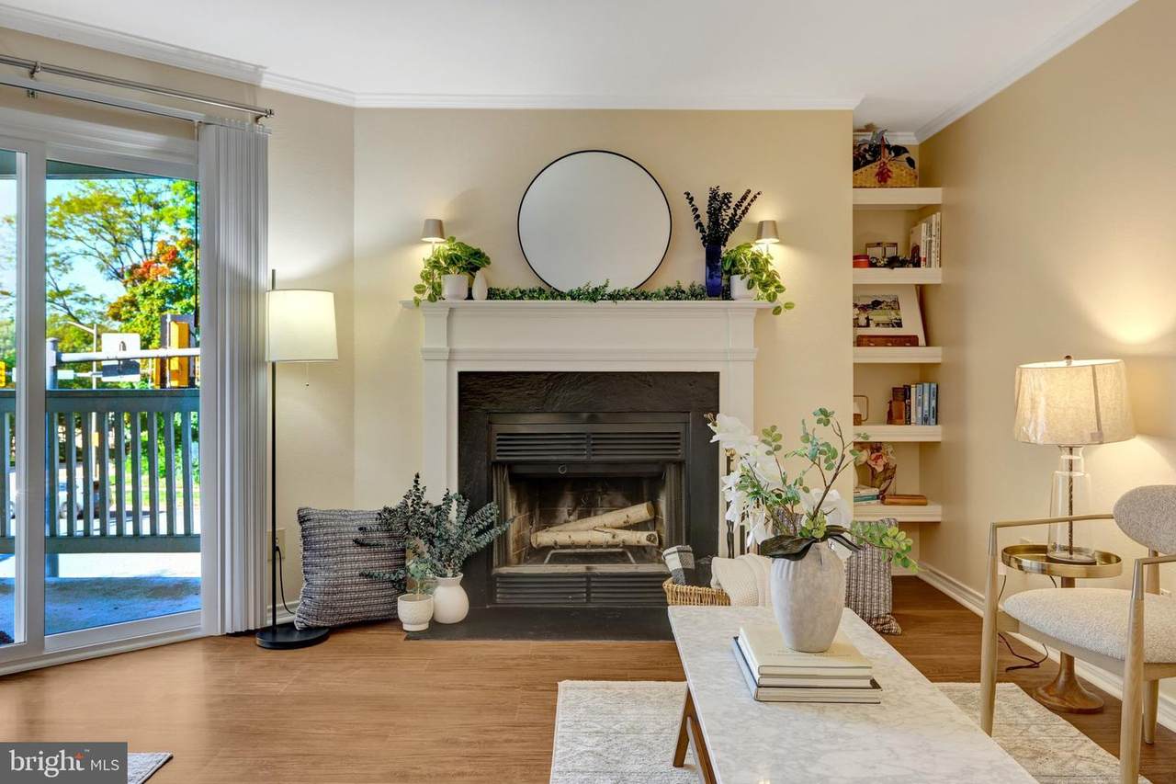
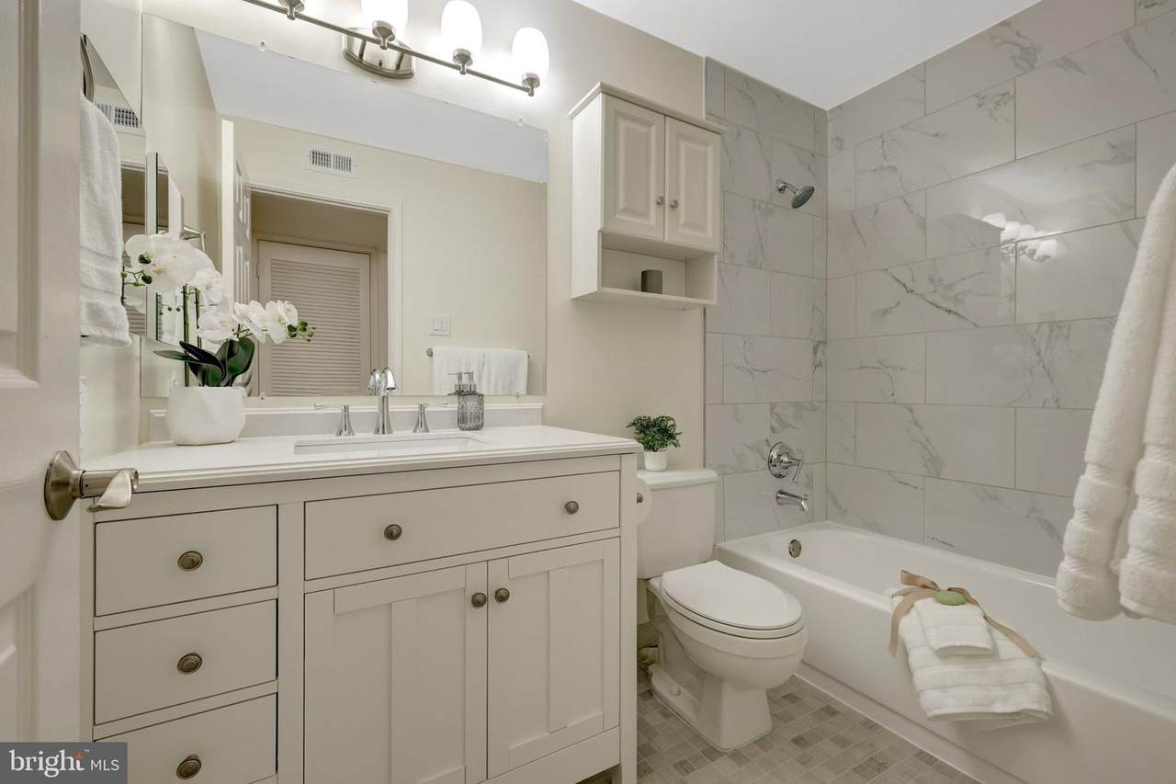
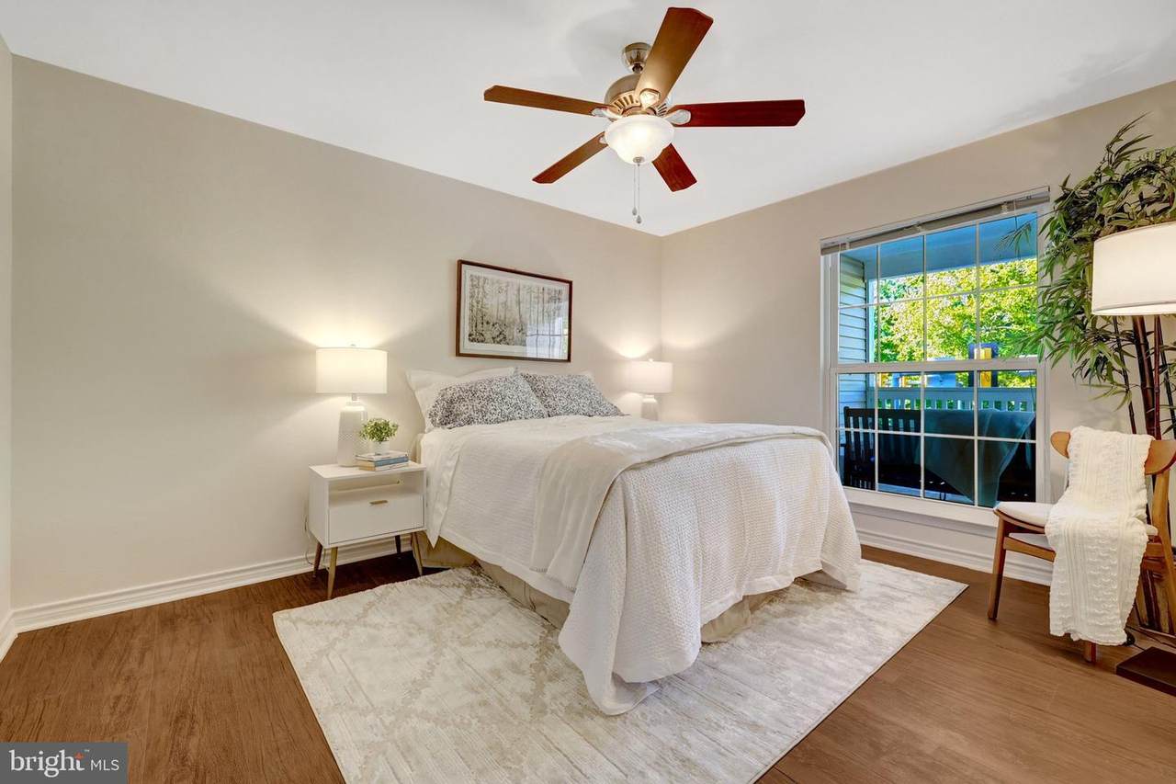
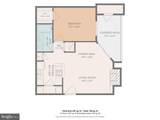
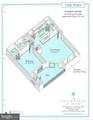
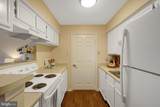
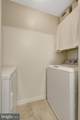
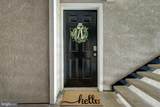
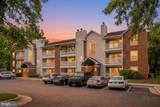
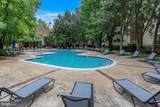
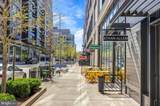
Open Houses This Weekend - Saturday, October 31, 2026 11:00 AM - 2:00 PM and Sunday, November 1, 2026 1:00 PM - 4:00 PM. An exciting opportunity awaits at the Fountains at McLean! Thoughtfully maintained and designed - This freshly renovated second-floor condo has new LVP flooring throughout. The updated bathroom has new modern flooring, a new sleek vanity with plenty of drawers for storage, luxurious white marble-looking tile, with elegant white color and grey veining, two new medicine cabinets, and new fixtures. Painting Updates with Benjamin Moore Paint and Sleek Ceiling - Recent renovations are valued at over $15,000!The living room is built around a classic wood-burning fireplace, perfect for cozy evenings at home. Custom built-in shelving to the right of the fireplace, gives you a stylish spot to show off books, photos, and décor while keeping everyday items neatly organized. The well-designed kitchen with a new modern faucet makes the most of every inch, with an efficient layout that keeps everything within easy reach. Plenty of cabinet and counter space makes meal prep a breeze, whether you’re making a quick breakfast or cooking dinner for friends.The kitchen sink includes a ½ horsepower Badger Disposal (many disposals are only 1/3 Horsepower).The spacious bedroom has plenty of room to relax and a full walk-in closet with generous storage. Step through the sliding glass doors onto your private balcony, an outdoor retreat for morning coffee or an evening happy hour. The private balcony includes a large storage closet, a handy spot for seasonal décor, outdoor gear, bikes, or anything you’d rather keep out of sight. A full-sized washer and dryer in the unit with plenty of shelving, makes laundry day easy. The Central Air HVAC unit has a moisture monitoring system for extra peace of mind. The unit sits in a beautifully landscaped garden-style community surrounded by lush, mature trees and seasonal flowering plants. Residents enjoy in the Condo Association, a large swimming pool, a community center, a fitness room, a game room with billiards and ping pong tables, a party room with kitchen, jogging and walking paths.Location doesn’t get more convenient than this. In the heart of Tysons Corner, you’re steps from world-class shopping and dining at Tysons Galleria, Tysons Corner Center, The Boro, Pike Plaza and Capital One Center. Everyday shops, restaurants, and services line Route 7. Commuters will love the easy access to the Silver Line Metro: Spring Hill Metro Station is a short walk or quick bus ride away or you can hop onto the other metros stations nearby, Greensboro and Tysons Corner Metro Station. Steps from your front door access convenient bus routes at the Tysons West Park Transit Station. From the Fountains at McLean, you can quickly reach major commuting routes, including Route 7, Route 267, I-495, and I-66, and access the Dulles International Airport just a little over 11 miles away.This unit includes 1 assigned parking spot (#237) with plenty of unassigned spots in front of the nearby clubhouse. Property is being sold As-Is. .
-
1BEDS
-
N/AACRES
-
1BATHS
-
01/2 BATHS
-
624SQFT
-
$391$/SQFT
School Information
Description
Open Houses This Weekend - Saturday, October 31, 2026 11:00 AM - 2:00 PM and Sunday, November 1, 2026 1:00 PM - 4:00 PM. An exciting opportunity awaits at the Fountains at McLean! Thoughtfully maintained and designed - This freshly renovated second-floor condo has new LVP flooring throughout. The updated bathroom has new modern flooring, a new sleek vanity with plenty of drawers for storage, luxurious white marble-looking tile, with elegant white color and grey veining, two new medicine cabinets, and new fixtures. Painting Updates with Benjamin Moore Paint and Sleek Ceiling - Recent renovations are valued at over $15,000!The living room is built around a classic wood-burning fireplace, perfect for cozy evenings at home. Custom built-in shelving to the right of the fireplace, gives you a stylish spot to show off books, photos, and décor while keeping everyday items neatly organized. The well-designed kitchen with a new modern faucet makes the most of every inch, with an efficient layout that keeps everything within easy reach. Plenty of cabinet and counter space makes meal prep a breeze, whether you’re making a quick breakfast or cooking dinner for friends.The kitchen sink includes a ½ horsepower Badger Disposal (many disposals are only 1/3 Horsepower).The spacious bedroom has plenty of room to relax and a full walk-in closet with generous storage. Step through the sliding glass doors onto your private balcony, an outdoor retreat for morning coffee or an evening happy hour. The private balcony includes a large storage closet, a handy spot for seasonal décor, outdoor gear, bikes, or anything you’d rather keep out of sight. A full-sized washer and dryer in the unit with plenty of shelving, makes laundry day easy. The Central Air HVAC unit has a moisture monitoring system for extra peace of mind. The unit sits in a beautifully landscaped garden-style community surrounded by lush, mature trees and seasonal flowering plants. Residents enjoy in the Condo Association, a large swimming pool, a community center, a fitness room, a game room with billiards and ping pong tables, a party room with kitchen, jogging and walking paths.Location doesn’t get more convenient than this. In the heart of Tysons Corner, you’re steps from world-class shopping and dining at Tysons Galleria, Tysons Corner Center, The Boro, Pike Plaza and Capital One Center. Everyday shops, restaurants, and services line Route 7. Commuters will love the easy access to the Silver Line Metro: Spring Hill Metro Station is a short walk or quick bus ride away or you can hop onto the other metros stations nearby, Greensboro and Tysons Corner Metro Station. Steps from your front door access convenient bus routes at the Tysons West Park Transit Station. From the Fountains at McLean, you can quickly reach major commuting routes, including Route 7, Route 267, I-495, and I-66, and access the Dulles International Airport just a little over 11 miles away.This unit includes 1 assigned parking spot (#237) with plenty of unassigned spots in front of the nearby clubhouse. Property is being sold As-Is. .
©2026 Bright MLS, All Rights Reserved. IDX information is provided exclusively for consumers' personal, non-commercial use and may not be used for any purpose other than to identify prospective properties consumers may be interested in purchasing. Some properties which appear for sale may no longer be available because they are for instance, under contract, sold, or are no longer being offered for sale. Information is deemed reliable but is not guaranteed accurate by the MLS or JT Whitney Homes | Long & Foster. Some real estate firms do not participate in IDX and their listings do not appear on this website. Some properties listed with participating firms do not appear on this website at the request of the seller. Data last updated: 2026-11-11T18:52:47.93.