
Skip To Content

154 Church Street

WESTERNPORT, MD 21562
  • $199,900
  • STATUS: Active
  • ON SITE: 36 Days
  • ID#: MDAL2015792
UPDATED: 2 min ago
$199,900
  • 4
    BEDS
  • 0.18
    ACRES
  • 2
    BATHS
  • 0
    1/2 BATHS
  • 2,080
    SQFT
  • $96
    $/SQFT
Neighborhood:
Type:
Single-Family Home
Built:
1900
County:

School Information

Elementary School:
Middle School:
High School:

Description

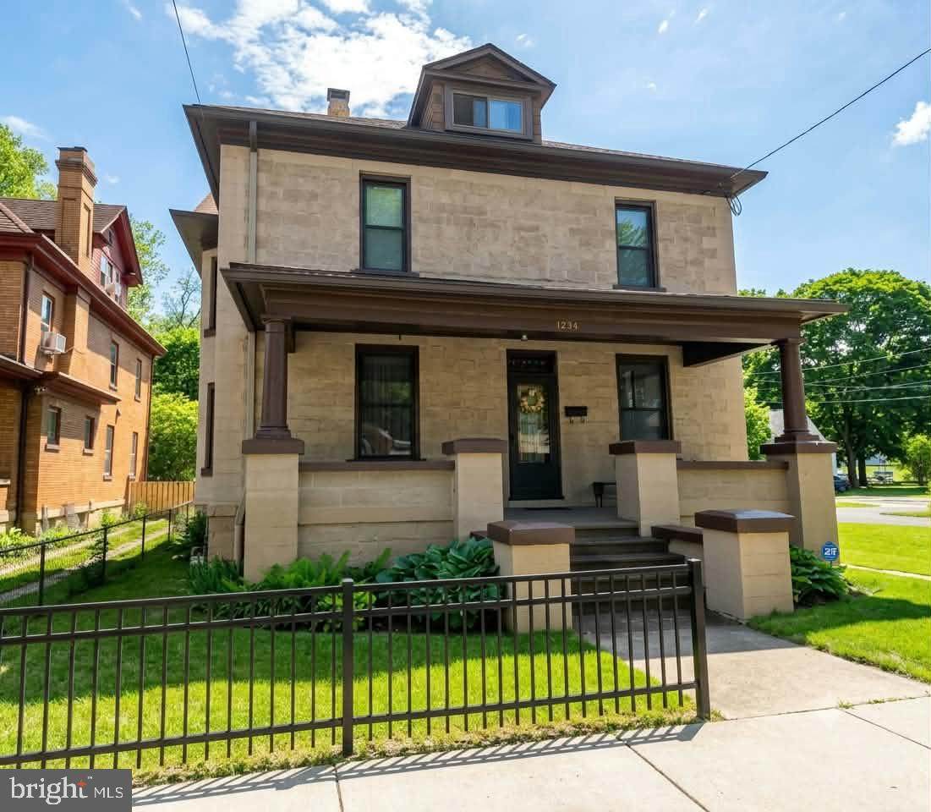
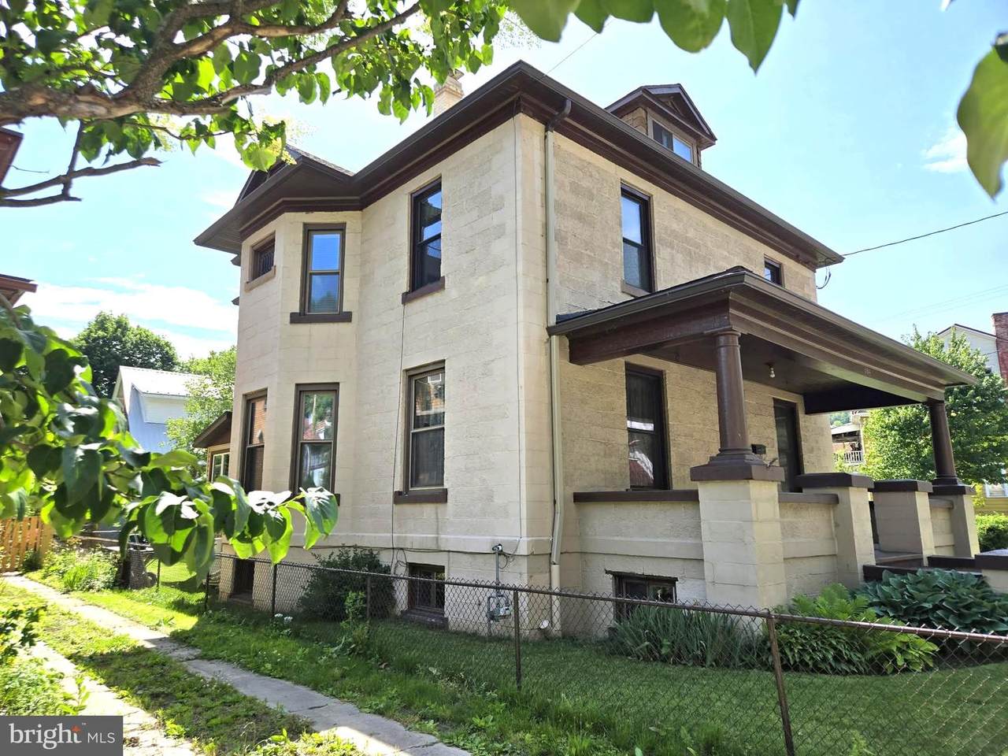
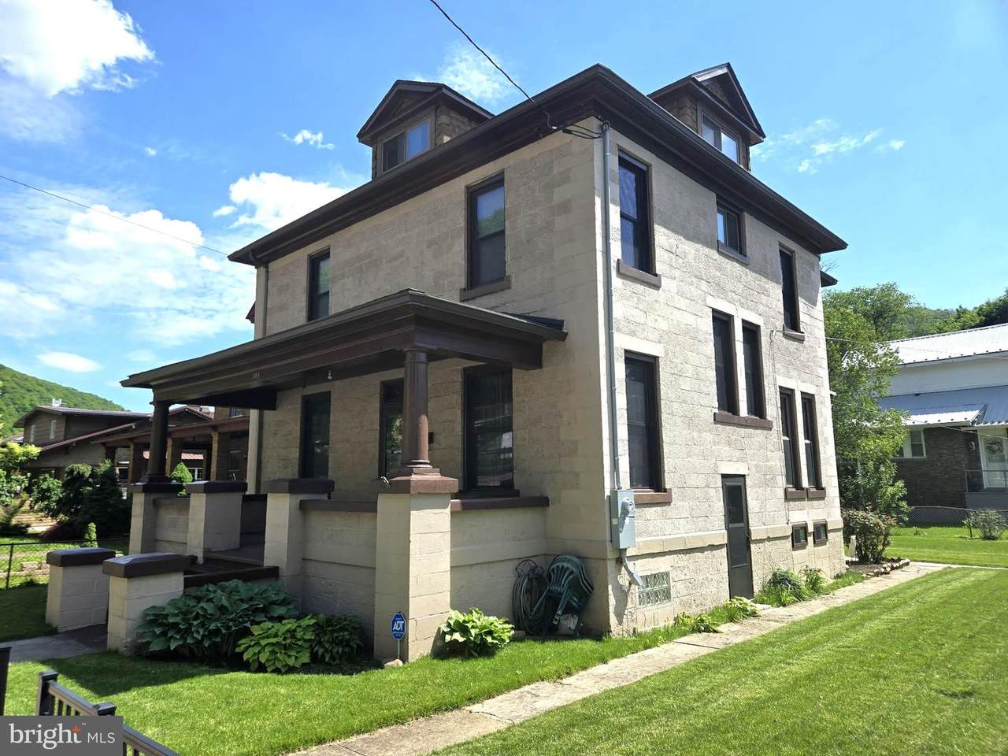
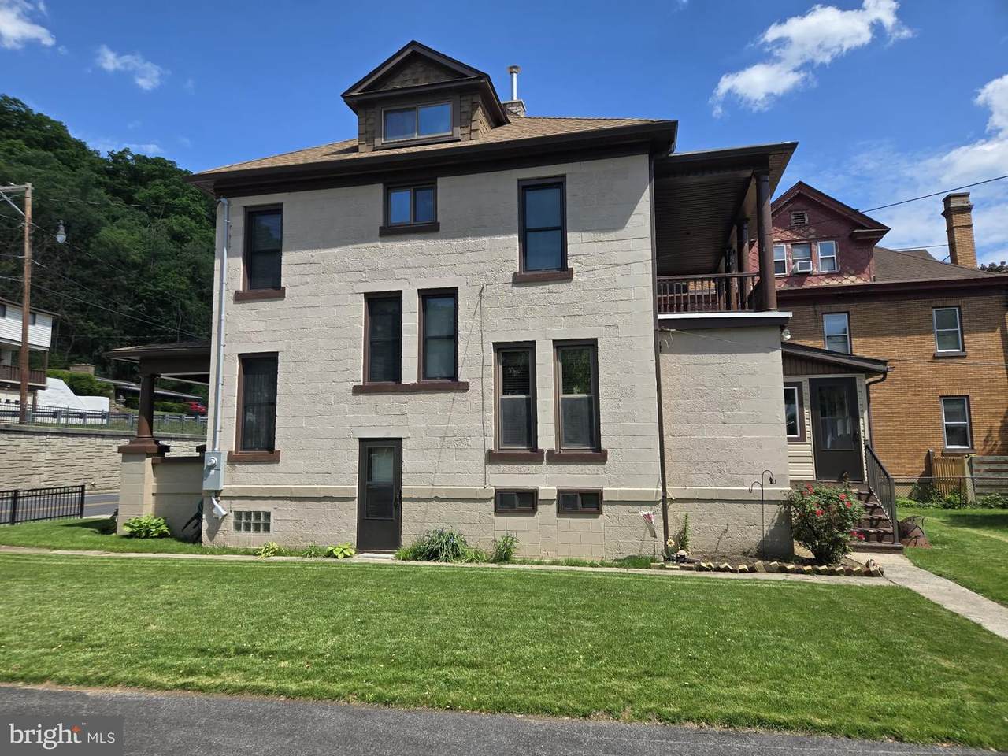
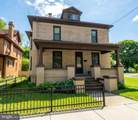
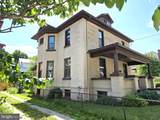
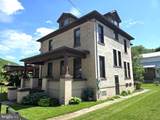
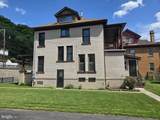
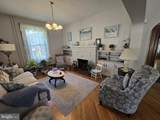
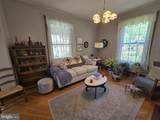
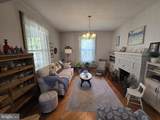
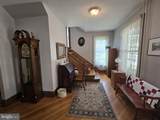
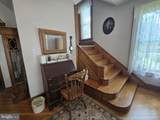
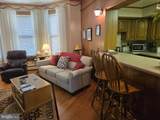
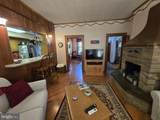
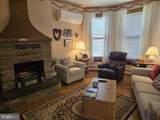
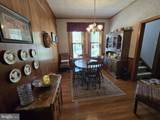
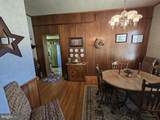
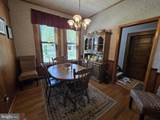
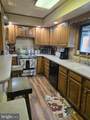
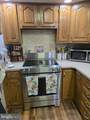
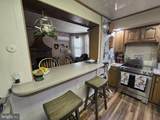
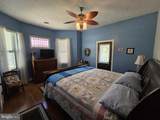
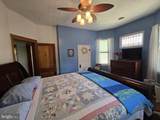
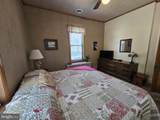
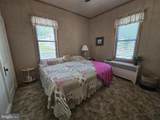
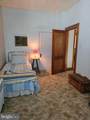
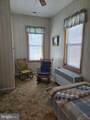
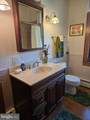
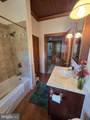
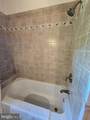
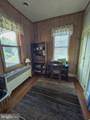
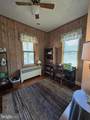
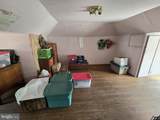
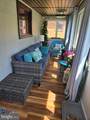
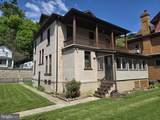
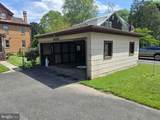
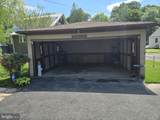
Welcome to this stunning 4-bedroom, 2-full-bath 1900-built American Foursquare home, offering move-in ready comfort and timeless character across 2,080 finished square feet above grade. The main level boasts abundant living space designed for both daily life and easy entertaining, including a welcoming living room, a cozy family room complete with a wood-burning fireplace, a kitchen with bar, and an adjoining dining room. The kitchen has all-new KitchenAid appliances. Modern updates—including a newer roof, replacement windows, and updated heating and AC systems—provide complete peace of mind from day one. Enjoy year-round outdoor relaxation on the covered rear porch, along with the convenience of a detached 2-car garage. included additional lot, offering fantastic extra yard space. Storage is limitless throughout, anchored by a massive 1,152-square-foot unfinished basement and Attic space. Complete with low annual taxes, this exceptional Westernport property delivers the ideal blend of historic charm, key updates, and generous living space inside and out!

Monthly Payment Calculator


©2026 Bright MLS, All Rights Reserved. IDX information is provided exclusively for consumers' personal, non-commercial use and may not be used for any purpose other than to identify prospective properties consumers may be interested in purchasing. Some properties which appear for sale may no longer be available because they are for instance, under contract, sold, or are no longer being offered for sale. Information is deemed reliable but is not guaranteed accurate by the MLS or JT Whitney Homes | Long & Foster. Some real estate firms do not participate in IDX and their listings do not appear on this website. Some properties listed with participating firms do not appear on this website at the request of the seller. Data last updated: 2026-10-12T16:55:43.993.
www.jtwhitneyhomes.com/homes/180923481
Print Image

154 Church Street WESTERNPORT, MD 21562

  • Price: $199,900
  • Status: Active
  • On Site: 36 Days
  • Updated: 2 min ago
  • ID#: MDAL2015792
4
Beds
2
Baths
0
½ Baths
0.18
Acres
2,080
SQFT
$96
$/SQFT
1900
Built
Neighborhood:
None Available
County:
Allegany
Area:
Sw Allegany - Allegany County (Mdal9)
Elementary School:
Westernport
Middle School:
Westmar
High School:
Mountain Ridge
School District:
Allegany County Public Schools
Property Description
Welcome to this stunning 4-bedroom, 2-full-bath 1900-built American Foursquare home, offering move-in ready comfort and timeless character across 2,080 finished square feet above grade. The main level boasts abundant living space designed for both daily life and easy entertaining, including a welcoming living room, a cozy family room complete with a wood-burning fireplace, a kitchen with bar, and an adjoining dining room. The kitchen has all-new KitchenAid appliances. Modern updates—including a newer roof, replacement windows, and updated heating and AC systems—provide complete peace of mind from day one. Enjoy year-round outdoor relaxation on the covered rear porch, along with the convenience of a detached 2-car garage. included additional lot, offering fantastic extra yard space. Storage is limitless throughout, anchored by a massive 1,152-square-foot unfinished basement and Attic space. Complete with low annual taxes, this exceptional Westernport property delivers the ideal blend of historic charm, key updates, and generous living space inside and out!
Exterior Features

Architectural Style Traditional Construction Materials Block Garage YN No Location Type Urban Parking Features Asphalt Driveway Parking Types Detached Carport Pool No Pool Property Condition Excellent Roof Asphalt Water Access YN No Water View YN No Waterfront YN No

Interior Features

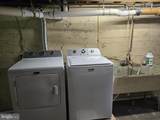
Above Grade Fin SQFT 2080 Basement Full Basement YN Yes Below Grade Finished Area 0 Below Grade Unfinished Area 1152 Cooling Central A/C Fireplace Features Wood Fireplace YN Yes Fireplaces Total 2 Heating Forced AirHeat Pump(s) Heating YN Yes Laundry Type BasementHas Laundry Levels 2 Main Level Bedrooms 0 Spa YN No Upper Level1 Bedrooms 4

Property Features

Acceptable Financing CashConventionalFHAUSDAVAOther Accessibility Features None Association YN No Central Air YN Yes Condo YN No Cooling Fuel Electric Electric 200+ Amp Service Federal Flood Zone YN No Foundation Details Block Heating Fuel ElectricNatural Gas Historic YN No Horse YN No Hot Water Electric Lease Considered YN No Navigable Water YN N New Construction YN No Original MLSNumber 805346507656 Ownership Interest Fee Simple Pets Allowed YN No Sale Type Standard Senior Community YN No Sewer Public Sewer Structure Design Type Detached Tax Annual Amount 1417.00 Vacation Rental YN No Water Source Public Year Built Effective 2024 Zoning RESIDENTIAL

Listing courtesy of Keller Williams Realty Centre: .


©2026 Bright MLS, All Rights Reserved. IDX information is provided exclusively for consumers' personal, non-commercial use and may not be used for any purpose other than to identify prospective properties consumers may be interested in purchasing. Some properties which appear for sale may no longer be available because they are for instance, under contract, sold, or are no longer being offered for sale. Information is deemed reliable but is not guaranteed accurate by the MLS or JT Whitney Homes | Long & Foster. Some real estate firms do not participate in IDX and their listings do not appear on this website. Some properties listed with participating firms do not appear on this website at the request of the seller. Data last updated: 2026-10-12T16:55:43.993.
 
https://bt-photos.global.ssl.fastly.net/brightmls/1280_boomver_1_805346507656-2.jpg https://bt-photos.global.ssl.fastly.net/brightmls/1280_boomver_1_805346507656-2.jpg https://bt-photos.global.ssl.fastly.net/brightmls/1280_boomver_1_805346507656-2.jpg
Logo
JT Whitney Homes | Long & Foster
2100 Reston Parkway, Suite 102
Reston VA, 20191