
Skip To Content

15506 Ed Coffren Place

UPPER MARLBORO, MD 20774
  • $769,900
  • STATUS: Active
  • ON SITE: 35 Days
  • ID#: MDPG2217466
Price Reduced
UPDATED: 72 min ago
$769,900
  • 5
    BEDS
  • 0.2
    ACRES
  • 4
    BATHS
  • 0
    1/2 BATHS
  • 3,763
    SQFT
  • $205
    $/SQFT
Neighborhood:
Type:
Single-Family Home
Built:
2017
County:

School Ratings & Info

Description

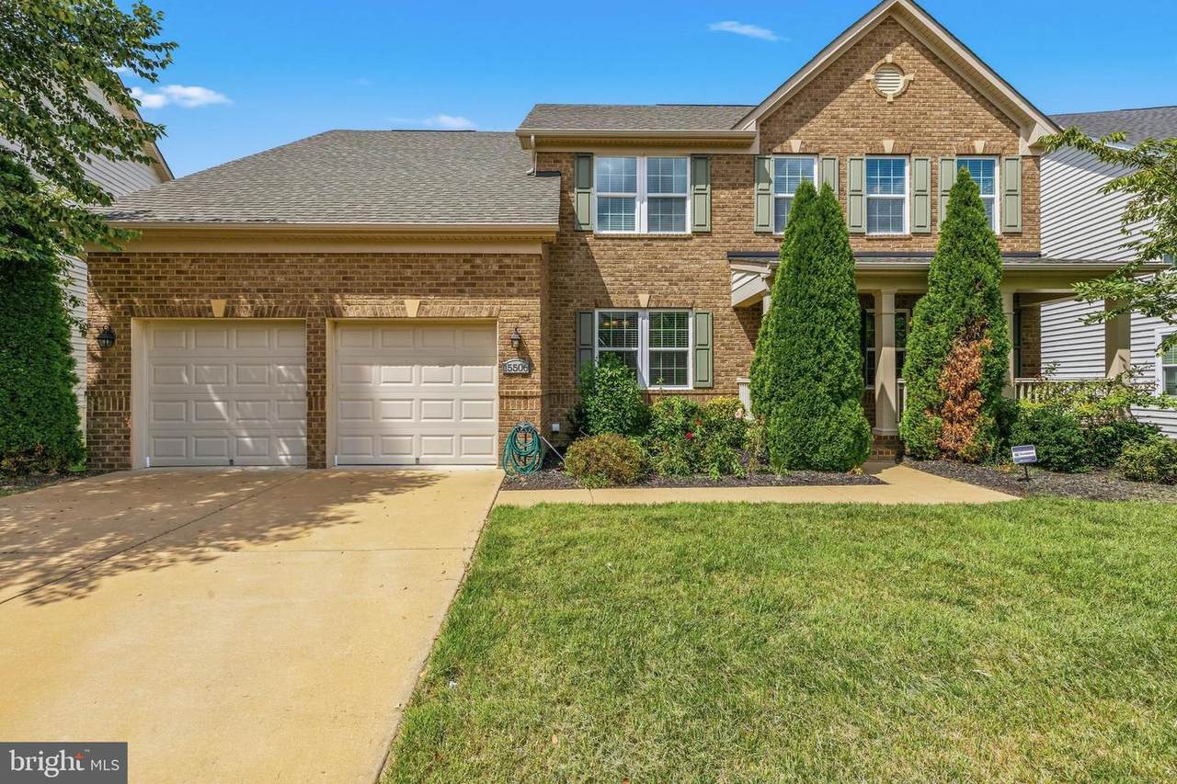
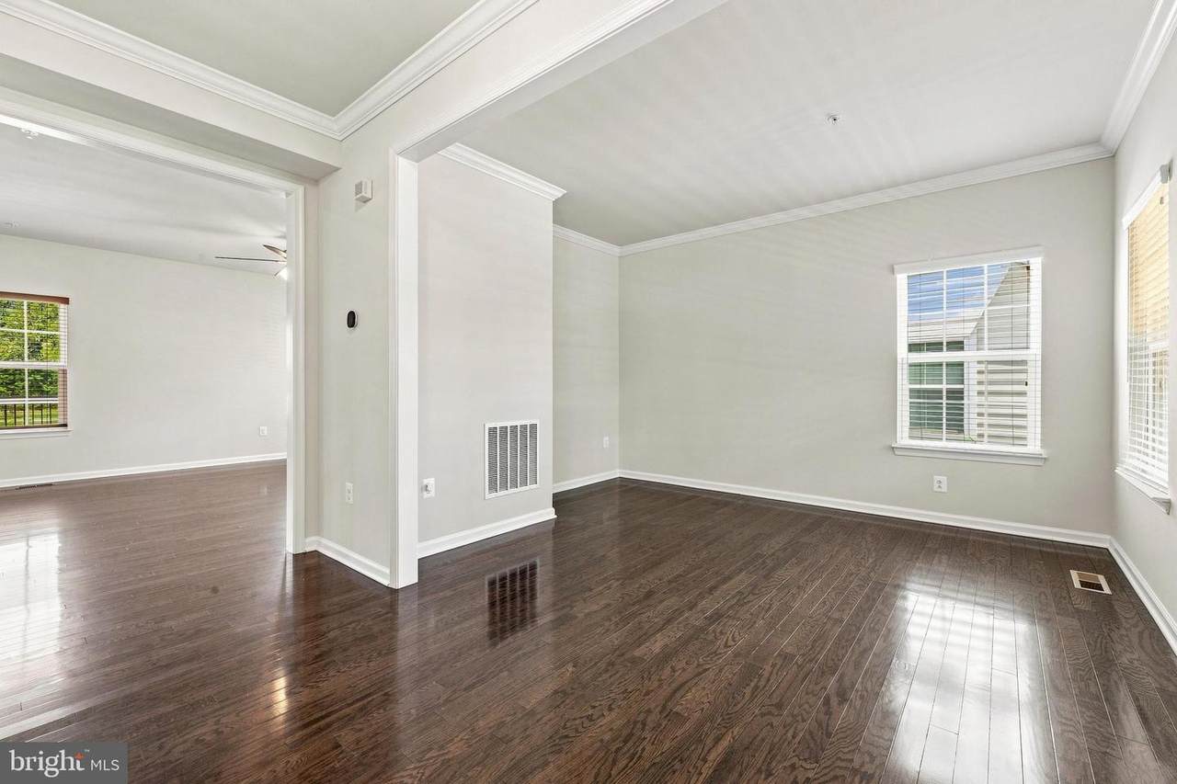
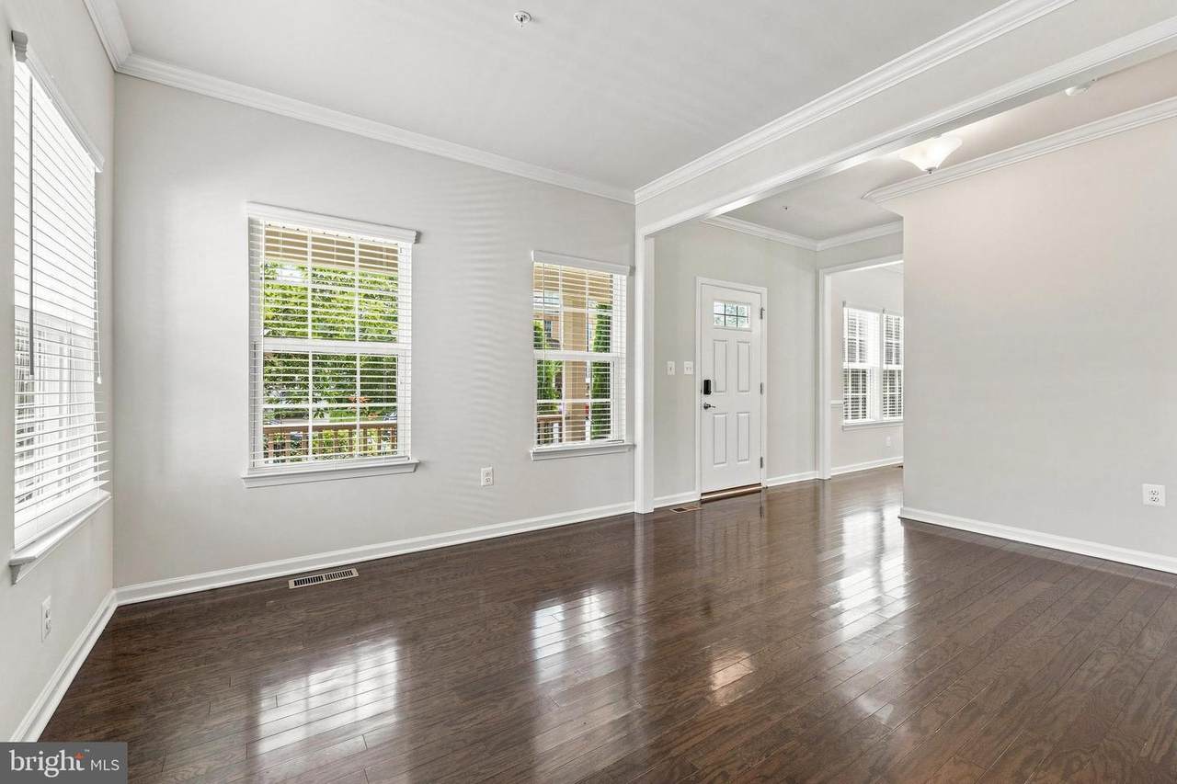
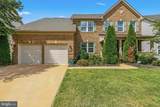
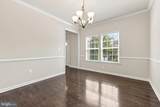
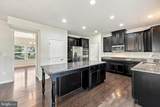
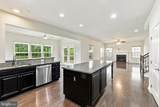
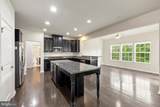
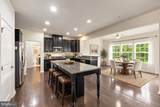
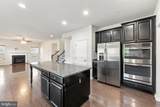
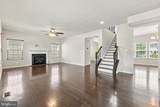
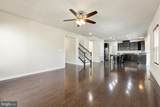
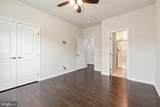
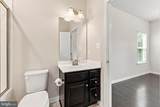
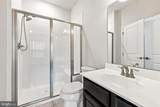
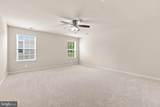
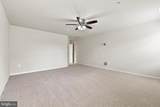
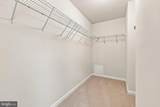
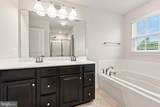
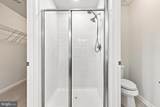
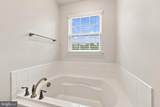
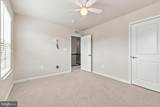
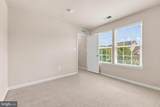
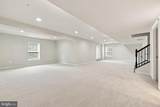
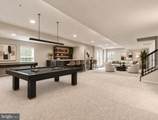
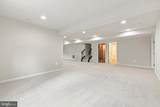
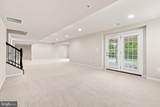
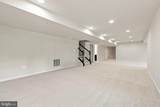
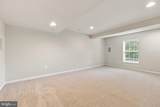
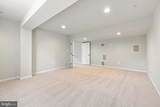
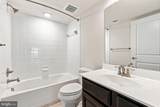
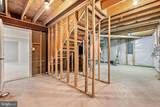
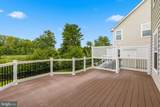
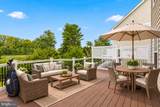
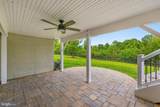
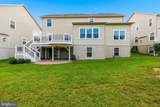
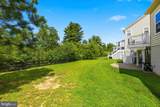
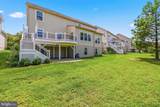
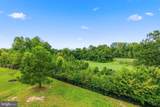
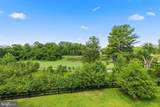
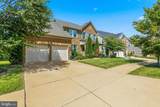
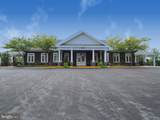
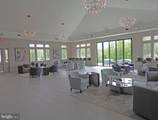
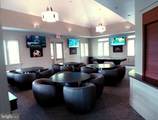
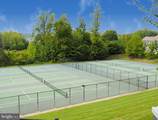
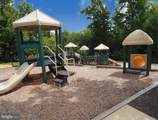
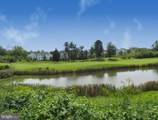
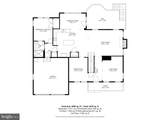
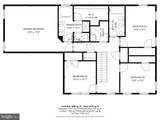
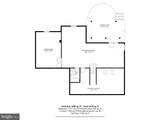
UP TO $10,000 TOWARDS BUYERS CLOSING COSTS OR BUY DOWN! Stunning 5BR/4BA Colonial in Beech Tree's sought-after East Village — backing directly to the Lake Presidential Golf Course, with views of the #2 fairway & #3 tee box! This 2,836 sq. ft. above-grade home offers three finished levels, a main-level bedroom and full bath ideal for guests or a home office, and a gourmet eat-in kitchen with granite counters, an oversized island, electric cooktop, double wall oven, and pantry. The primary suite features a soaking tub, walk-in shower, and walk-in closet. The finished lower level adds a rec room, media room, full bath, and French doors to a walkout covered patio. Enjoy two-tier outdoor living: a low-maintenance composite deck with vinyl railings and a privacy lattice accent sits above a built-in drainage system that keeps the paver patio below dry and usable rain or shine. The builder's smart-home package includes hardwired cameras (inside & out), smart garage entry, and prewired surround sound in the media room. High-efficiency systems include a 96% AFUE furnace, tankless water heater, and whole-home fire sprinklers. Beech Tree amenities: clubhouse, fitness center, 18-hole championship golf course, pool, tennis, jog/walk path, scenic green spaces, and a 30-acre lake — plus year-round neighborhood events. Easy commute to Washington DC, Baltimore, and Annapolis.

Monthly Payment Calculator


©2026 Bright MLS, All Rights Reserved. IDX information is provided exclusively for consumers' personal, non-commercial use and may not be used for any purpose other than to identify prospective properties consumers may be interested in purchasing. Some properties which appear for sale may no longer be available because they are for instance, under contract, sold, or are no longer being offered for sale. Information is deemed reliable but is not guaranteed accurate by the MLS or JT Whitney Homes | Long & Foster. Some real estate firms do not participate in IDX and their listings do not appear on this website. Some properties listed with participating firms do not appear on this website at the request of the seller. Data last updated: 2026-10-13T14:55:51.01.
www.jtwhitneyhomes.com/homes/180942913
Print Image

15506 Ed Coffren Place UPPER MARLBORO, MD 20774

  • Price: $769,900
  • Status: Active
  • On Site: 35 Days
  • Updated: 72 min ago
  • ID#: MDPG2217466
5
Beds
4
Baths
0
½ Baths
0.2
Acres
3,763
SQFT
$205
$/SQFT
2017
Built
Neighborhood:
Beechtree
County:
Prince Georges
School District:
Prince George's County Public Schools
Property Description
UP TO $10,000 TOWARDS BUYERS CLOSING COSTS OR BUY DOWN! Stunning 5BR/4BA Colonial in Beech Tree's sought-after East Village — backing directly to the Lake Presidential Golf Course, with views of the #2 fairway & #3 tee box! This 2,836 sq. ft. above-grade home offers three finished levels, a main-level bedroom and full bath ideal for guests or a home office, and a gourmet eat-in kitchen with granite counters, an oversized island, electric cooktop, double wall oven, and pantry. The primary suite features a soaking tub, walk-in shower, and walk-in closet. The finished lower level adds a rec room, media room, full bath, and French doors to a walkout covered patio. Enjoy two-tier outdoor living: a low-maintenance composite deck with vinyl railings and a privacy lattice accent sits above a built-in drainage system that keeps the paver patio below dry and usable rain or shine. The builder's smart-home package includes hardwired cameras (inside & out), smart garage entry, and prewired surround sound in the media room. High-efficiency systems include a 96% AFUE furnace, tankless water heater, and whole-home fire sprinklers. Beech Tree amenities: clubhouse, fitness center, 18-hole championship golf course, pool, tennis, jog/walk path, scenic green spaces, and a 30-acre lake — plus year-round neighborhood events. Easy commute to Washington DC, Baltimore, and Annapolis.
Exterior Features

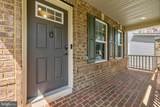
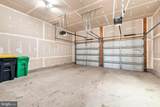
Architectural Style Colonial Construction Materials FrameVinyl SidingBrick FrontConcrete Door Features Double EntryFrench Exterior Features Exterior LightingSidewalksStreet Lights Garage Spaces 2.00 Garage Type Garage - Front EntryGarage Door OpenerInside Access Garage YN Yes Location Type Adjoins Golf Course Lot Features Front YardLandscapingPremiumRear Yard Parking Features Concrete Driveway Parking Types DrivewayAttached GarageOff Street Patio And Porch Features BrickDeck(s)Patio(s)Porch(es) Pool Yes - Community Roof Architectural Shingle View Golf CoursePond Water Access YN No Water View YN Yes Waterfront YN No

Interior Features

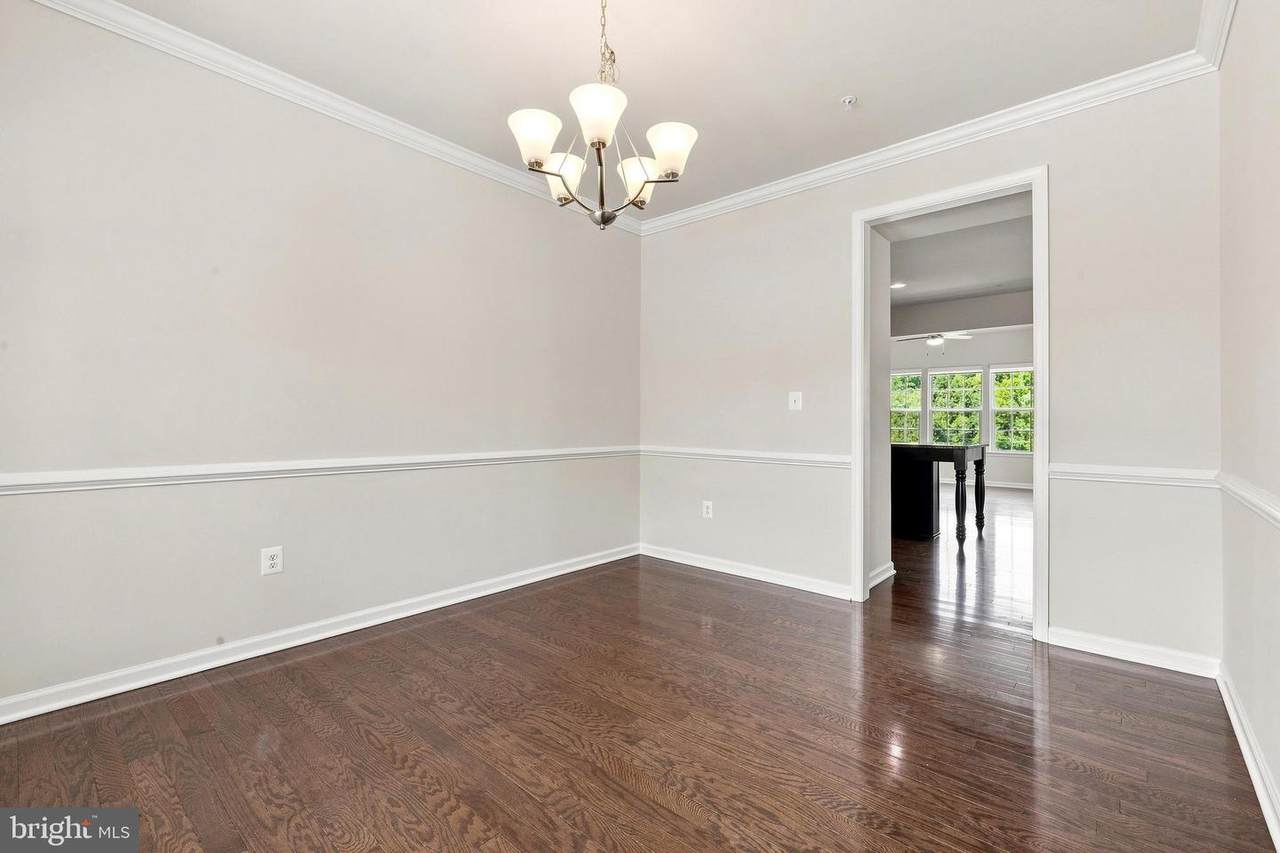
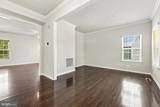
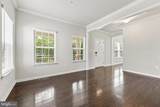
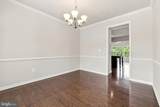
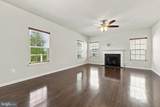
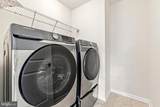
Above Grade Fin SQFT 2836 Appliances Built-In MicrowaveCooktopDishwasherDisposalDryer - ElectricDryer - Front LoadingExhaust FanIcemakerOven - DoubleOven - Self CleaningOven - WallRefrigeratorRange HoodStainless Steel AppliancesWasher - Front LoadingWater Heater - Tankless Basement Connecting StairwayDaylightFullFullImproved Basement YN Yes Below Grade Finished Area 927 Below Grade Unfinished Area 382 Cooling OtherCeiling Fan(s)Central A/CProgrammable Thermostat Fireplace Features Gas/PropaneMantel(s)Screen Fireplace YN Yes Fireplaces Total 1 Flooring CarpetCeramic TileConcreteHardwood Furnished No Heating Programmable ThermostatForced Air Heating YN Yes Interior Features Bathroom - Tub ShowerBathroom - Stall ShowerBathroom - Walk-In ShowerCarpetCeiling Fan(s)Chair RailingsCrown MoldingsEntry Level BedroomFamily Room Off KitchenFormal/Separate Dining RoomKitchen - Eat-InKitchen - GourmetKitchen - IslandKitchen - Table SpacePantryPrimary Bath(s)Recessed LightingSound SystemWood FloorsWindow TreatmentsWalk-in Closet(s)WainscottingUpgraded CountertopsSprinkler System Laundry Type Has LaundryHookupUpper Floor Levels 3 Main Level Bedrooms 1 Room List Living RoomDining RoomPrimary BedroomBedroom 2Bedroom 3Bedroom 4Bedroom 5KitchenFamily RoomFoyerBreakfast RoomLaundryRecreation RoomMedia RoomBathroom 1Bathroom 2Primary Bathroom Security Features Sprinkler System - IndoorSmoke Detector Spa YN No Upper Level1 Bedrooms 4 Walls Ceilings Dry WallVaulted Ceilings

Property Features

Acceptable Financing CashConventionalFHAVA Accessibility Features None Association Amenities Club HouseFitness CenterTennis CourtsSwimming PoolPool Mem AvailPool - OutdoorMeeting RoomJog/Walk PathParty RoomLakeGolf CourseGolf Club Association Fee 115.00 Association Fee Frequency Monthly Association Fee Includes Common Area MaintenanceManagement Association Name BEECH TREE COMMUNITY ASSOCIATION Association YN Yes Central Air YN Yes Condo YN No Cooling Fuel Electric Federal Flood Zone YN No Foundation Details Concrete Perimeter Heating Fuel Natural Gas Historic YN No Hot Water Tankless Navigable Water YN N New Construction YN No Original MLSNumber 805326568328 Ownership Interest Fee Simple Sale Type Standard Senior Community YN No Sewer Public Sewer Structure Design Type Detached Tax Annual Amount 9616.00 Tax Lot 9 Transportation Commuter Lots less than 5 miles Utilities Cable TVUnder Ground Vacation Rental YN No Water Source Public Window Features ScreensVinyl Clad Zoning LCD

Listing courtesy of CENTURY 21 New Millennium: .


©2026 Bright MLS, All Rights Reserved. IDX information is provided exclusively for consumers' personal, non-commercial use and may not be used for any purpose other than to identify prospective properties consumers may be interested in purchasing. Some properties which appear for sale may no longer be available because they are for instance, under contract, sold, or are no longer being offered for sale. Information is deemed reliable but is not guaranteed accurate by the MLS or JT Whitney Homes | Long & Foster. Some real estate firms do not participate in IDX and their listings do not appear on this website. Some properties listed with participating firms do not appear on this website at the request of the seller. Data last updated: 2026-10-13T14:55:51.01.
 
https://bt-photos.global.ssl.fastly.net/brightmls/1280_boomver_2_805326568328-2.jpg https://bt-photos.global.ssl.fastly.net/brightmls/1280_boomver_2_805326568328-2.jpg https://bt-photos.global.ssl.fastly.net/brightmls/1280_boomver_2_805326568328-2.jpg
Logo
JT Whitney Homes | Long & Foster
2100 Reston Parkway, Suite 102
Reston VA, 20191