


Description
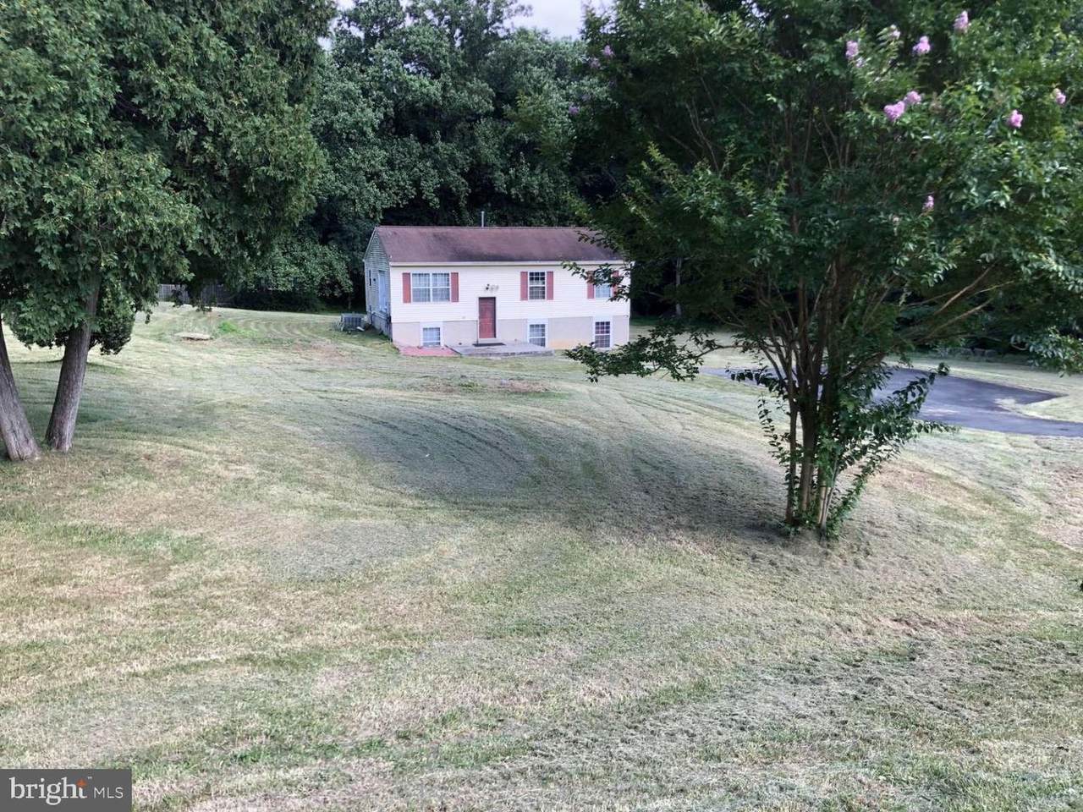
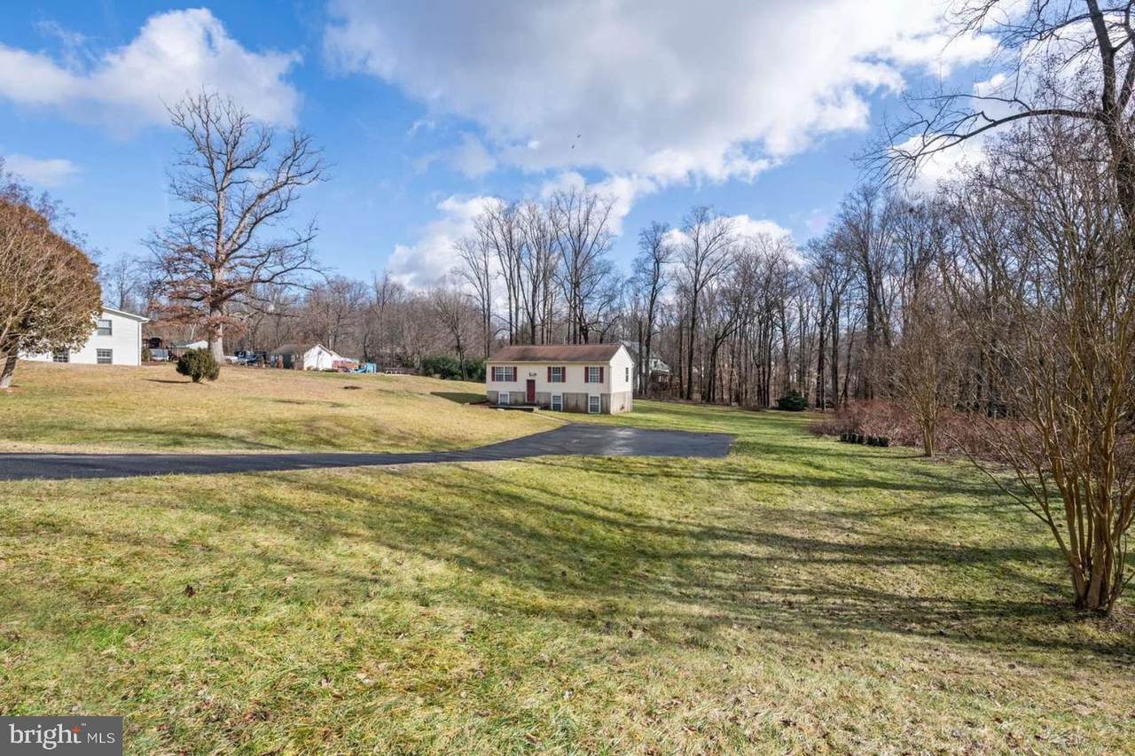
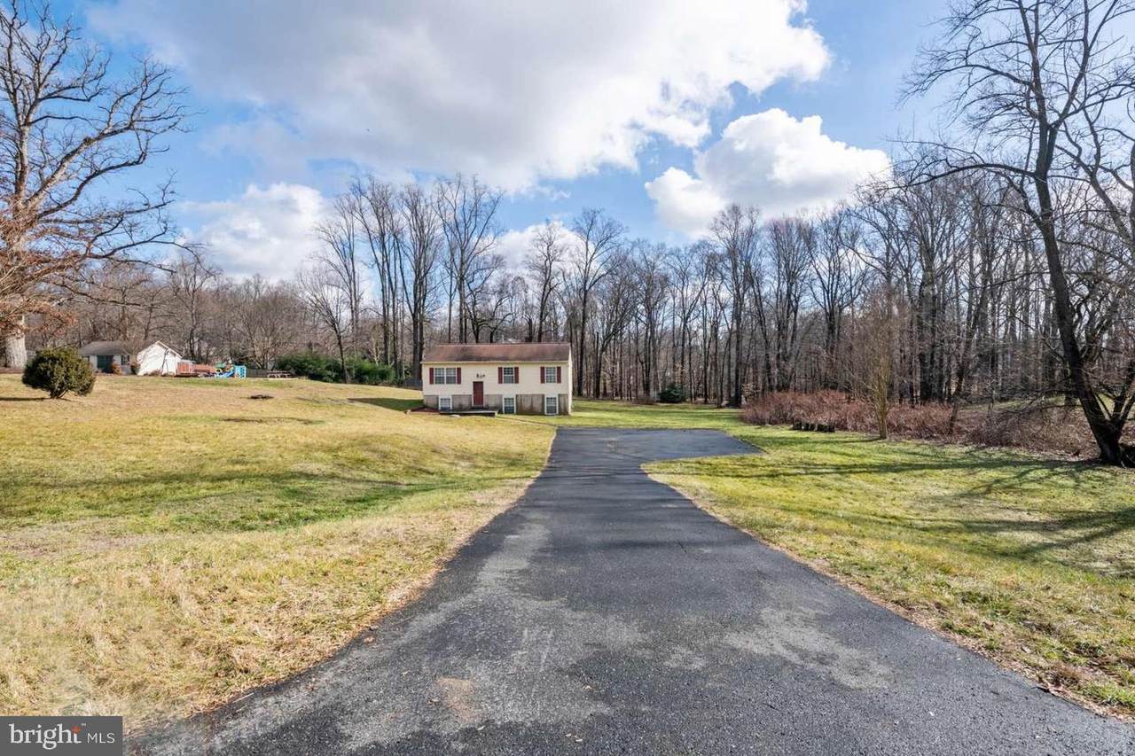
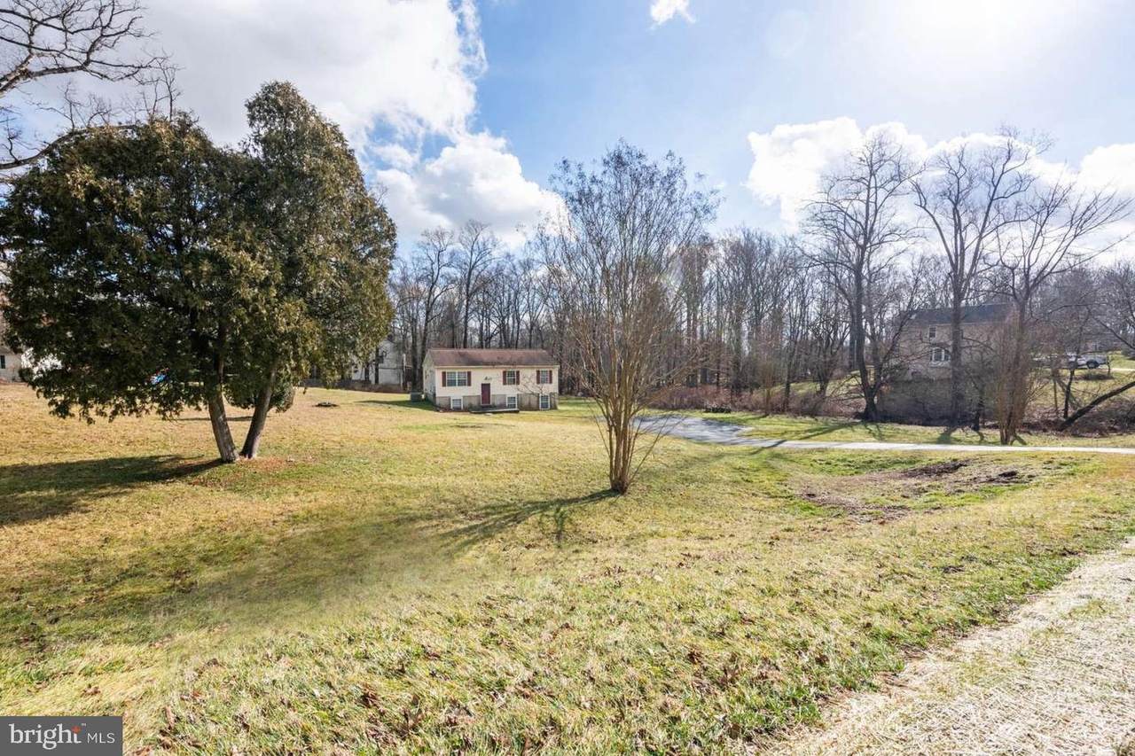
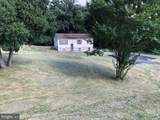
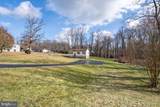
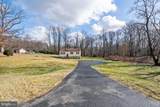
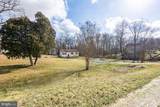
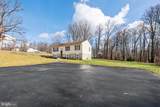
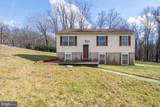
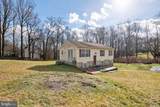
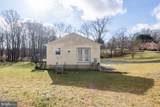
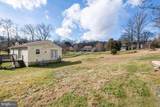
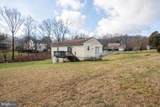
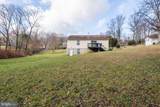
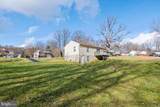
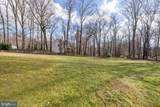
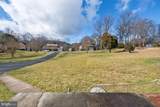
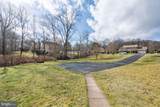
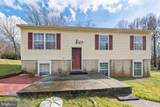
15611 Twin Valley Court is a 1.37-acre residential property in Silver Spring with an approximately 1,702-square-foot split-foyer home featuring 5 bedrooms, 3 full bathrooms, a walk-out lower level, and a large yard. The property is being sold as-is. Interior opening work has begun; buyers should inspect the property and independently evaluate its condition and renovation requirements. Public sources differ on total square footage and year built; buyers should verify those facts against applicable records.Seller reports municipal water, public sewer, natural gas, electric service, and cable/satellite availability. Buyers should independently verify current utility connections, capacity, costs, and availability for future construction.The official Montgomery County Digital Zoning Map identifies the property as R-200. Subdivision may be possible, but no subdivision is currently approved. Any subdivision, redevelopment, additional dwelling, or other land-use concept is subject to county requirements. Buyer must independently verify feasibility and obtain all required approvals. Seller makes no representation that subdivision or additional construction will be approved.Convenient to shopping, parks, transit, and regional roads.
-
5BEDS
-
1.37ACRES
-
3BATHS
-
01/2 BATHS
School Information
Description
15611 Twin Valley Court is a 1.37-acre residential property in Silver Spring with an approximately 1,702-square-foot split-foyer home featuring 5 bedrooms, 3 full bathrooms, a walk-out lower level, and a large yard. The property is being sold as-is. Interior opening work has begun; buyers should inspect the property and independently evaluate its condition and renovation requirements. Public sources differ on total square footage and year built; buyers should verify those facts against applicable records.Seller reports municipal water, public sewer, natural gas, electric service, and cable/satellite availability. Buyers should independently verify current utility connections, capacity, costs, and availability for future construction.The official Montgomery County Digital Zoning Map identifies the property as R-200. Subdivision may be possible, but no subdivision is currently approved. Any subdivision, redevelopment, additional dwelling, or other land-use concept is subject to county requirements. Buyer must independently verify feasibility and obtain all required approvals. Seller makes no representation that subdivision or additional construction will be approved.Convenient to shopping, parks, transit, and regional roads.
©2026 Bright MLS, All Rights Reserved. IDX information is provided exclusively for consumers' personal, non-commercial use and may not be used for any purpose other than to identify prospective properties consumers may be interested in purchasing. Some properties which appear for sale may no longer be available because they are for instance, under contract, sold, or are no longer being offered for sale. Information is deemed reliable but is not guaranteed accurate by the MLS or JT Whitney Homes | Long & Foster. Some real estate firms do not participate in IDX and their listings do not appear on this website. Some properties listed with participating firms do not appear on this website at the request of the seller. Data last updated: 2026-10-09T23:53:54.67.