






Skip To Content

16400 Dahlgren Road

KING GEORGE, VA 22485
  • $535,000
  • STATUS: Active
  • ON SITE: 36 Days
  • ID#: VAKG2008690
UPDATED: 15 min ago
$535,000
  • 3
    BEDS
  • 4.01
    ACRES
  • 2
    BATHS
  • 1
    1/2 BATHS
  • 2,460
    SQFT
  • $217
    $/SQFT
Neighborhood:
Type:
Single-Family Home
Built:
2026
County:

School Information

High School:

Description

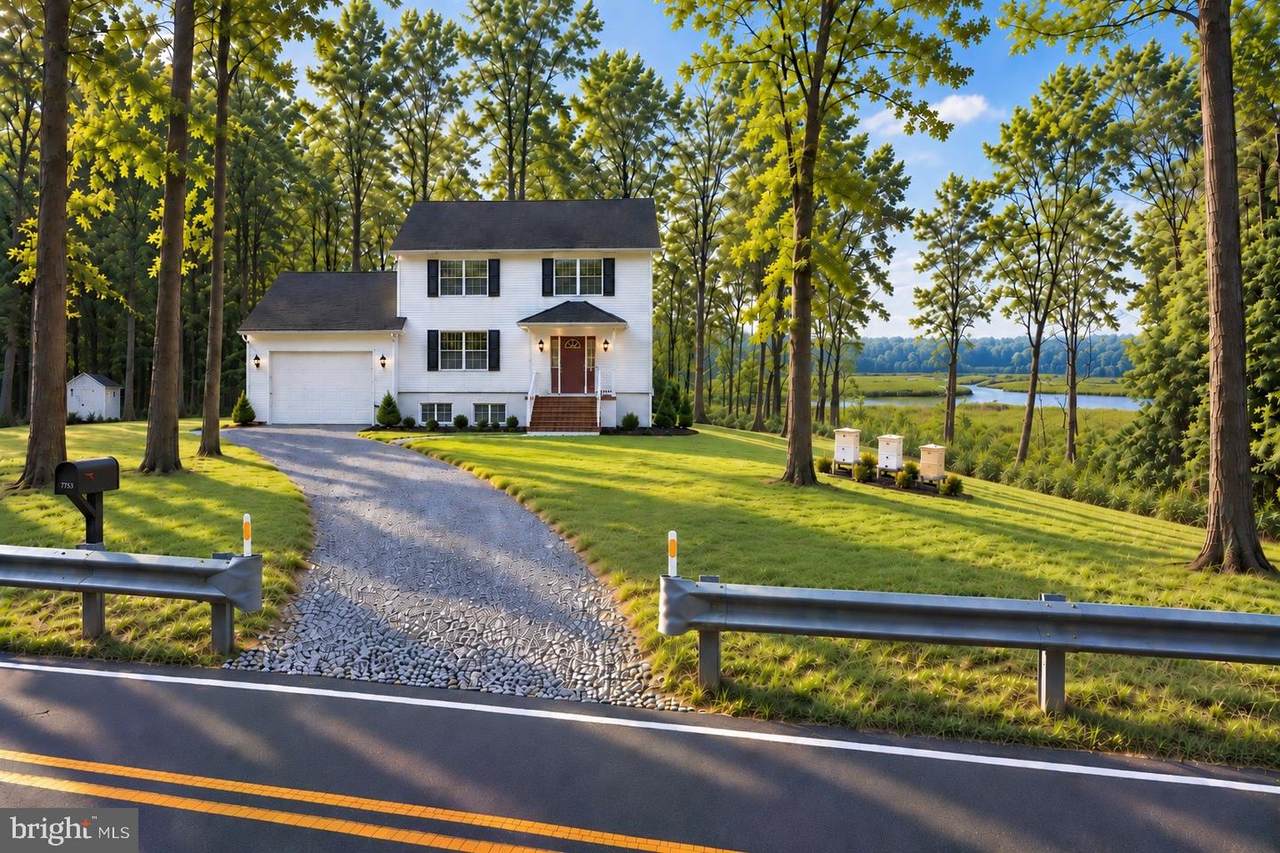
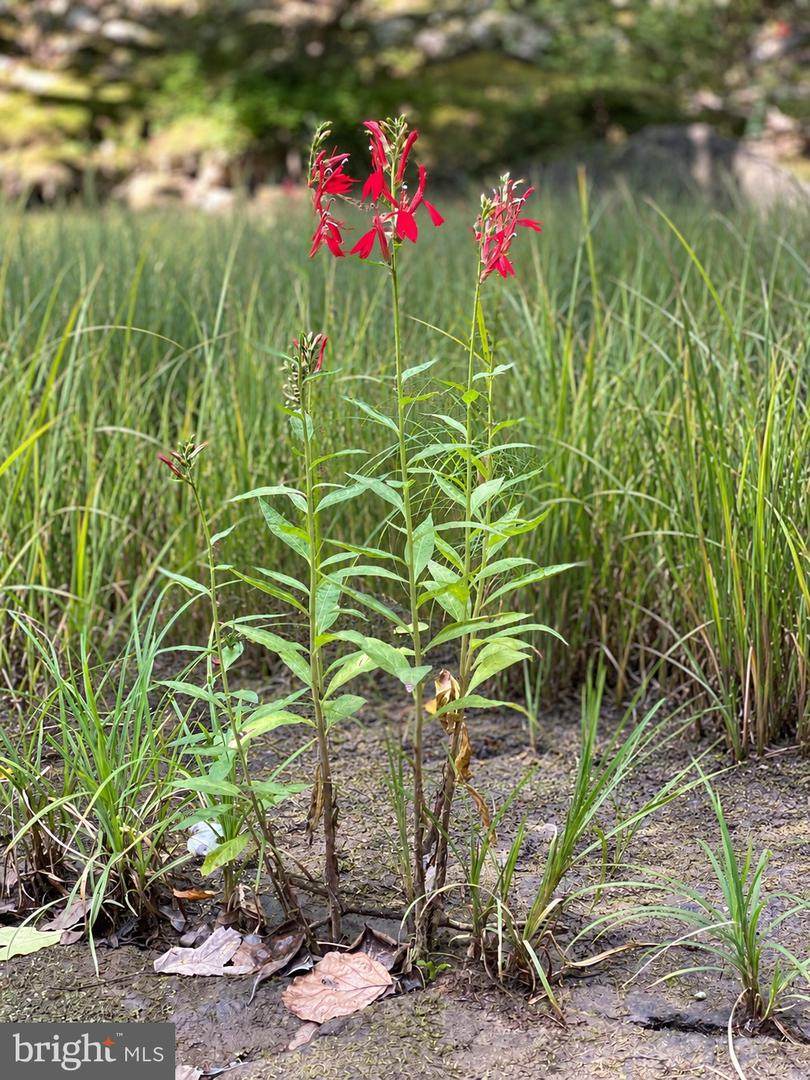
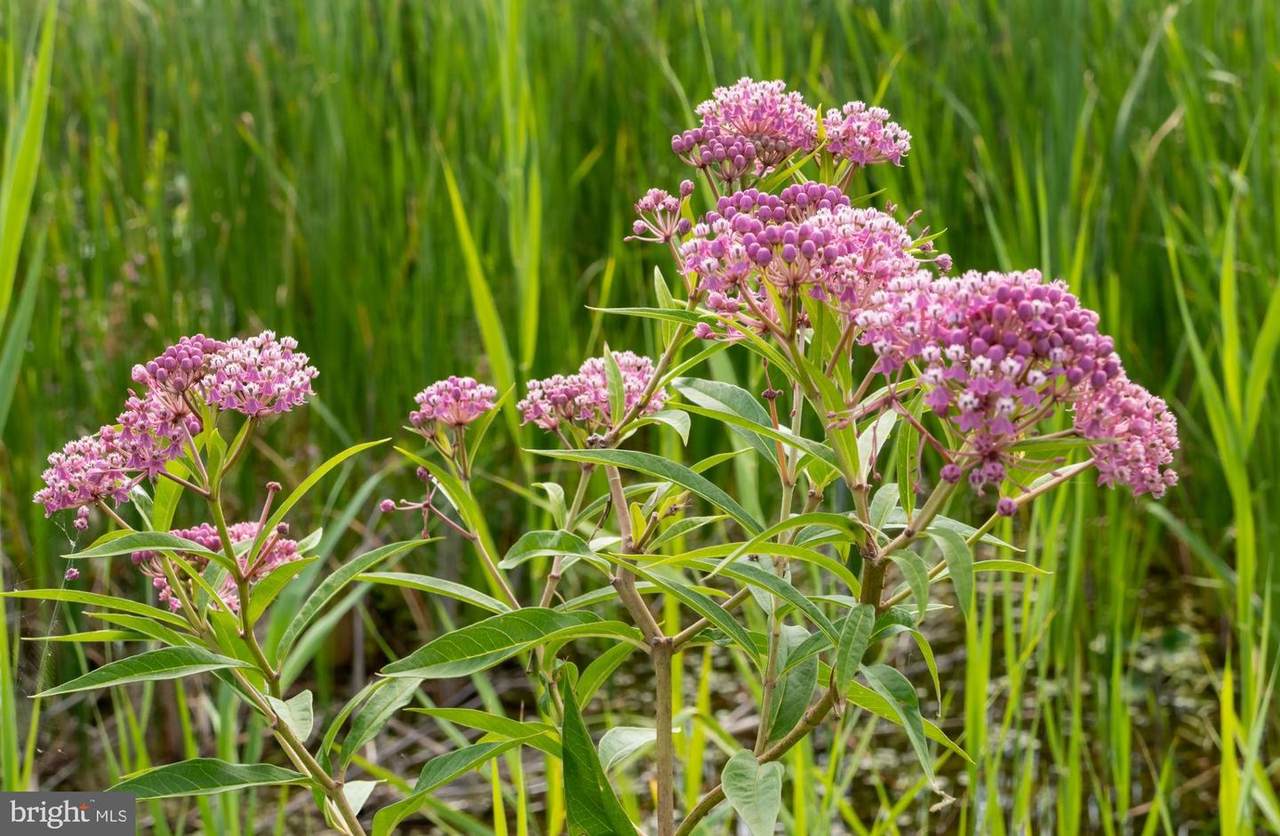
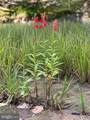
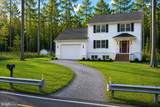
1. Conservation easement possible if application is made. Contact the Virginia Outdoors Foundation! The marsh area, including where it connects with Williams Creek is approximately 3.5 acres of the 4.01-acre total. As a condition of a conservation agreement, this lot could seek to continue to have access to Williams Creek for fishing. 2. Driveway. VDOT may allow almost all of the front guardrail to remain but will allow a section to be removed for a driveway to the property.3. House plan substitution. The above house data is for the builder's Fairfax. However, the builder may consider a different plan if requested.4. Construction: beefed up 2X6 rather than 2X4 exterior wall studs, 16" on center. Attic uses rafters and knee walls, not trusses.5. Basement. The above pricing includes a basement, 8-inch. Or builder may consider substituting a crawl space if requested.6. Tool shed (sketch) at far back left is encroaching from another property owner; that owner will move it.*** BUYERS: ASK ABOUT OTHER LOTS ALSO WITH WATER VIEWS OR FRONTAGE--SOME WITH HOA, SOME WITHOUT.

Monthly Payment Calculator


©2026 Bright MLS, All Rights Reserved. IDX information is provided exclusively for consumers' personal, non-commercial use and may not be used for any purpose other than to identify prospective properties consumers may be interested in purchasing. Some properties which appear for sale may no longer be available because they are for instance, under contract, sold, or are no longer being offered for sale. Information is deemed reliable but is not guaranteed accurate by the MLS or JT Whitney Homes | Long & Foster. Some real estate firms do not participate in IDX and their listings do not appear on this website. Some properties listed with participating firms do not appear on this website at the request of the seller. Data last updated: 2026-10-11T10:54:07.847.
www.jtwhitneyhomes.com/homes/180898814
Print Image

16400 Dahlgren Road KING GEORGE, VA 22485

  • Price: $535,000
  • Status: Active
  • On Site: 36 Days
  • Updated: 15 min ago
  • ID#: VAKG2008690
3
Beds
2
Baths
1
½ Baths
4.01
Acres
2,460
SQFT
$217
$/SQFT
2026
Built
Neighborhood:
None No Hoa
County:
King George
High School:
King George
School District:
King George County Public Schools
Property Description
1. Conservation easement possible if application is made. Contact the Virginia Outdoors Foundation! The marsh area, including where it connects with Williams Creek is approximately 3.5 acres of the 4.01-acre total. As a condition of a conservation agreement, this lot could seek to continue to have access to Williams Creek for fishing. 2. Driveway. VDOT may allow almost all of the front guardrail to remain but will allow a section to be removed for a driveway to the property.3. House plan substitution. The above house data is for the builder's Fairfax. However, the builder may consider a different plan if requested.4. Construction: beefed up 2X6 rather than 2X4 exterior wall studs, 16" on center. Attic uses rafters and knee walls, not trusses.5. Basement. The above pricing includes a basement, 8-inch. Or builder may consider substituting a crawl space if requested.6. Tool shed (sketch) at far back left is encroaching from another property owner; that owner will move it.*** BUYERS: ASK ABOUT OTHER LOTS ALSO WITH WATER VIEWS OR FRONTAGE--SOME WITH HOA, SOME WITHOUT.
Exterior Features

Architectural Style Other Construction Materials Batts InsulationVinyl SidingGlass Door Features InsulatedSliding Glass Exterior Features Gutter System Garage Spaces 2.00 Garage Type Garage - Front Entry Garage YN Yes Lot Features Irregular Parking Features Gravel Driveway Parking Types Attached GarageDrivewayOff Street Pool No Pool Property Condition Excellent Roof Composite View Other Water Access YN No Water View YN No Waterfront YN No

Interior Features

Above Grade Fin SQFT 1640 Above Grade Unfinished Area 0 Appliances DishwasherEnergy Efficient AppliancesENERGY STAR RefrigeratorMicrowaveOven/Range - Electric Basement Full Basement YN Yes Below Grade Finished Area 820 Below Grade Unfinished Area 0 Cooling Central A/C Flooring Carpet Heating Forced AirHeat Pump - Electric BackUpEnergy Star Heating System Heating YN Yes Interior Features AtticCarpet Laundry Type Main Floor Levels 3 Main Level Bedrooms 0 Room List Primary BedroomBedroom 2Bedroom 3 Upper Level1 Bedrooms 3 Walls Ceilings Dry Wall

Property Features

Acceptable Financing CashConventionalOther Accessibility Features None Association YN No Central Air YN Yes Condo YN No Construction Completed YN No Cooling Fuel Electric Electric 200+ Amp Service Heating Fuel Electric Hot Water Electric Navigable Water YN N New Construction YN Yes Original MLSNumber 805274273096 Ownership Interest Fee Simple Sale Type Standard Senior Community YN No Sewer Public Sewer Structure Design Type Other Tax Annual Amount 1.00 Vacation Rental YN No Water Source Public Window Features Energy EfficientInsulatedScreens Zoning RESIDENTIAL

Listing courtesy of Hawkins Real Estate Services: .


©2026 Bright MLS, All Rights Reserved. IDX information is provided exclusively for consumers' personal, non-commercial use and may not be used for any purpose other than to identify prospective properties consumers may be interested in purchasing. Some properties which appear for sale may no longer be available because they are for instance, under contract, sold, or are no longer being offered for sale. Information is deemed reliable but is not guaranteed accurate by the MLS or JT Whitney Homes | Long & Foster. Some real estate firms do not participate in IDX and their listings do not appear on this website. Some properties listed with participating firms do not appear on this website at the request of the seller. Data last updated: 2026-10-11T10:54:07.847.
 
https://bt-photos.global.ssl.fastly.net/brightmls/orig_boomver_1_805274273096-2.jpg https://bt-photos.global.ssl.fastly.net/brightmls/orig_boomver_1_805274273096-2.jpg https://bt-photos.global.ssl.fastly.net/brightmls/orig_boomver_1_805274273096-2.jpg
Logo
JT Whitney Homes | Long & Foster
2100 Reston Parkway, Suite 102
Reston VA, 20191