




Description
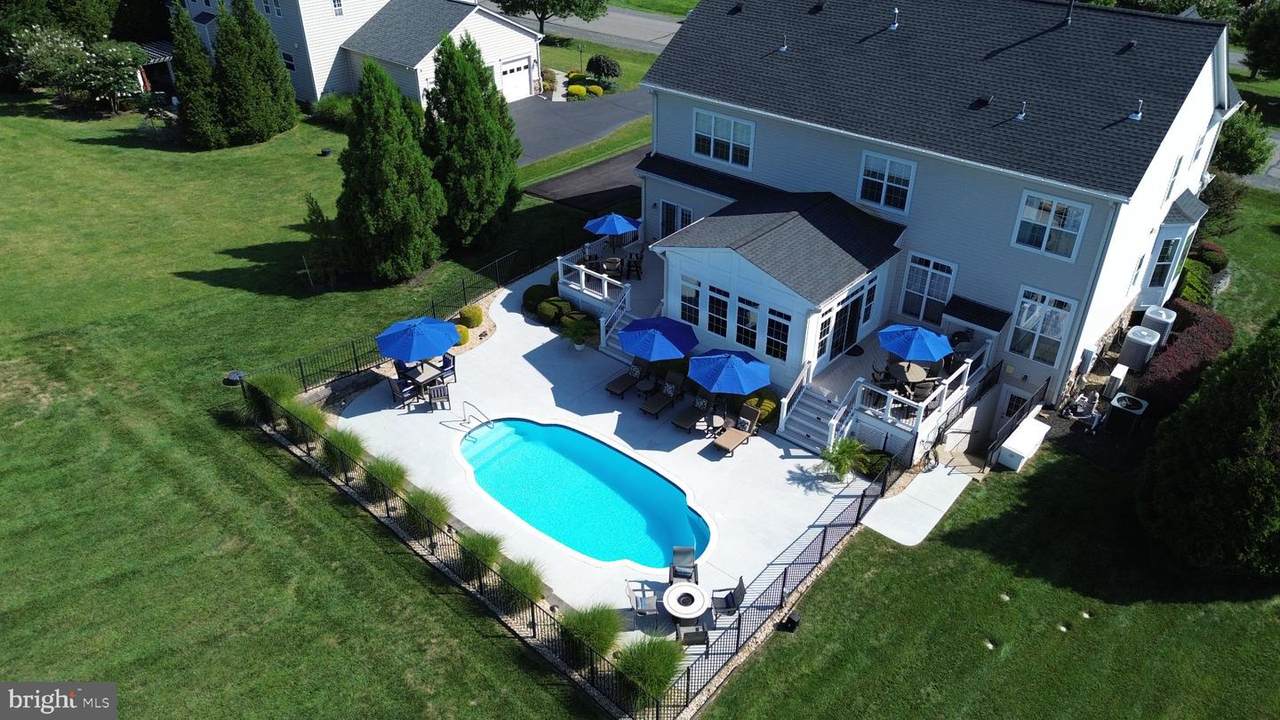
Open house Saturday October 10 from 12-2PM. This is your opportunity to buy a home in the sought-after golf course community of Raspberry Falls, with your own private pool, sited on a flat, private acre lot that backs up to the 12th fairway, for under $1.5M. This is just the third home to come to market all year in Raspberry Falls, and the only home to come to market with a pool already in place and ready for next summer pool parties and BBQs with family and friends!The main level welcomes you with hardwood flooring, soaring 10' ceilings and gorgeous wide moldings throughout. The beautifully appointed kitchen features abundant cabinetry, a large center island perfect for gathering, and an open connection to the family room with gas fireplace. A true four-season sunroom with heated tile flooring and separate HVAC unit provides a wonderful extension of the living space and overlooks the deck, patio, private pool, and expansive rear yard.A main-level bedroom with an en-suite full bath offers exceptional flexibility for multi-generational living, guests, or an au pair, and includes its own deck access overlooking the pool.Upstairs, the generous owner's suite features a tray ceiling, large walk-in closets, and spa-like en-suite bath. A second bedroom offers its own private en-suite bath, while bedrooms three and four share a Jack-and-Jill bath. A versatile bonus room provides the perfect space for a home office, homework room, playroom, or teen hangout.The finished lower level is designed for entertaining, featuring a wet bar, spacious recreation room, separate media room, sixth bedroom, and fifth full bath. Whether hosting overnight guests, providing space for an au pair, or creating the ultimate entertainment zone, this level offers remarkable flexibility.Outside, the setting is truly special. The nearly one-acre, wide and level premium homesite backs directly to the Gary Player-designed Raspberry Falls Golf & Hunt Club and fronts to an open common area, creating an unusually spacious and scenic setting. The private pool, expansive yard, multiple outdoor living areas, and golf-course backdrop make this an ideal home for entertaining or simply enjoying the peaceful surroundings.And the location is hard to beat—just 7 minutes to historic downtown Leesburg and 6 minutes to Ida Lee Park, with quick and easy access to Target, Costco, the Leesburg Premium Outlets, and all that Loudoun County has to offer. You'll also be surrounded by Loudoun's renowned wineries, breweries, and countryside.A gorgeous stone-front estate home. Nearly an acre with room to breathe and relax. Golf-course setting. Exceptional floor plan. And your own private resort-style pool. Opportunities this special in Raspberry Falls simply don't come along often. Professional interior imagery will be posted.
-
6BEDS
-
1ACRES
-
5BATHS
-
11/2 BATHS
-
5,428SQFT
-
$272$/SQFT
School Information
Description
Open house Saturday October 10 from 12-2PM. This is your opportunity to buy a home in the sought-after golf course community of Raspberry Falls, with your own private pool, sited on a flat, private acre lot that backs up to the 12th fairway, for under $1.5M. This is just the third home to come to market all year in Raspberry Falls, and the only home to come to market with a pool already in place and ready for next summer pool parties and BBQs with family and friends!The main level welcomes you with hardwood flooring, soaring 10' ceilings and gorgeous wide moldings throughout. The beautifully appointed kitchen features abundant cabinetry, a large center island perfect for gathering, and an open connection to the family room with gas fireplace. A true four-season sunroom with heated tile flooring and separate HVAC unit provides a wonderful extension of the living space and overlooks the deck, patio, private pool, and expansive rear yard.A main-level bedroom with an en-suite full bath offers exceptional flexibility for multi-generational living, guests, or an au pair, and includes its own deck access overlooking the pool.Upstairs, the generous owner's suite features a tray ceiling, large walk-in closets, and spa-like en-suite bath. A second bedroom offers its own private en-suite bath, while bedrooms three and four share a Jack-and-Jill bath. A versatile bonus room provides the perfect space for a home office, homework room, playroom, or teen hangout.The finished lower level is designed for entertaining, featuring a wet bar, spacious recreation room, separate media room, sixth bedroom, and fifth full bath. Whether hosting overnight guests, providing space for an au pair, or creating the ultimate entertainment zone, this level offers remarkable flexibility.Outside, the setting is truly special. The nearly one-acre, wide and level premium homesite backs directly to the Gary Player-designed Raspberry Falls Golf & Hunt Club and fronts to an open common area, creating an unusually spacious and scenic setting. The private pool, expansive yard, multiple outdoor living areas, and golf-course backdrop make this an ideal home for entertaining or simply enjoying the peaceful surroundings.And the location is hard to beat—just 7 minutes to historic downtown Leesburg and 6 minutes to Ida Lee Park, with quick and easy access to Target, Costco, the Leesburg Premium Outlets, and all that Loudoun County has to offer. You'll also be surrounded by Loudoun's renowned wineries, breweries, and countryside.A gorgeous stone-front estate home. Nearly an acre with room to breathe and relax. Golf-course setting. Exceptional floor plan. And your own private resort-style pool. Opportunities this special in Raspberry Falls simply don't come along often. Professional interior imagery will be posted.
©2026 Bright MLS, All Rights Reserved. IDX information is provided exclusively for consumers' personal, non-commercial use and may not be used for any purpose other than to identify prospective properties consumers may be interested in purchasing. Some properties which appear for sale may no longer be available because they are for instance, under contract, sold, or are no longer being offered for sale. Information is deemed reliable but is not guaranteed accurate by the MLS or JT Whitney Homes | Long & Foster. Some real estate firms do not participate in IDX and their listings do not appear on this website. Some properties listed with participating firms do not appear on this website at the request of the seller. Data last updated: 2026-10-13T14:55:51.01.