
Skip To Content

17 King Richard Road

OCEAN PINES, MD 21811
  • $379,900
  • STATUS: Active
  • ON SITE: 39 Days
  • ID#: MDWO2040878
UPDATED: 42 min ago
$379,900
  • 3
    BEDS
  • 0.2
    ACRES
  • 2
    BATHS
  • 0
    1/2 BATHS
  • 1,440
    SQFT
  • $264
    $/SQFT
Type:
Single-Family Home
Built:
1991
County:

School Information

Elementary School:
Middle School:
High School:

Description

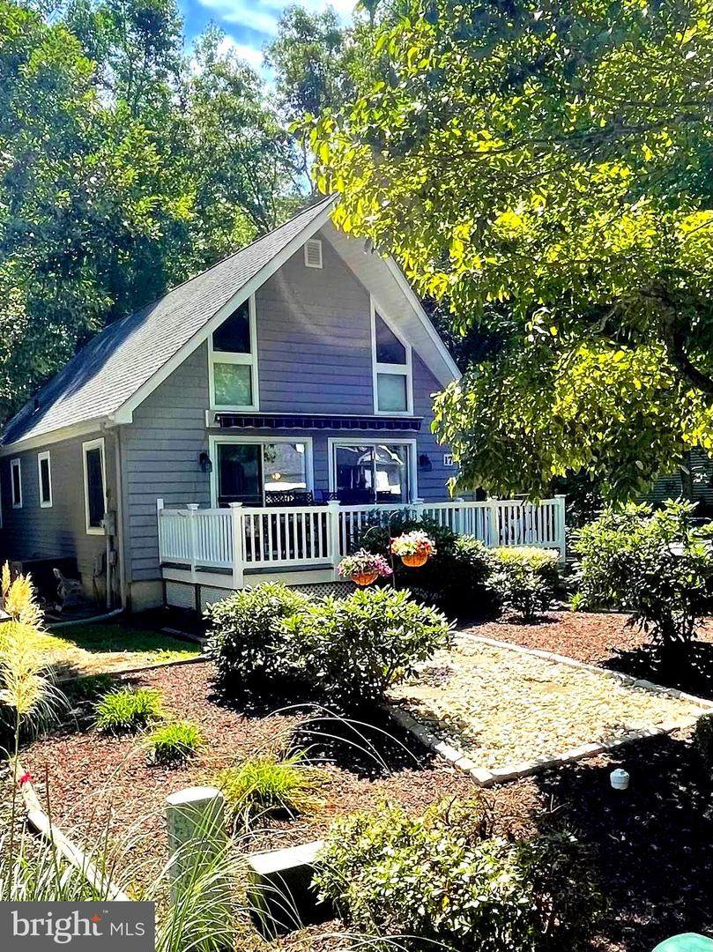
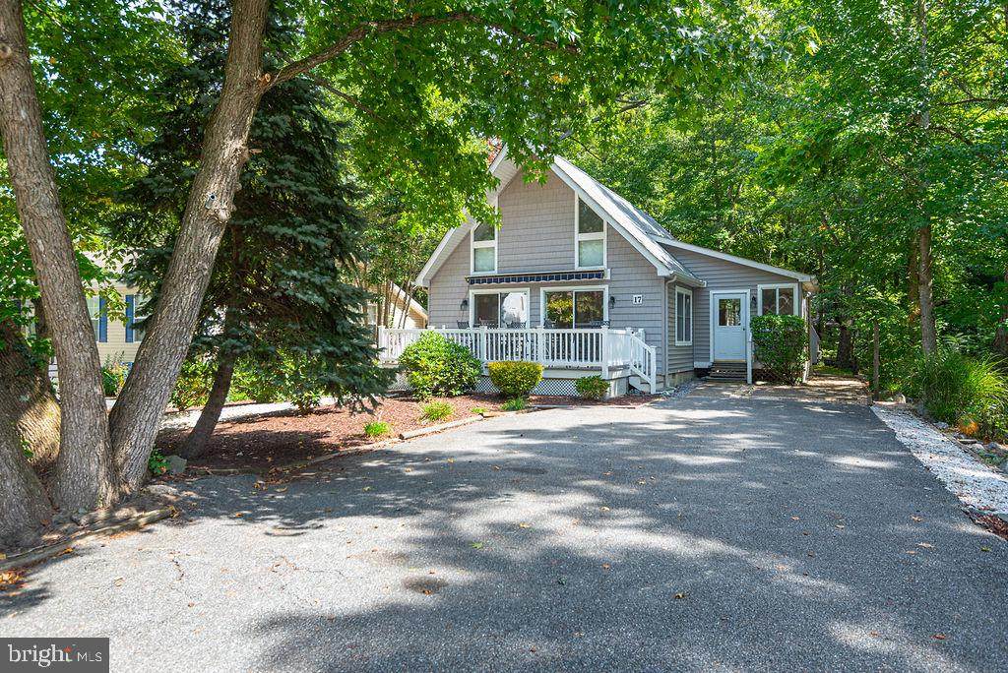
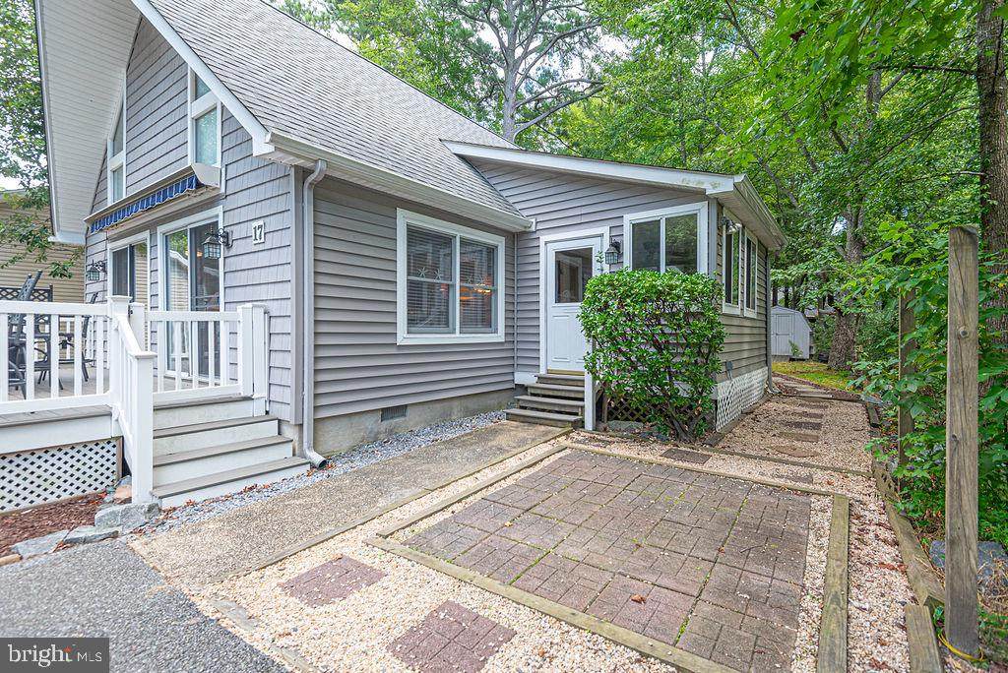
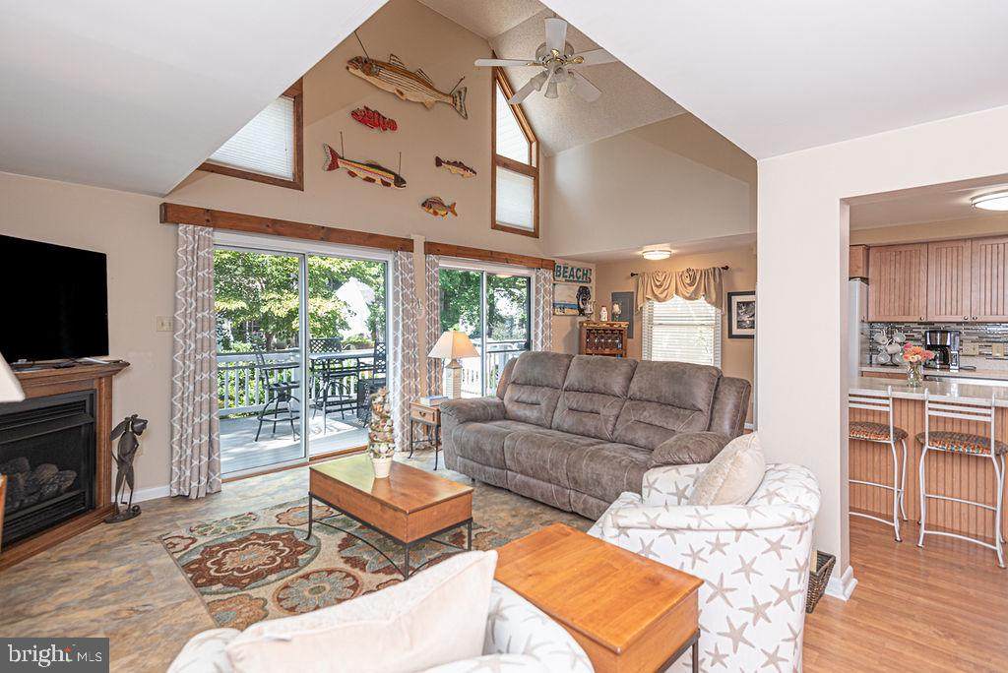
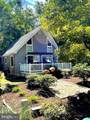
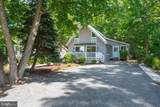
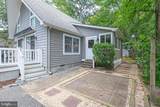
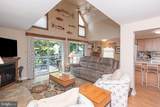
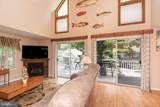
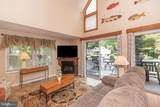
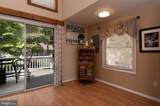
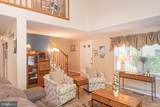
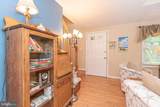
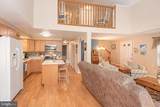
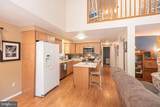
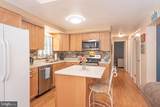
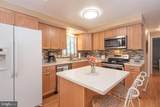
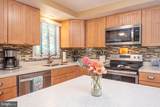
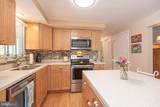
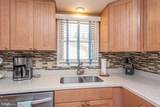
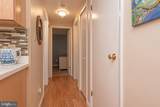
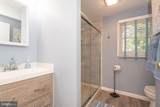
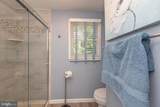
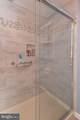
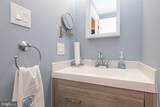
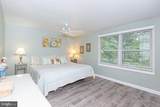
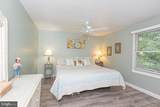
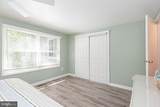
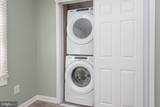
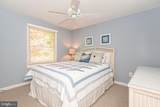
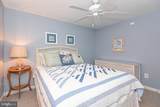
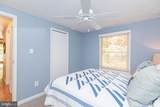
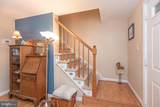
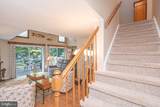
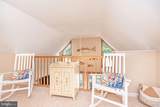
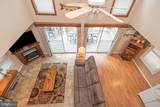
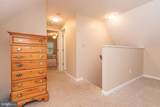
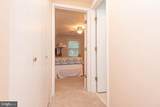
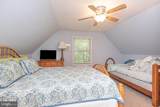
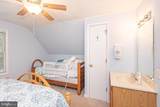
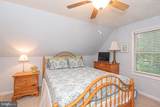
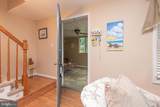
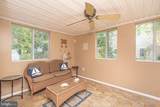
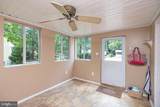
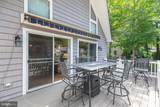
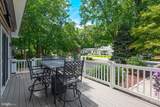
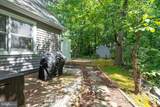
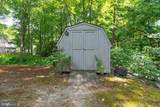
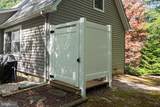
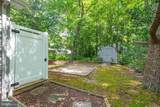
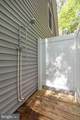
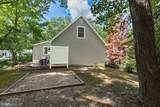
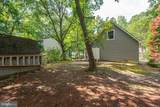
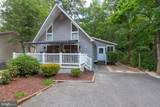
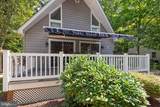
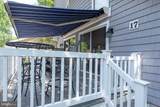
Welcome to this well‑maintained contemporary home tucked away in the heart of Sherwood Forest in Ocean Pines. This 3BR, 2BA home with a loft comes partially furnished and features numerous upgrades, including a new heat pump, electric hot water heater, newer roof, new siding, and a front deck with an electric awning. Inside, enjoy Corian countertops, new cabinets, tile backsplash, SS apps, plus a beautifully updated bathroom with a walk‑in shower, vanity & LVP flooring. Outside, you’ll find an enclosed outdoor shower, paved driveway, and a shed with electric—perfect for storage or projects. Make this your next home in Ocean Pines!

Monthly Payment Calculator


©2026 Bright MLS, All Rights Reserved. IDX information is provided exclusively for consumers' personal, non-commercial use and may not be used for any purpose other than to identify prospective properties consumers may be interested in purchasing. Some properties which appear for sale may no longer be available because they are for instance, under contract, sold, or are no longer being offered for sale. Information is deemed reliable but is not guaranteed accurate by the MLS or JT Whitney Homes | Long & Foster. Some real estate firms do not participate in IDX and their listings do not appear on this website. Some properties listed with participating firms do not appear on this website at the request of the seller. Data last updated: 2026-10-11T10:54:07.847.
www.jtwhitneyhomes.com/homes/180742674
Print Image

17 King Richard Road OCEAN PINES, MD 21811

  • Price: $379,900
  • Status: Active
  • On Site: 39 Days
  • Updated: 42 min ago
  • ID#: MDWO2040878
3
Beds
2
Baths
0
½ Baths
0.2
Acres
1,440
SQFT
$264
$/SQFT
1991
Built
Neighborhood:
Ocean Pines - Sherwood Forest
County:
Worcester
Area:
Worcester Ocean Pines
Elementary School:
Showell
Middle School:
Stephen Decatur
High School:
Stephen Decatur
School District:
Worcester County Public Schools
Property Description
Welcome to this well‑maintained contemporary home tucked away in the heart of Sherwood Forest in Ocean Pines. This 3BR, 2BA home with a loft comes partially furnished and features numerous upgrades, including a new heat pump, electric hot water heater, newer roof, new siding, and a front deck with an electric awning. Inside, enjoy Corian countertops, new cabinets, tile backsplash, SS apps, plus a beautifully updated bathroom with a walk‑in shower, vanity & LVP flooring. Outside, you’ll find an enclosed outdoor shower, paved driveway, and a shed with electric—perfect for storage or projects. Make this your next home in Ocean Pines!
Exterior Features

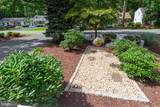
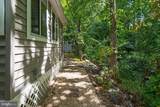
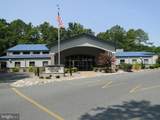
Architectural Style A-FrameContemporaryLoft with Bedrooms Construction Materials Frame Door Features InsulatedSliding Glass Exterior Features Awning(s)Exterior LightingGutter SystemOutside ShowerOutbuilding(s) Garage YN No Location Type Middle Of Block Lot Features Partly Wooded Other Structures Shed Parking Features Asphalt DrivewayPaved Driveway Parking Types Driveway Patio And Porch Features Deck(s) Pool Yes - Community Property Condition Very Good Roof Architectural Shingle View Trees/Woods Water Access YN No Water View YN No Waterfront YN No

Interior Features

Above Grade Fin SQFT 1440 Appliances Built-In MicrowaveDishwasherDisposalDryerOven/Range - ElectricRefrigeratorStainless Steel AppliancesWasher Basement YN No Below Grade Finished Area 0 Below Grade Unfinished Area 0 Cooling Ceiling Fan(s)Central A/CHeat Pump(s) Exclusions Personal Belongings Fireplace Features Fireplace - Glass DoorsGas/PropaneCorner Fireplace YN Yes Fireplaces Total 1 Flooring CarpetLuxury Vinyl PlankVinyl Furnished Partially Heating Heat Pump(s) Heating YN Yes Inclusions Mostly furnished Interior Features Bathroom - Tub ShowerBathroom - Walk-In ShowerCarpetCeiling Fan(s)Combination Kitchen/DiningEntry Level BedroomFloor Plan - OpenKitchen - Eat-InKitchen - IslandUpgraded CountertopsWindow Treatments Laundry Type Has LaundryMain Floor Levels 1.5 Main Level Bedrooms 2 Upper Level1 Bedrooms 1 Walls Ceilings Cathedral Ceilings

Property Features

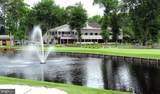
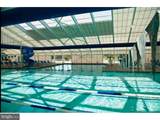
Accessibility Features None Association Amenities Baseball FieldBasketball CourtsBeach ClubBike TrailBoat RampClub HouseCommunity CenterDog ParkGolf ClubGolf Course Membership AvailableJog/Walk PathLakeMarina/Marina ClubPickleball CourtsPicnic AreaPool - IndoorPool - OutdoorPool Mem AvailTennis CourtsTot Lots/Playground Association Fee 915.00 Association Fee Frequency Annually Association Fee Includes Common Area MaintenanceRoad MaintenanceSnow Removal Association Name OCEAN PINES Association YN Yes Central Air YN Yes Condo YN No Cooling Fuel Electric Federal Flood Zone YN No Foundation Details BlockCrawl Space Heating Fuel Central Hot Water Electric Navigable Water YN N New Construction YN No Original MLSNumber 805314583166 Other Fees 200.00 Other Fees Frequency One Time Ownership Interest Fee Simple Sale Type Standard Senior Community YN No Sewer Public Sewer Structure Design Type Detached Tax Annual Amount 2410.00 Tax Lot 489 Utilities Cable TV AvailableNatural Gas Available Vacation Rental YN No Water Source Public Window Features CasementDouble HungInsulatedScreensSlidingStorm Zoning R-2

Listing courtesy of Berkshire Hathaway HomeServices PenFed Realty - OP: .


©2026 Bright MLS, All Rights Reserved. IDX information is provided exclusively for consumers' personal, non-commercial use and may not be used for any purpose other than to identify prospective properties consumers may be interested in purchasing. Some properties which appear for sale may no longer be available because they are for instance, under contract, sold, or are no longer being offered for sale. Information is deemed reliable but is not guaranteed accurate by the MLS or JT Whitney Homes | Long & Foster. Some real estate firms do not participate in IDX and their listings do not appear on this website. Some properties listed with participating firms do not appear on this website at the request of the seller. Data last updated: 2026-10-11T10:54:07.847.
 
https://bt-photos.global.ssl.fastly.net/brightmls/orig_boomver_1_805314583166-2.jpg https://bt-photos.global.ssl.fastly.net/brightmls/orig_boomver_1_805314583166-2.jpg https://bt-photos.global.ssl.fastly.net/brightmls/orig_boomver_1_805314583166-2.jpg
Logo
JT Whitney Homes | Long & Foster
2100 Reston Parkway, Suite 102
Reston VA, 20191