


Description
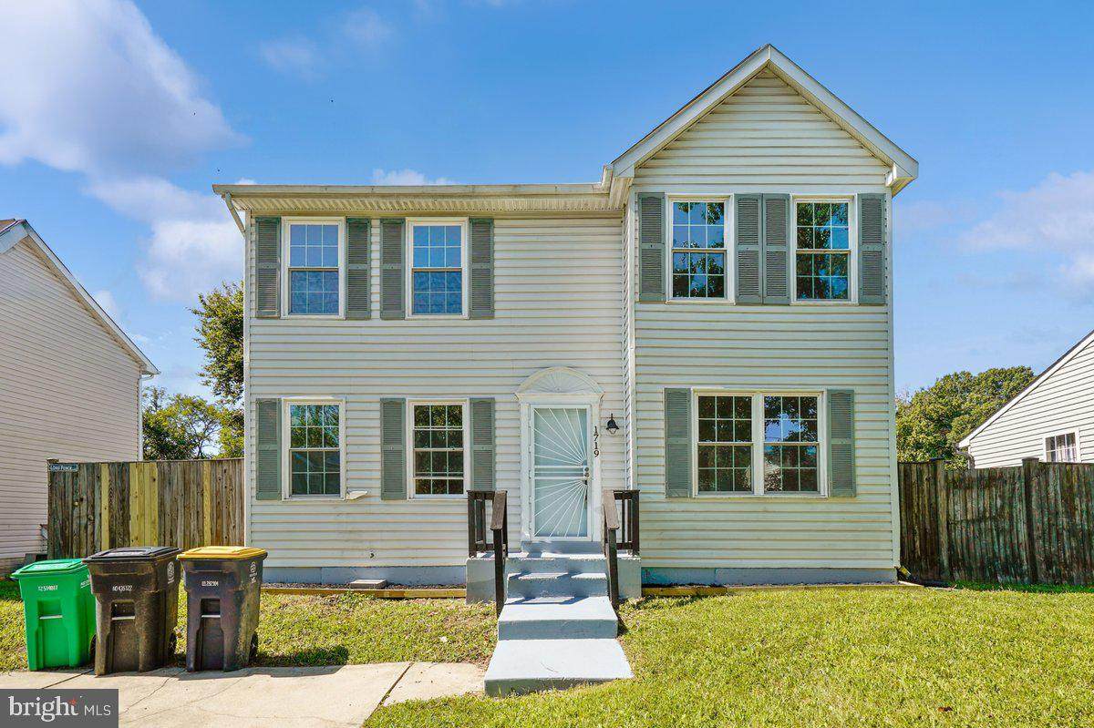
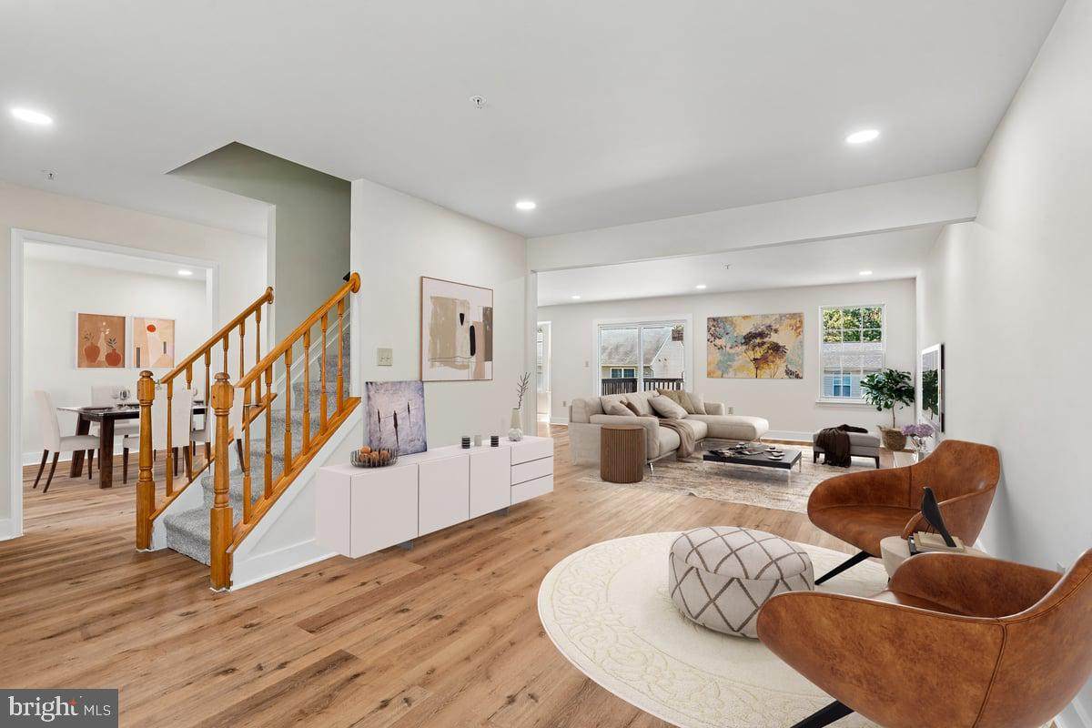
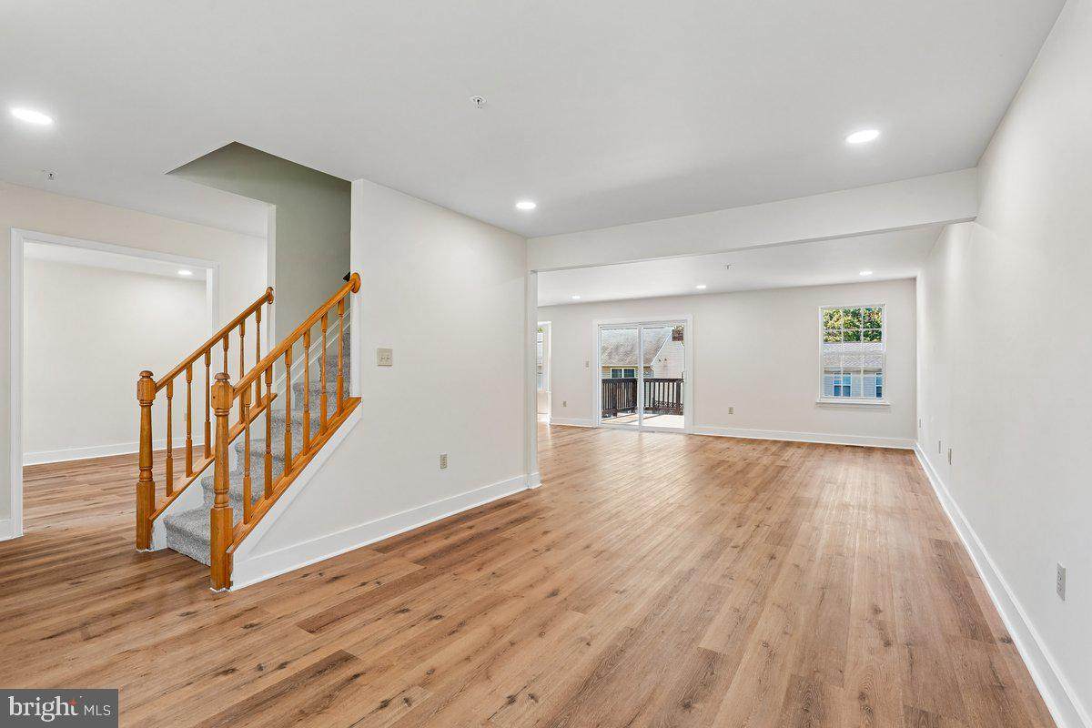
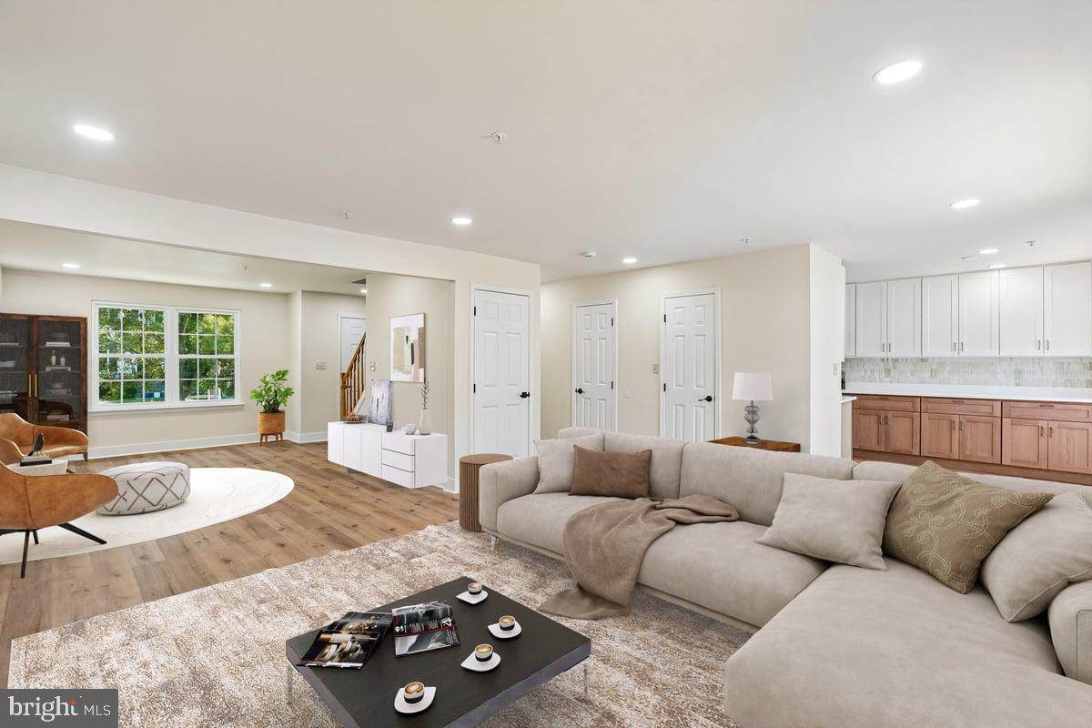
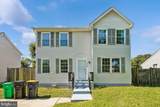
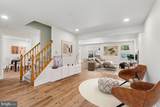
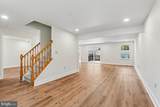
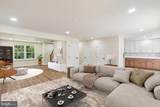
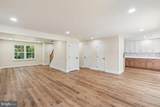
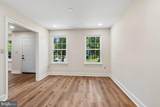
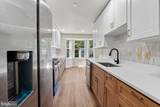
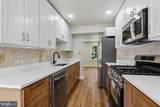
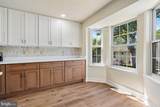
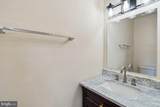
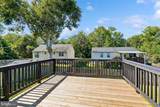
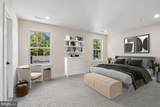
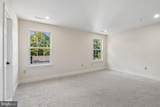
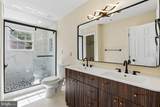
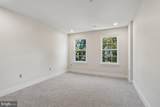
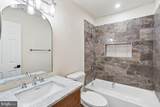
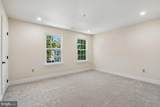
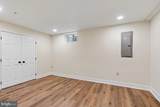
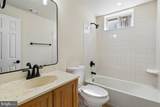
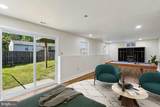
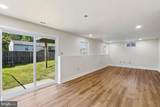
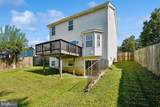
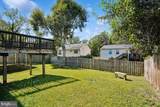
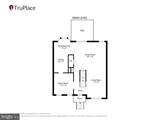
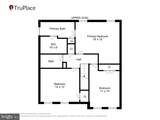
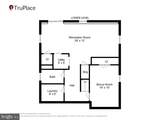
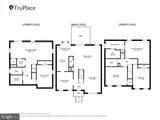
Welcome to 1719 Shamrock Avenue, where style, space, and thoughtful finishes come together beautifully! This stunning 3-bedroom, 3.5-bath home (W/optional 4th Bedroom/office) offers an impressive layout designed for comfortable everyday living and entertaining. OPEN HOUSE Saturday 9/26 10-NOON!Step inside to gorgeous hardwood floors and a beautifully appointed kitchen featuring quartz countertops, stainless steel appliances, and cabinets galore—providing plenty of storage and workspace for the home chef.The spacious primary suite is a true retreat, complete with a HUGE walk-in closet and a primary bathroom that is simply to die for! Generously sized secondary bedrooms and beautifully finished bathrooms provide plenty of room for family, guests, or a home office.With 3 bedrooms, 3.5 baths, abundant storage, stylish finishes, and plenty of living space, this home checks all the boxes. Conveniently located in Capitol Heights with easy access to Washington, D.C., shopping, dining, public transportation, and major commuter routes.1719 Shamrock Avenue isn't just a house—it's a home you'll be excited to come home to. Schedule your private showing and see it for yourself!
-
3BEDS
-
0.13ACRES
-
3BATHS
-
11/2 BATHS
-
1,860SQFT
-
$253$/SQFT
Description
Welcome to 1719 Shamrock Avenue, where style, space, and thoughtful finishes come together beautifully! This stunning 3-bedroom, 3.5-bath home (W/optional 4th Bedroom/office) offers an impressive layout designed for comfortable everyday living and entertaining. OPEN HOUSE Saturday 9/26 10-NOON!Step inside to gorgeous hardwood floors and a beautifully appointed kitchen featuring quartz countertops, stainless steel appliances, and cabinets galore—providing plenty of storage and workspace for the home chef.The spacious primary suite is a true retreat, complete with a HUGE walk-in closet and a primary bathroom that is simply to die for! Generously sized secondary bedrooms and beautifully finished bathrooms provide plenty of room for family, guests, or a home office.With 3 bedrooms, 3.5 baths, abundant storage, stylish finishes, and plenty of living space, this home checks all the boxes. Conveniently located in Capitol Heights with easy access to Washington, D.C., shopping, dining, public transportation, and major commuter routes.1719 Shamrock Avenue isn't just a house—it's a home you'll be excited to come home to. Schedule your private showing and see it for yourself!
©2026 Bright MLS, All Rights Reserved. IDX information is provided exclusively for consumers' personal, non-commercial use and may not be used for any purpose other than to identify prospective properties consumers may be interested in purchasing. Some properties which appear for sale may no longer be available because they are for instance, under contract, sold, or are no longer being offered for sale. Information is deemed reliable but is not guaranteed accurate by the MLS or JT Whitney Homes | Long & Foster. Some real estate firms do not participate in IDX and their listings do not appear on this website. Some properties listed with participating firms do not appear on this website at the request of the seller. Data last updated: 2026-10-11T10:54:07.847.