




Skip To Content

1751 Blacksmith Way , C Lot270

FREDERICK, MD 21702
  • $389,990
  • STATUS: Active
  • ON SITE: 37 Days
  • ID#: MDFR2090610
Price Reduced
$389,990
  • 3
    BEDS
  • N/A
    ACRES
  • 2
    BATHS
  • 1
    1/2 BATHS
  • 2,584
    SQFT
  • $151
    $/SQFT
Neighborhood:
Type:
Condo
Built:
2026
County:

School Ratings & Info

Description

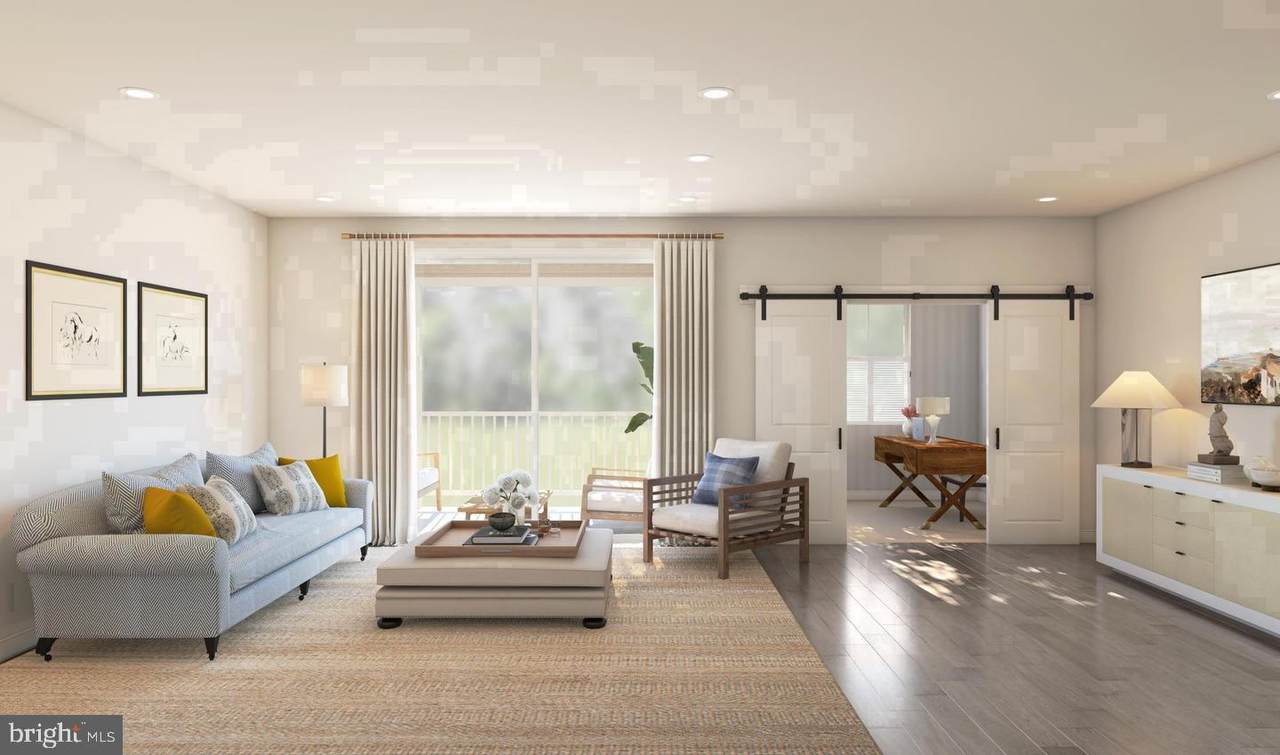
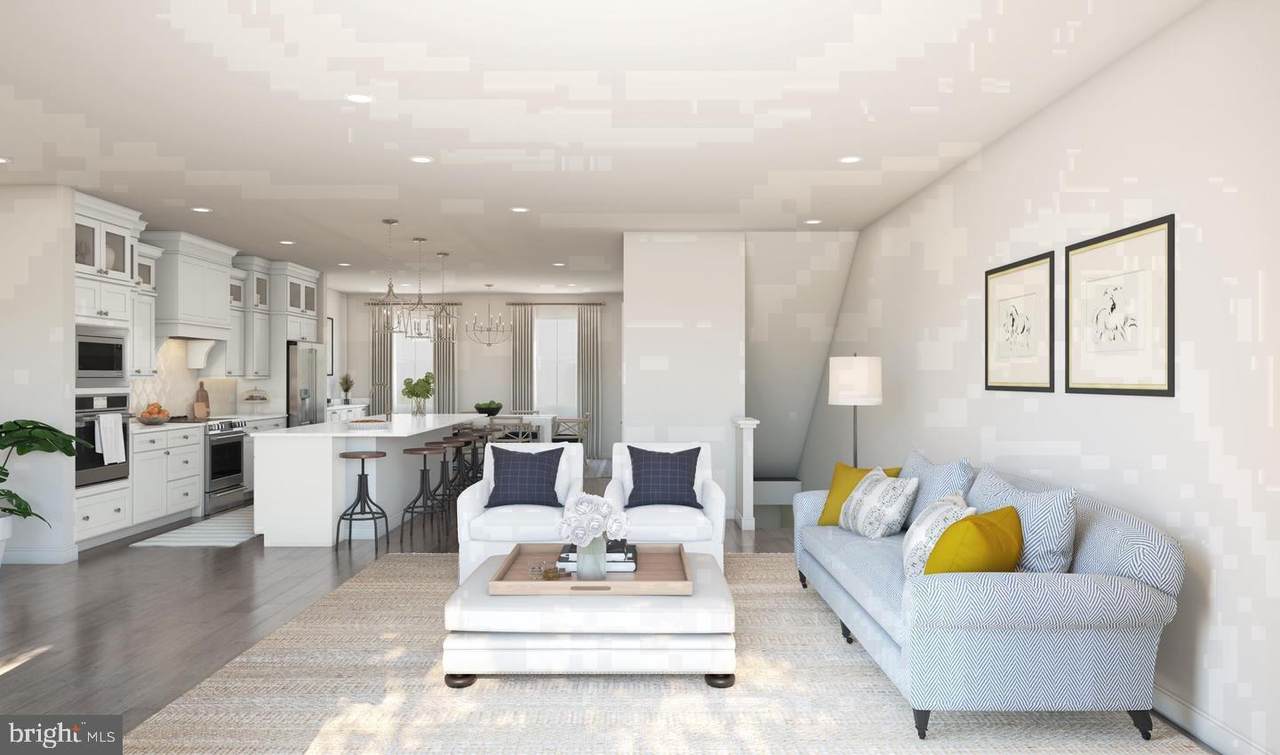
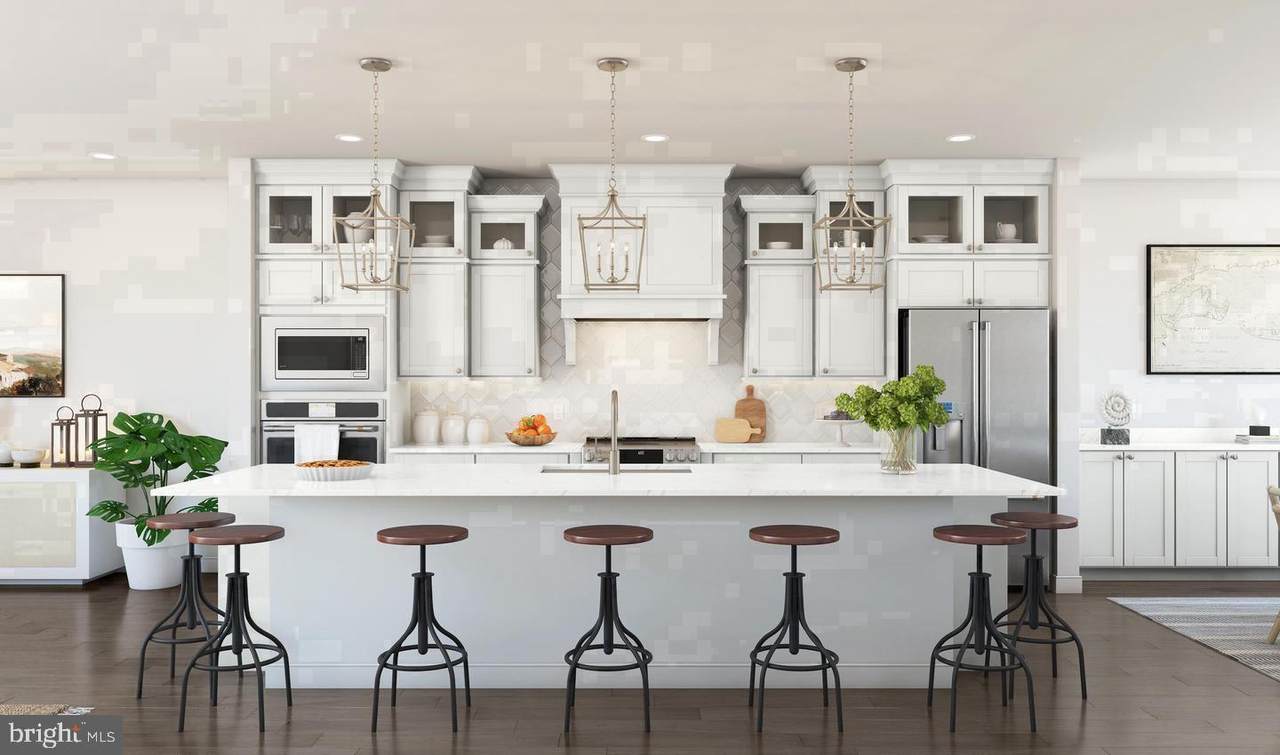
MOVE-IN THIS FALL! Enjoy low-maintenance living in this beautifully designed Montauk townhome just minutes from downtown Frederick. The open main level features a kitchen with quartz countertops, a large island, and pantry, flowing into the dining area and spacious great room. A covered balcony and private home office add flexibility for relaxing, working, or entertaining. Upstairs, the spacious primary suite offers two walk-in closets and a private bath with dual vanities and a frameless glass-enclosed shower. Two additional bedrooms, a versatile loft, a full hall bath, and a conveniently located laundry room complete the upper level. Ideally located with easy access to downtown Frederick's shopping, dining, and entertainment, as well as major commuter routes. Don't miss this opportunity to enjoy modern finishes, thoughtful design, and exceptional convenience in a brand-new home. RENDERINGS/PHOTOS ARE REPRESENTATIVE ONLY AND MAY SHOW UPGRADES. PRICES AND TERMS SUBJECT TO CHANGE

Monthly Payment Calculator


©2026 Bright MLS, All Rights Reserved. IDX information is provided exclusively for consumers' personal, non-commercial use and may not be used for any purpose other than to identify prospective properties consumers may be interested in purchasing. Some properties which appear for sale may no longer be available because they are for instance, under contract, sold, or are no longer being offered for sale. Information is deemed reliable but is not guaranteed accurate by the MLS or JT Whitney Homes | Long & Foster. Some real estate firms do not participate in IDX and their listings do not appear on this website. Some properties listed with participating firms do not appear on this website at the request of the seller. Data last updated: 2026-11-17T23:51:11.15.
www.jtwhitneyhomes.com/homes/182041717
Print Image

1751 Blacksmith Way , C Lot270 FREDERICK, MD 21702

  • Price: $389,990
  • Status: Active
  • On Site: 37 Days
  • ID#: MDFR2090610
3
Beds
2
Baths
1
½ Baths
N/A
Acres
2,584
SQFT
$151
$/SQFT
2026
Built
Neighborhood:
Gambrill Glenn
County:
Frederick
School District:
Frederick County Public Schools
Property Description
MOVE-IN THIS FALL! Enjoy low-maintenance living in this beautifully designed Montauk townhome just minutes from downtown Frederick. The open main level features a kitchen with quartz countertops, a large island, and pantry, flowing into the dining area and spacious great room. A covered balcony and private home office add flexibility for relaxing, working, or entertaining. Upstairs, the spacious primary suite offers two walk-in closets and a private bath with dual vanities and a frameless glass-enclosed shower. Two additional bedrooms, a versatile loft, a full hall bath, and a conveniently located laundry room complete the upper level. Ideally located with easy access to downtown Frederick's shopping, dining, and entertainment, as well as major commuter routes. Don't miss this opportunity to enjoy modern finishes, thoughtful design, and exceptional convenience in a brand-new home. RENDERINGS/PHOTOS ARE REPRESENTATIVE ONLY AND MAY SHOW UPGRADES. PRICES AND TERMS SUBJECT TO CHANGE
Exterior Features

Architectural Style Transitional Construction Materials Batts InsulationAsphaltBlown-In InsulationCompositionVinyl Siding Exterior Features Play AreaExterior LightingSidewalksStreet Lights Garage Spaces 1.00 Garage Type Garage - Rear Entry Garage YN Yes Parking Features Paved Driveway Parking Types Attached GarageDriveway Patio And Porch Features Balcony Pool No Pool Property Condition Excellent Roof Architectural Shingle Water Access YN No Water View YN No Waterfront YN No

Interior Features

Above Grade Fin SQFT 2584 Above Grade Unfinished Area 209 Appliances DishwasherDisposalDryer - ElectricEnergy Efficient AppliancesENERGY STAR DishwasherENERGY STAR RefrigeratorENERGY STAR Clothes WasherExhaust FanIcemakerMicrowaveOven - Self CleaningRange HoodRefrigeratorStainless Steel AppliancesWasherWater Heater - High-EfficiencyOven/Range - Electric Basement YN No Cooling Central A/CProgrammable Thermostat Fireplace YN No Flooring Ceramic TilePartially CarpetedLaminate Plank Heating 90% Forced AirEnergy Star Heating SystemForced AirProgrammable Thermostat Heating YN Yes Interior Features Dining AreaFloor Plan - OpenKitchen - IslandPantryPrimary Bath(s)Sprinkler SystemUpgraded CountertopsWalk-in Closet(s) Levels 2 Main Level Bedrooms 0 Pets Allowed Cats OKDogs OK Room List Dining RoomKitchenGreat RoomLaundryLoftOffice Upper Level1 Bedrooms 3 Walls Ceilings 9'+ CeilingsDry Wall

Property Features

Acceptable Financing CashConventionalFHAVA Accessibility Features None Association Amenities Jog/Walk PathCommon Grounds Association Fee 75.00 Association Fee Frequency Monthly Association Fee Includes Common Area MaintenanceTrashWaterSewerExt Bldg Maint Association Fee2 300.00 Association Fee2 Frequency Monthly Association YN Yes Builder Model MONTAUK II Central Air YN Yes Condo YN Yes Construction Completed YN No Cooling Fuel Electric Foundation Details Slab Green Energy Efficient FlooringAppliancesConstructionHVACLighting Heating Fuel Electric Hot Water Electric Navigable Water YN N New Construction YN Yes Original MLSNumber 805488544188 Ownership Interest Condominium Pets Allowed YN Yes Sale Type Standard Senior Community YN No Sewer Public Sewer Structure Design Type Interior Row/Townhouse Tax Annual Amount 0.00 Vacation Rental YN No Water Source Public Zoning CONDO TOWNHOMES

Listing courtesy of Long & Foster Real Estate, Inc.: .


©2026 Bright MLS, All Rights Reserved. IDX information is provided exclusively for consumers' personal, non-commercial use and may not be used for any purpose other than to identify prospective properties consumers may be interested in purchasing. Some properties which appear for sale may no longer be available because they are for instance, under contract, sold, or are no longer being offered for sale. Information is deemed reliable but is not guaranteed accurate by the MLS or JT Whitney Homes | Long & Foster. Some real estate firms do not participate in IDX and their listings do not appear on this website. Some properties listed with participating firms do not appear on this website at the request of the seller. Data last updated: 2026-11-17T23:51:11.15.
 
https://bt-photos.global.ssl.fastly.net/brightmls/1280_boomver_1_805488544188-2.jpg https://bt-photos.global.ssl.fastly.net/brightmls/1280_boomver_1_805488544188-2.jpg https://bt-photos.global.ssl.fastly.net/brightmls/1280_boomver_1_805488544188-2.jpg
Logo
JT Whitney Homes | Long & Foster
2100 Reston Parkway, Suite 102
Reston VA, 20191