



















































Description
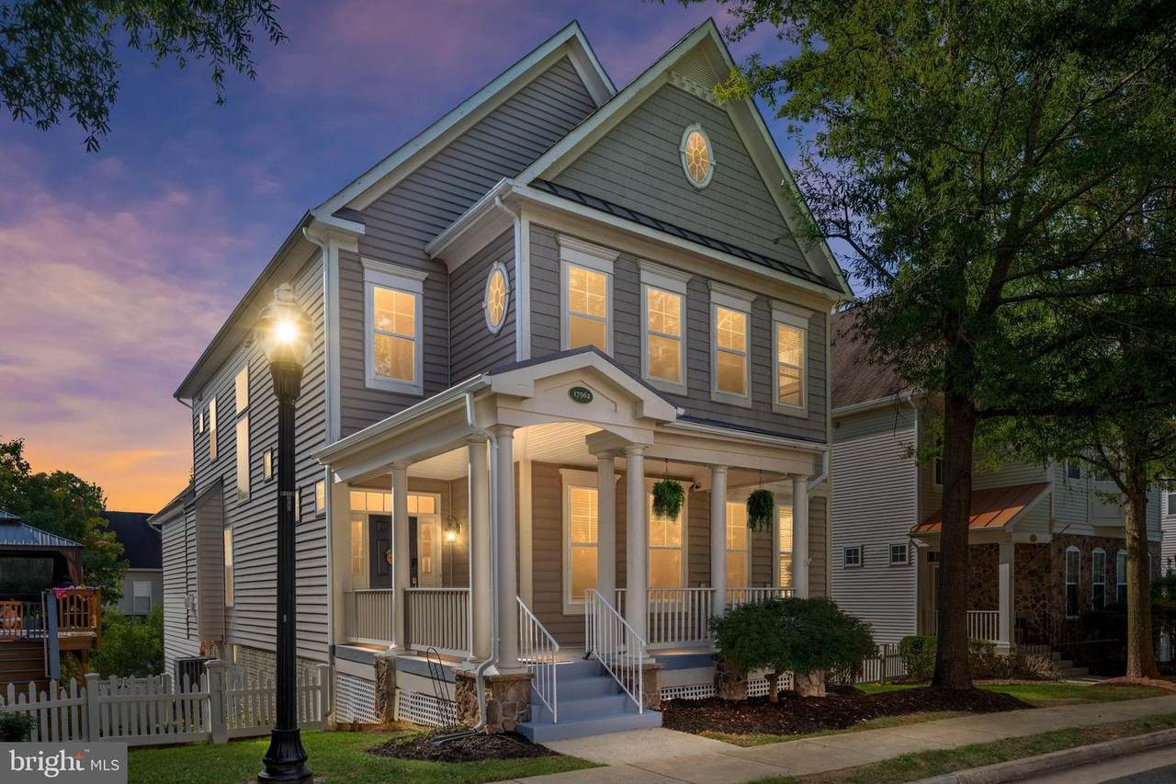
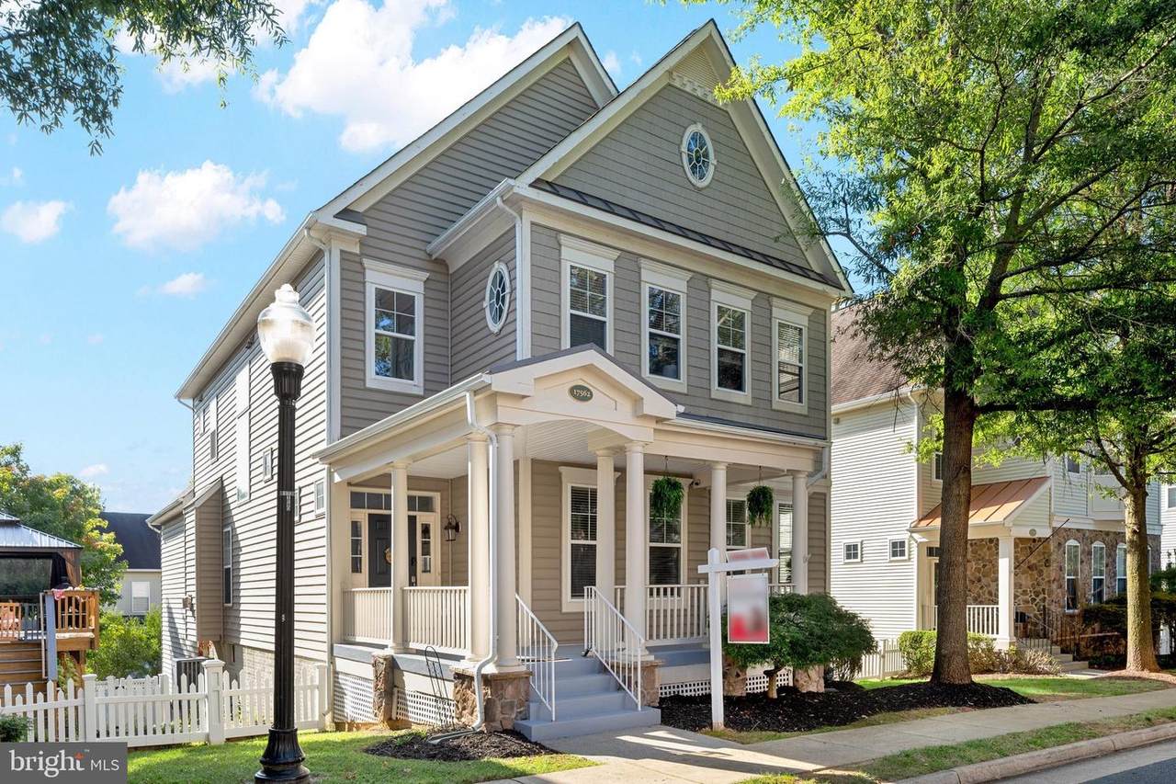
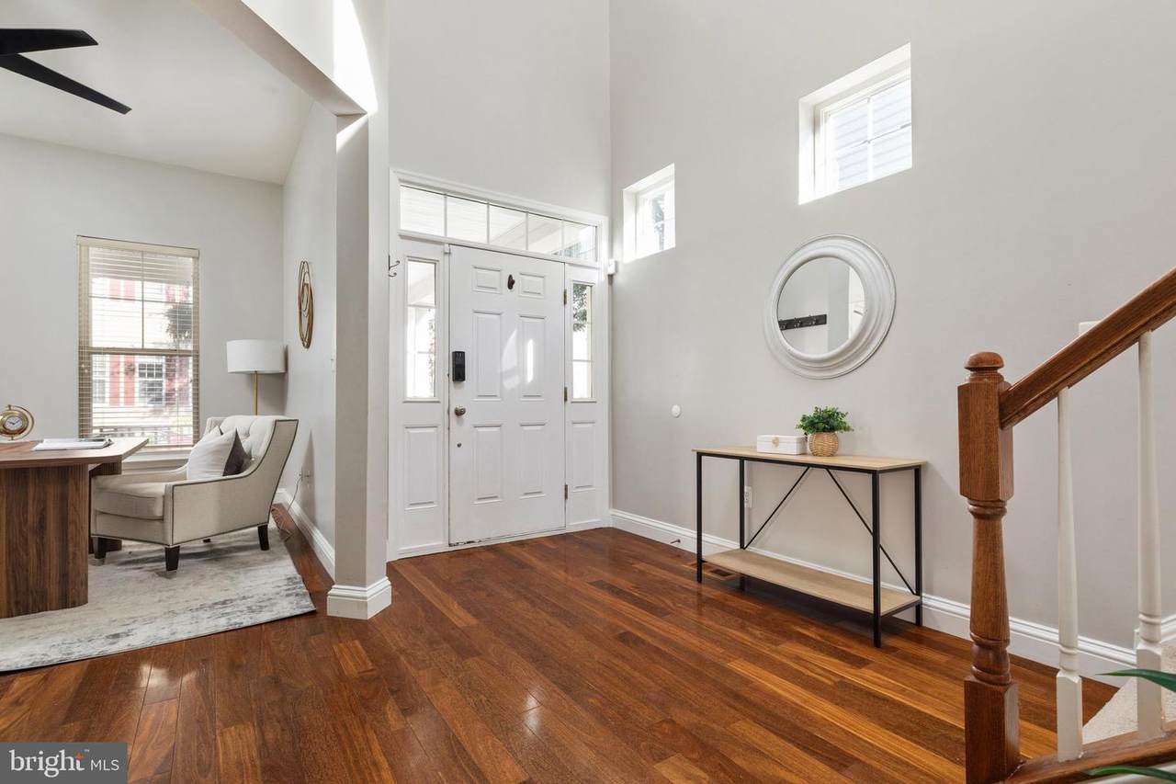
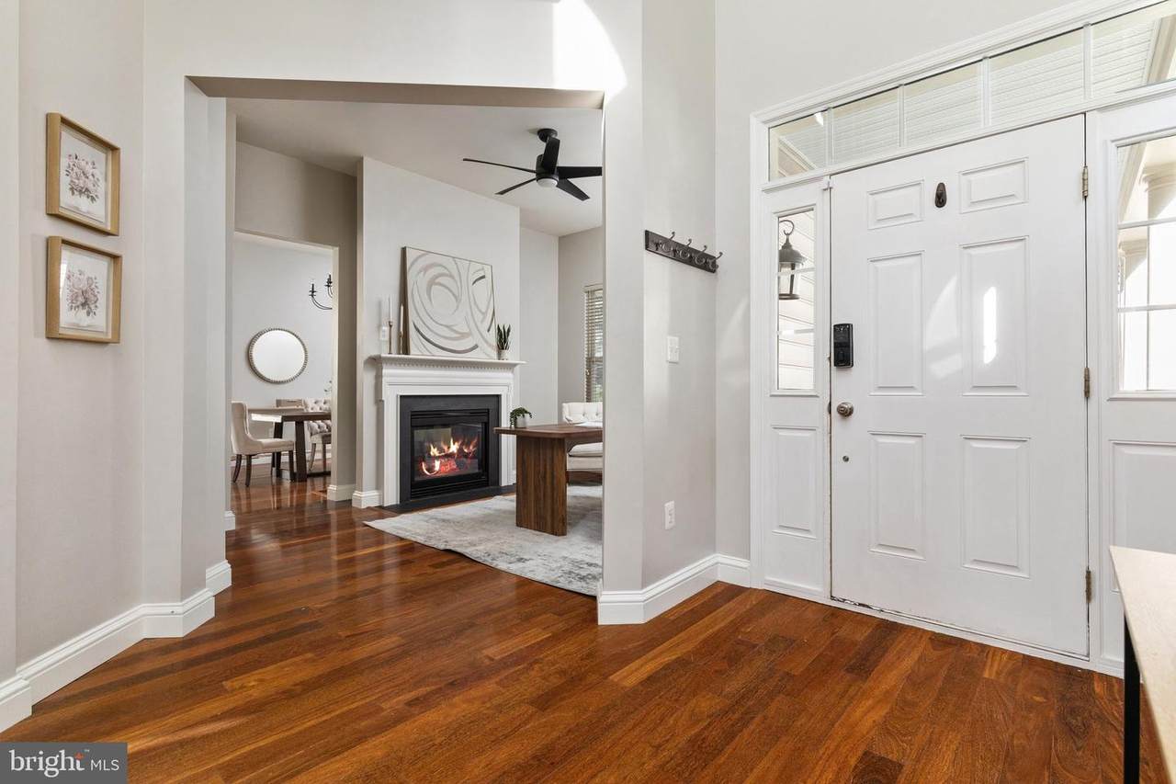
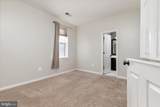
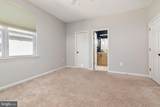
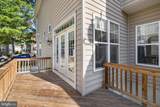
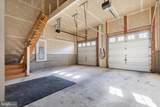
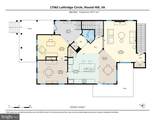
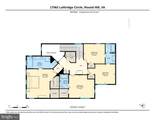
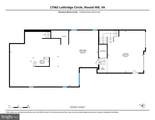
**WELCOME HOME! This spectacular 4-bedroom, 3.5-bath home combines beautiful design, thoughtful updates, and an exceptional lake-access community setting!** From the moment you enter, you’ll appreciate the spacious, open layout and the attention to detail throughout.The **gourmet kitchen is truly the heart of this home**, featuring an oversized island, custom pantry, professional-grade commercial hood, stainless-steel appliances, granite countertops, beautiful pendant lighting and Reverse Osmosis filtered drinking water on island, and a **newly installed backsplash**. The kitchen opens directly to the family room, creating an inviting space for everyday living and entertaining, complete with one of the home’s two fireplaces.The main level also offers a **unique library and dining room combination**, highlighted by a beautiful double-sided propane fireplace. These warm and inviting spaces provide an ideal setting for quiet evenings, entertaining guests, or enjoying a cozy dinner by the fire.Upstairs, you’ll find **four spacious bedrooms**, including a private primary suite with a beautifully appointed bathroom featuring **heated travertine floors**. Two additional full bathrooms and a conveniently located laundry room provide comfort and functionality for today’s lifestyle.The home has also been thoughtfully updated with numerous major improvements, including **lower-level HVAC replaced in 2022; refrigerator replaced in 2022; commercial-grade kitchen hood replaced in 2023; dishwasher replaced in 2023; primary bathroom shower and secondary en-suite bathtub/shower renovated in 2024; hot water heater replaced in 2024; water softener tank replaced in 2024; and EV charger installed in 2024.**And the lifestyle doesn’t stop at your front door! Enjoy **lake access to beautiful Sleeter Lake**, one of Western Loudoun’s largest lakes, where residents can enjoy kayaking, canoeing, and the natural beauty of the area year-round. Walking trails and tot lots add even more opportunities to enjoy the outdoors.The HOA provides additional convenience by **mowing and trimming the front lawn and shoveling the sidewalks**, allowing you to spend more time enjoying your home and community.**A spacious and beautifully maintained home, impressive updates, unique living spaces, and lake-access amenities make this a property you won’t want to miss. Come see everything this exceptional home has to offer!****OPEN HOUSE — SUNDAY 9/27 1-3 PM.**.
-
4BEDS
-
0.12ACRES
-
3BATHS
-
11/2 BATHS
-
2,635SQFT
-
$273$/SQFT
School Information
Description
**WELCOME HOME! This spectacular 4-bedroom, 3.5-bath home combines beautiful design, thoughtful updates, and an exceptional lake-access community setting!** From the moment you enter, you’ll appreciate the spacious, open layout and the attention to detail throughout.The **gourmet kitchen is truly the heart of this home**, featuring an oversized island, custom pantry, professional-grade commercial hood, stainless-steel appliances, granite countertops, beautiful pendant lighting and Reverse Osmosis filtered drinking water on island, and a **newly installed backsplash**. The kitchen opens directly to the family room, creating an inviting space for everyday living and entertaining, complete with one of the home’s two fireplaces.The main level also offers a **unique library and dining room combination**, highlighted by a beautiful double-sided propane fireplace. These warm and inviting spaces provide an ideal setting for quiet evenings, entertaining guests, or enjoying a cozy dinner by the fire.Upstairs, you’ll find **four spacious bedrooms**, including a private primary suite with a beautifully appointed bathroom featuring **heated travertine floors**. Two additional full bathrooms and a conveniently located laundry room provide comfort and functionality for today’s lifestyle.The home has also been thoughtfully updated with numerous major improvements, including **lower-level HVAC replaced in 2022; refrigerator replaced in 2022; commercial-grade kitchen hood replaced in 2023; dishwasher replaced in 2023; primary bathroom shower and secondary en-suite bathtub/shower renovated in 2024; hot water heater replaced in 2024; water softener tank replaced in 2024; and EV charger installed in 2024.**And the lifestyle doesn’t stop at your front door! Enjoy **lake access to beautiful Sleeter Lake**, one of Western Loudoun’s largest lakes, where residents can enjoy kayaking, canoeing, and the natural beauty of the area year-round. Walking trails and tot lots add even more opportunities to enjoy the outdoors.The HOA provides additional convenience by **mowing and trimming the front lawn and shoveling the sidewalks**, allowing you to spend more time enjoying your home and community.**A spacious and beautifully maintained home, impressive updates, unique living spaces, and lake-access amenities make this a property you won’t want to miss. Come see everything this exceptional home has to offer!****OPEN HOUSE — SUNDAY 9/27 1-3 PM.**.
©2026 Bright MLS, All Rights Reserved. IDX information is provided exclusively for consumers' personal, non-commercial use and may not be used for any purpose other than to identify prospective properties consumers may be interested in purchasing. Some properties which appear for sale may no longer be available because they are for instance, under contract, sold, or are no longer being offered for sale. Information is deemed reliable but is not guaranteed accurate by the MLS or JT Whitney Homes | Long & Foster. Some real estate firms do not participate in IDX and their listings do not appear on this website. Some properties listed with participating firms do not appear on this website at the request of the seller. Data last updated: 2026-10-09T23:53:54.67.