






















Description
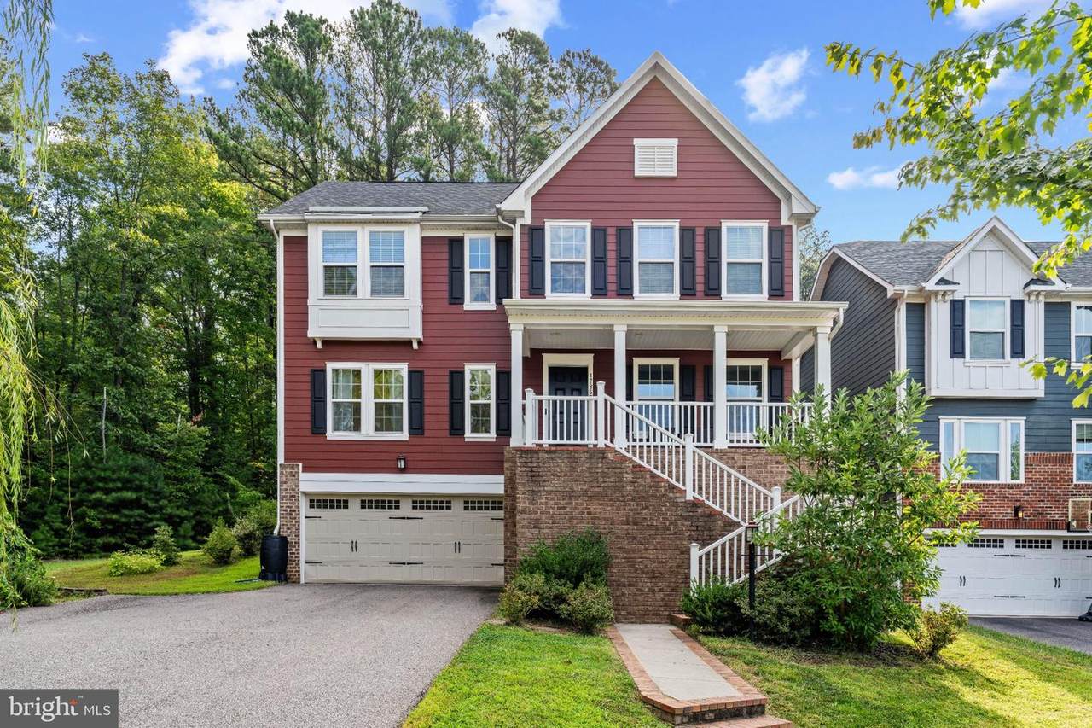
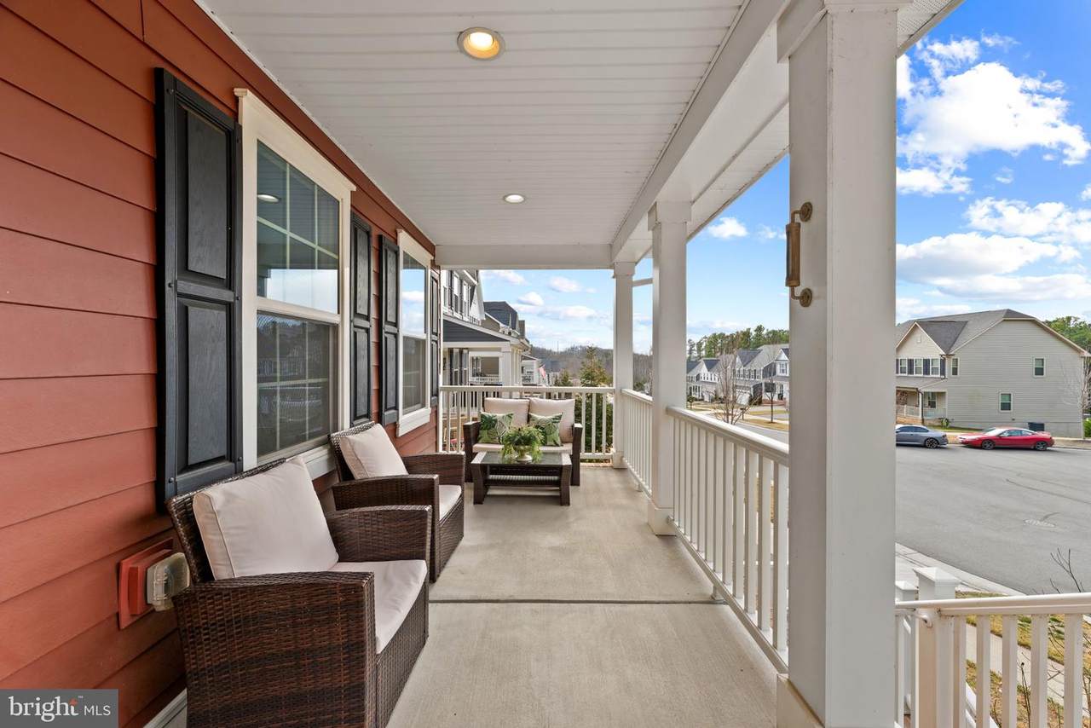
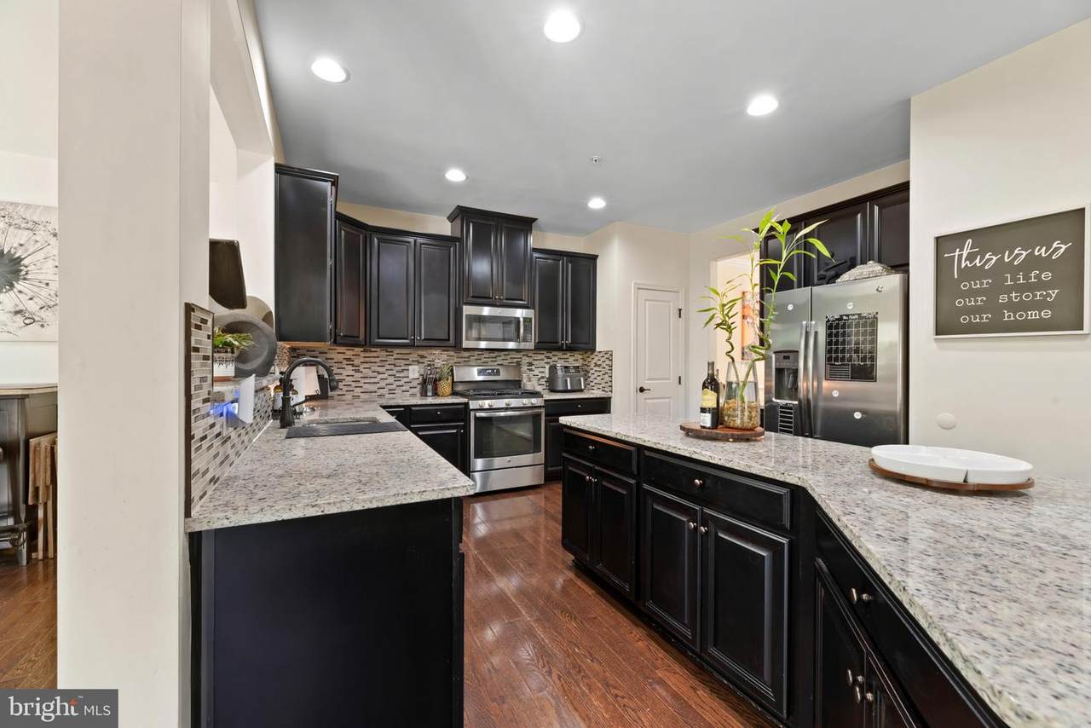
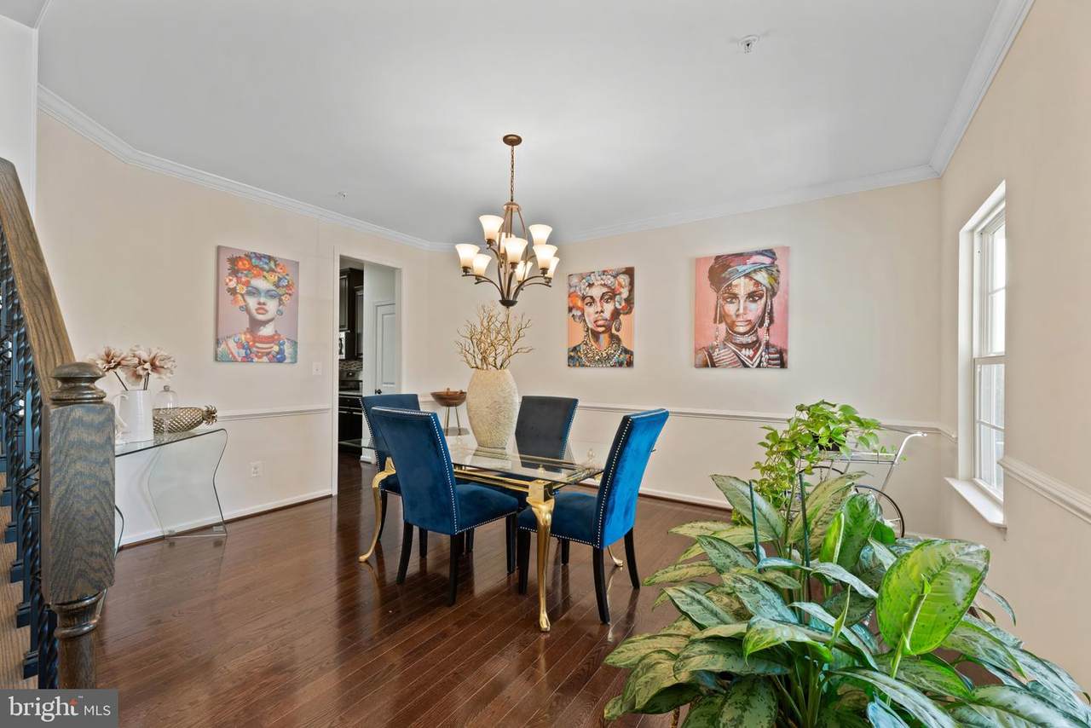
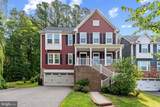
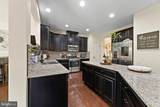
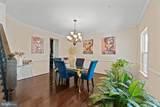
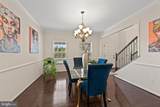
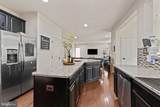
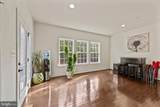
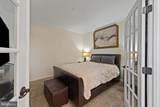
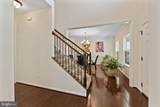
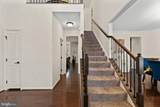
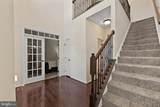
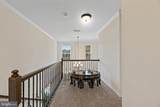
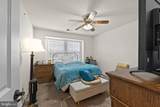
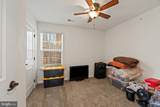
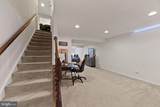
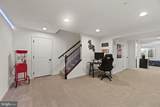
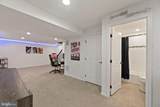
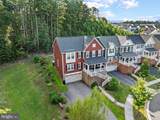
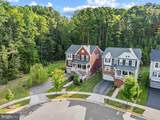
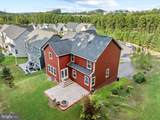
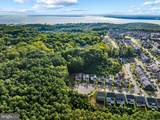
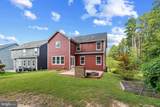
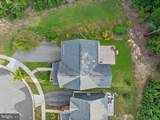
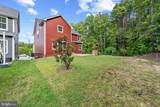
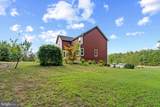
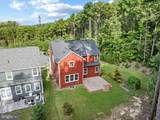
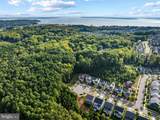
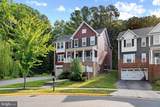
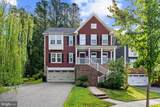
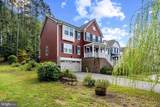
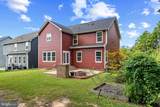
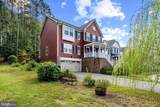
*VA ASSUMABLE LOAN TO ELIGIBLE VETERANS - 2.75% - SPECIAL FINANCING MAY BE AVAILABLE FOR A JUNIOR LOAN TO FINANCE THE DIFFERENCE***HOMEOWNERS OFFERING HOME WARRANTY* Tucked away on a quiet cul‑de‑sac and surrounded by mature trees, this single‑family home offers exceptional privacy, natural beauty, and everyday convenience. The main level features a spacious gourmet kitchen with granite countertops, stainless steel appliances, abundant prep space, and multiple pantries, opening to a bright sunroom overlooking the wooded backdrop. Additional main‑level spaces include a generous family room, formal dining room, dedicated home office or optional fifth bedroom, and a well‑placed half bath. Upstairs, you’ll find four well‑proportioned bedrooms, including a refined primary suite with a tray ceiling, two walk‑in closets, and an en‑suite bath appointed with dual vanities, a standing shower, a soaking tub, and a separate water closet. The fully finished basement provides a versatile retreat—ideal for a game room, media lounge, home gym, or hobby space—and includes a full bathroom plus direct access to the oversized two‑car garage with ample storage.Located in Potomac Shores, one of the region’s most desirable master‑planned communities, residents enjoy access to the Jack Nicklaus Signature Golf Course, community clubhouse, fitness center, miles of nature trails, and the future VRE station offering direct connectivity to Washington, DC. The home’s private backyard, backing to acres of protected forest, creates a serene setting for morning coffee, weekend gatherings, or quiet evenings at home. *Note* This home is currently occupied by tenants until 10/31/2026.
-
5BEDS
-
0.15ACRES
-
3BATHS
-
11/2 BATHS
-
3,469SQFT
-
$223$/SQFT
School Information
Description
*VA ASSUMABLE LOAN TO ELIGIBLE VETERANS - 2.75% - SPECIAL FINANCING MAY BE AVAILABLE FOR A JUNIOR LOAN TO FINANCE THE DIFFERENCE***HOMEOWNERS OFFERING HOME WARRANTY* Tucked away on a quiet cul‑de‑sac and surrounded by mature trees, this single‑family home offers exceptional privacy, natural beauty, and everyday convenience. The main level features a spacious gourmet kitchen with granite countertops, stainless steel appliances, abundant prep space, and multiple pantries, opening to a bright sunroom overlooking the wooded backdrop. Additional main‑level spaces include a generous family room, formal dining room, dedicated home office or optional fifth bedroom, and a well‑placed half bath. Upstairs, you’ll find four well‑proportioned bedrooms, including a refined primary suite with a tray ceiling, two walk‑in closets, and an en‑suite bath appointed with dual vanities, a standing shower, a soaking tub, and a separate water closet. The fully finished basement provides a versatile retreat—ideal for a game room, media lounge, home gym, or hobby space—and includes a full bathroom plus direct access to the oversized two‑car garage with ample storage.Located in Potomac Shores, one of the region’s most desirable master‑planned communities, residents enjoy access to the Jack Nicklaus Signature Golf Course, community clubhouse, fitness center, miles of nature trails, and the future VRE station offering direct connectivity to Washington, DC. The home’s private backyard, backing to acres of protected forest, creates a serene setting for morning coffee, weekend gatherings, or quiet evenings at home. *Note* This home is currently occupied by tenants until 10/31/2026.
©2026 Bright MLS, All Rights Reserved. IDX information is provided exclusively for consumers' personal, non-commercial use and may not be used for any purpose other than to identify prospective properties consumers may be interested in purchasing. Some properties which appear for sale may no longer be available because they are for instance, under contract, sold, or are no longer being offered for sale. Information is deemed reliable but is not guaranteed accurate by the MLS or JT Whitney Homes | Long & Foster. Some real estate firms do not participate in IDX and their listings do not appear on this website. Some properties listed with participating firms do not appear on this website at the request of the seller. Data last updated: 2026-10-10T06:58:18.76.