












Description
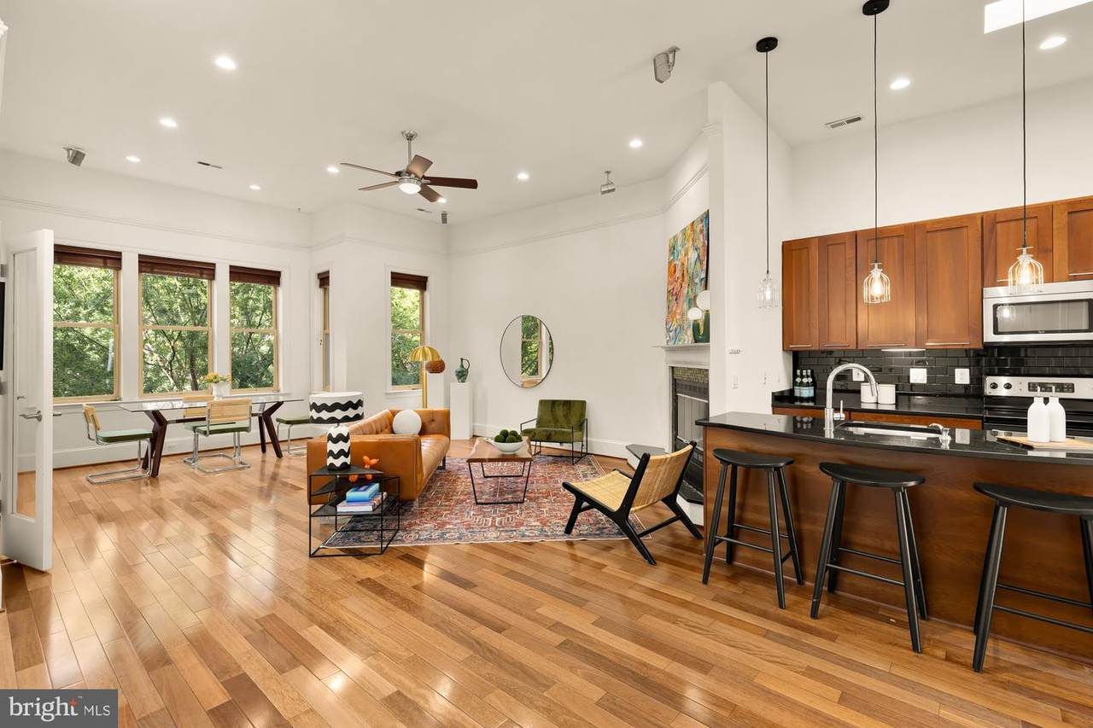
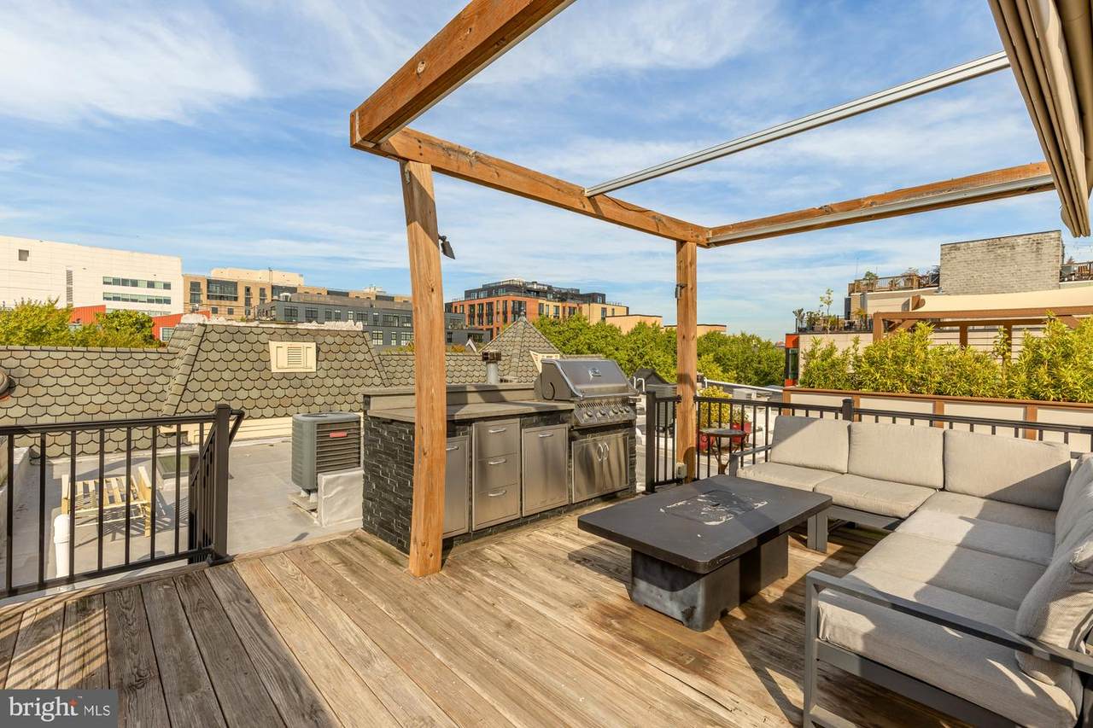
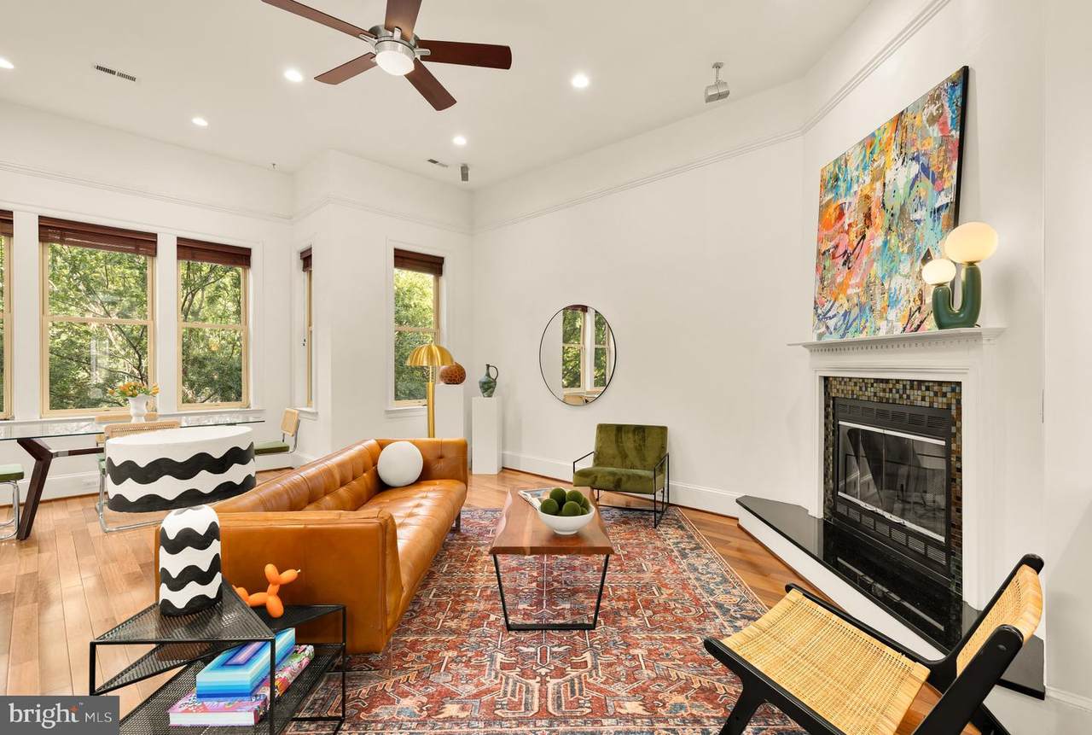
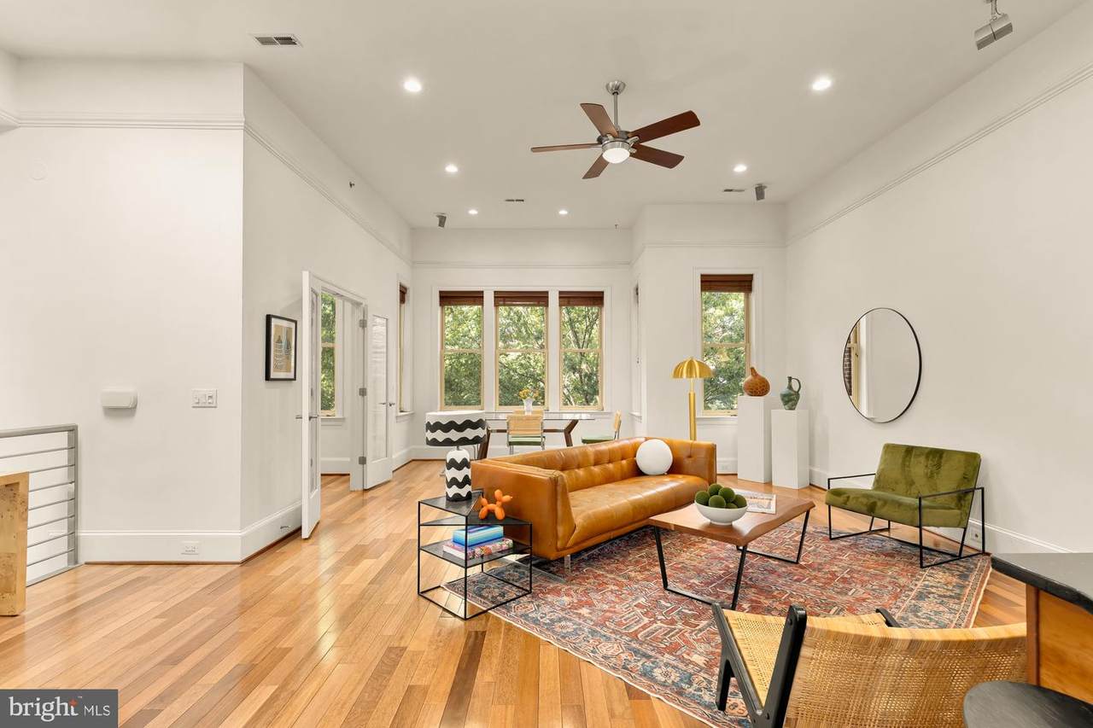
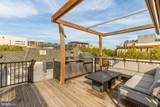
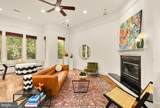
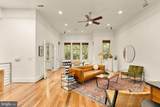
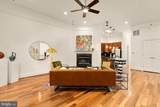
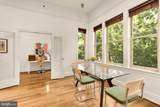
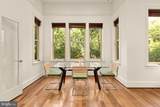
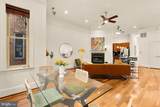
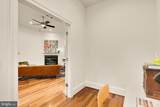
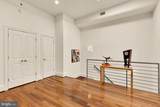
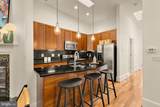
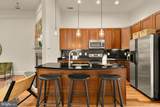
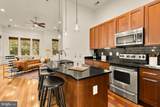
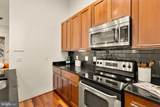
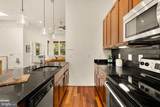
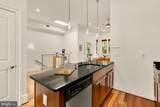
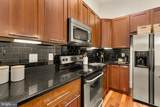
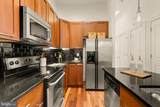
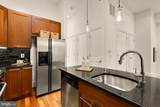
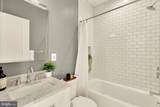
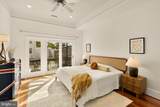
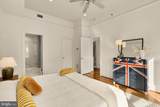
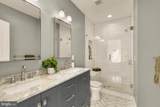
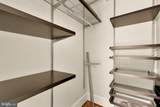
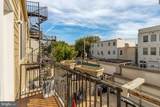
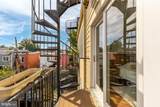
Imagine living just a four-minute walk from the Metro, where some of Washington's best restaurants, neighborhood bars, music venues, and cafés are part of your daily routine—yet home feels tucked away on one of Shaw's quietest, leafiest blocks.This is that rare place where you don't have to choose between vibrant city living and a peaceful retreat. You get both.Perfectly positioned on what is arguably the most beautiful block of 6th Street NW, this exceptional residence combines sophisticated design, remarkable outdoor living, dedicated work-from-home space, secure parking, and an unbeatable walkable location—all within a peaceful urban oasis in the heart of Shaw.From the moment you step inside, the home feels different. Soaring 11-plus-foot ceilings, oversized windows, and multiple skylights flood the space with natural light, creating an airy sense of volume rarely found in DC condos. The open-concept living area feels both expansive and inviting—equally suited to quiet evenings at home or entertaining friends.Thoughtfully designed for modern living, the home offers two spacious bedrooms and two full bathrooms, including a serene primary suite with ensuite bath and generous walk-in closet. Just off the living room, a dedicated office enclosed by French doors provides the privacy today's buyers crave—an ideal work-from-home space that feels intentionally designed rather than improvised. A top-of-the-line Miele washer and dryer adds another layer of everyday luxury.Then there's the rooftop.More than simply a roof deck, it's a spectacular private retreat. The current owner completely renovated and reimagined the space with a new deck, pergola with retractable sunshade, and built-in outdoor kitchen with grill. Whether you're grilling dinner, gathering around the fire table, enjoying sunset cocktails with friends, or spending a quiet Sunday morning with coffee and a book, this is the kind of outdoor space that transforms how you experience your home. Together with the private balcony, the home offers roughly 320 square feet of private outdoor living.Secure off-street parking with an automatic garage door adds an everyday luxury that's difficult to overstate in this part of the city, where parking can be a challenge.And the location is every bit as compelling. Just a four-minute walk to the Shaw-Howard University Metro, you're surrounded by neighborhood favorites. Meet friends at The Royal or Shaw's Tavern, catch a show at the Howard Theatre or 9:30 Club, pick up groceries at Whole Foods, or explore the countless restaurants, cafés and destinations that make Shaw one of DC's most vibrant communities. Eeebee's, one of the neighborhood's hottest gathering spots, is just down the block—close enough to become your local hangout, where you can stroll over for a drink or bite without planning your evening around the crowds.Best of all, after enjoying everything the neighborhood has to offer, you'll come home to a quiet, tree-lined block that feels remarkably removed from the energy just minutes away.This isn't simply a beautiful condo. It lives like a modern home, delivering the space, light, flexibility, outdoor living, parking, and convenience buyers search for but rarely find—all in one of Washington's most dynamic and walkable neighborhoods.Welcome home.
-
2BEDS
-
N/AACRES
-
2BATHS
-
01/2 BATHS
-
1,430SQFT
-
$594$/SQFT
Description
Imagine living just a four-minute walk from the Metro, where some of Washington's best restaurants, neighborhood bars, music venues, and cafés are part of your daily routine—yet home feels tucked away on one of Shaw's quietest, leafiest blocks.This is that rare place where you don't have to choose between vibrant city living and a peaceful retreat. You get both.Perfectly positioned on what is arguably the most beautiful block of 6th Street NW, this exceptional residence combines sophisticated design, remarkable outdoor living, dedicated work-from-home space, secure parking, and an unbeatable walkable location—all within a peaceful urban oasis in the heart of Shaw.From the moment you step inside, the home feels different. Soaring 11-plus-foot ceilings, oversized windows, and multiple skylights flood the space with natural light, creating an airy sense of volume rarely found in DC condos. The open-concept living area feels both expansive and inviting—equally suited to quiet evenings at home or entertaining friends.Thoughtfully designed for modern living, the home offers two spacious bedrooms and two full bathrooms, including a serene primary suite with ensuite bath and generous walk-in closet. Just off the living room, a dedicated office enclosed by French doors provides the privacy today's buyers crave—an ideal work-from-home space that feels intentionally designed rather than improvised. A top-of-the-line Miele washer and dryer adds another layer of everyday luxury.Then there's the rooftop.More than simply a roof deck, it's a spectacular private retreat. The current owner completely renovated and reimagined the space with a new deck, pergola with retractable sunshade, and built-in outdoor kitchen with grill. Whether you're grilling dinner, gathering around the fire table, enjoying sunset cocktails with friends, or spending a quiet Sunday morning with coffee and a book, this is the kind of outdoor space that transforms how you experience your home. Together with the private balcony, the home offers roughly 320 square feet of private outdoor living.Secure off-street parking with an automatic garage door adds an everyday luxury that's difficult to overstate in this part of the city, where parking can be a challenge.And the location is every bit as compelling. Just a four-minute walk to the Shaw-Howard University Metro, you're surrounded by neighborhood favorites. Meet friends at The Royal or Shaw's Tavern, catch a show at the Howard Theatre or 9:30 Club, pick up groceries at Whole Foods, or explore the countless restaurants, cafés and destinations that make Shaw one of DC's most vibrant communities. Eeebee's, one of the neighborhood's hottest gathering spots, is just down the block—close enough to become your local hangout, where you can stroll over for a drink or bite without planning your evening around the crowds.Best of all, after enjoying everything the neighborhood has to offer, you'll come home to a quiet, tree-lined block that feels remarkably removed from the energy just minutes away.This isn't simply a beautiful condo. It lives like a modern home, delivering the space, light, flexibility, outdoor living, parking, and convenience buyers search for but rarely find—all in one of Washington's most dynamic and walkable neighborhoods.Welcome home.
©2026 Bright MLS, All Rights Reserved. IDX information is provided exclusively for consumers' personal, non-commercial use and may not be used for any purpose other than to identify prospective properties consumers may be interested in purchasing. Some properties which appear for sale may no longer be available because they are for instance, under contract, sold, or are no longer being offered for sale. Information is deemed reliable but is not guaranteed accurate by the MLS or JT Whitney Homes | Long & Foster. Some real estate firms do not participate in IDX and their listings do not appear on this website. Some properties listed with participating firms do not appear on this website at the request of the seller. Data last updated: 2026-11-17T23:51:11.15.