



















Skip To Content

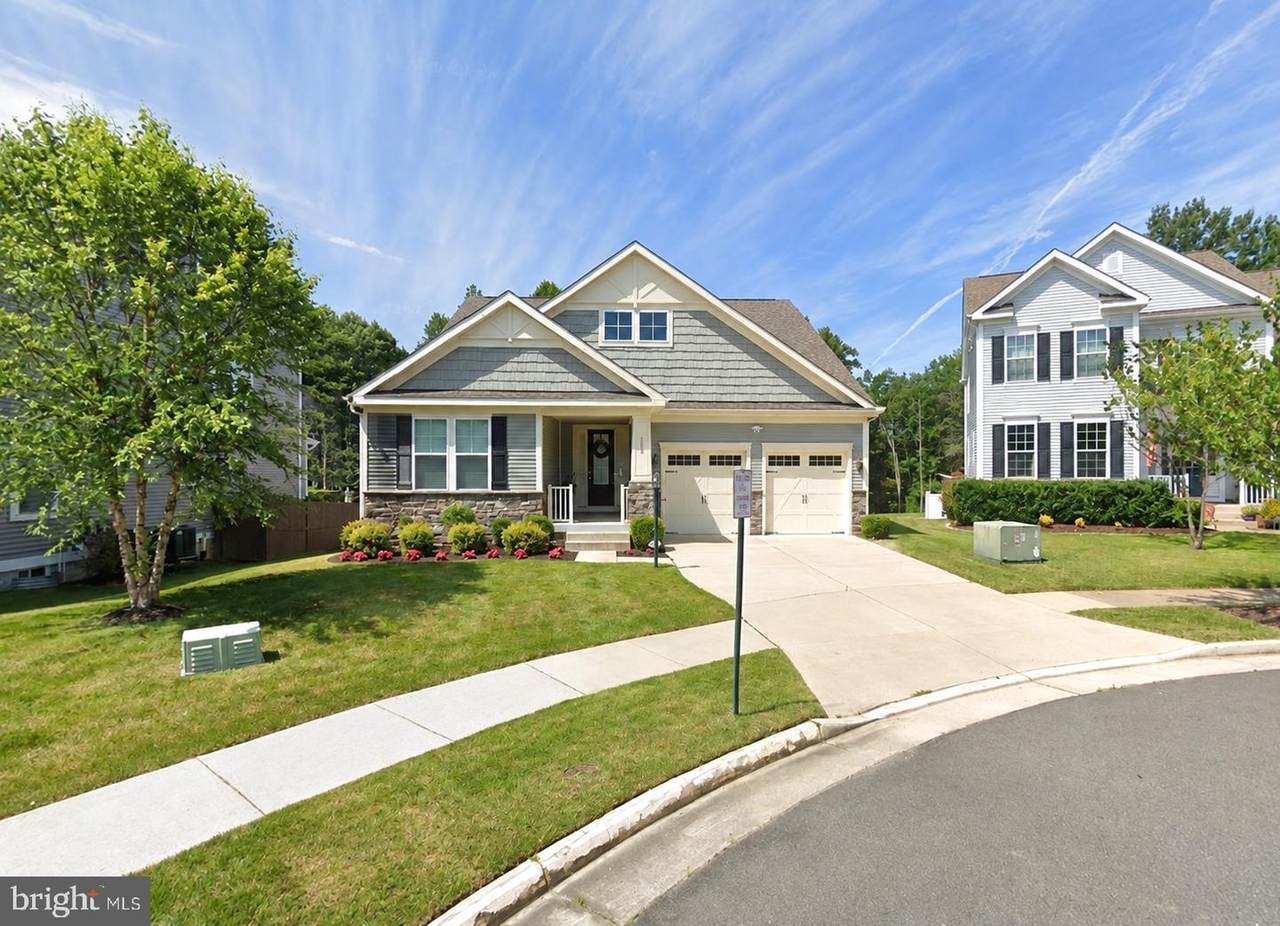
185 Verbena Drive

STAFFORD, VA 22554
  • $790,000
  • STATUS: Active
  • ON SITE: 39 Days
  • ID#: VAST2053608
Price Reduced
UPDATED: 54 min ago
$790,000
  • 5
    BEDS
  • 0.18
    ACRES
  • 4
    BATHS
  • 1
    1/2 BATHS
  • 4,329
    SQFT
  • $182
    $/SQFT
Neighborhood:
Type:
Single-Family Home
Built:
2018
County:

School Information

Elementary School:
Middle School:
High School:

Description

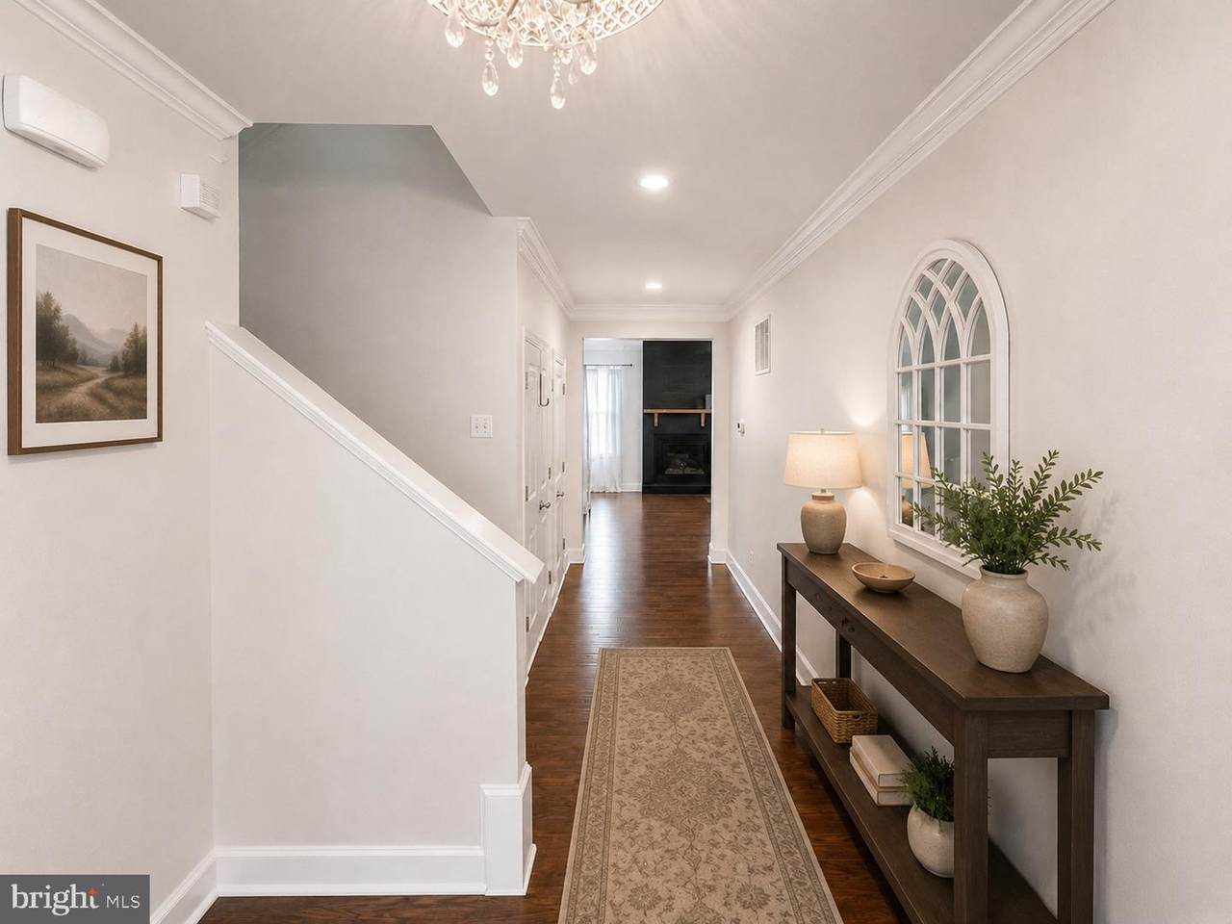
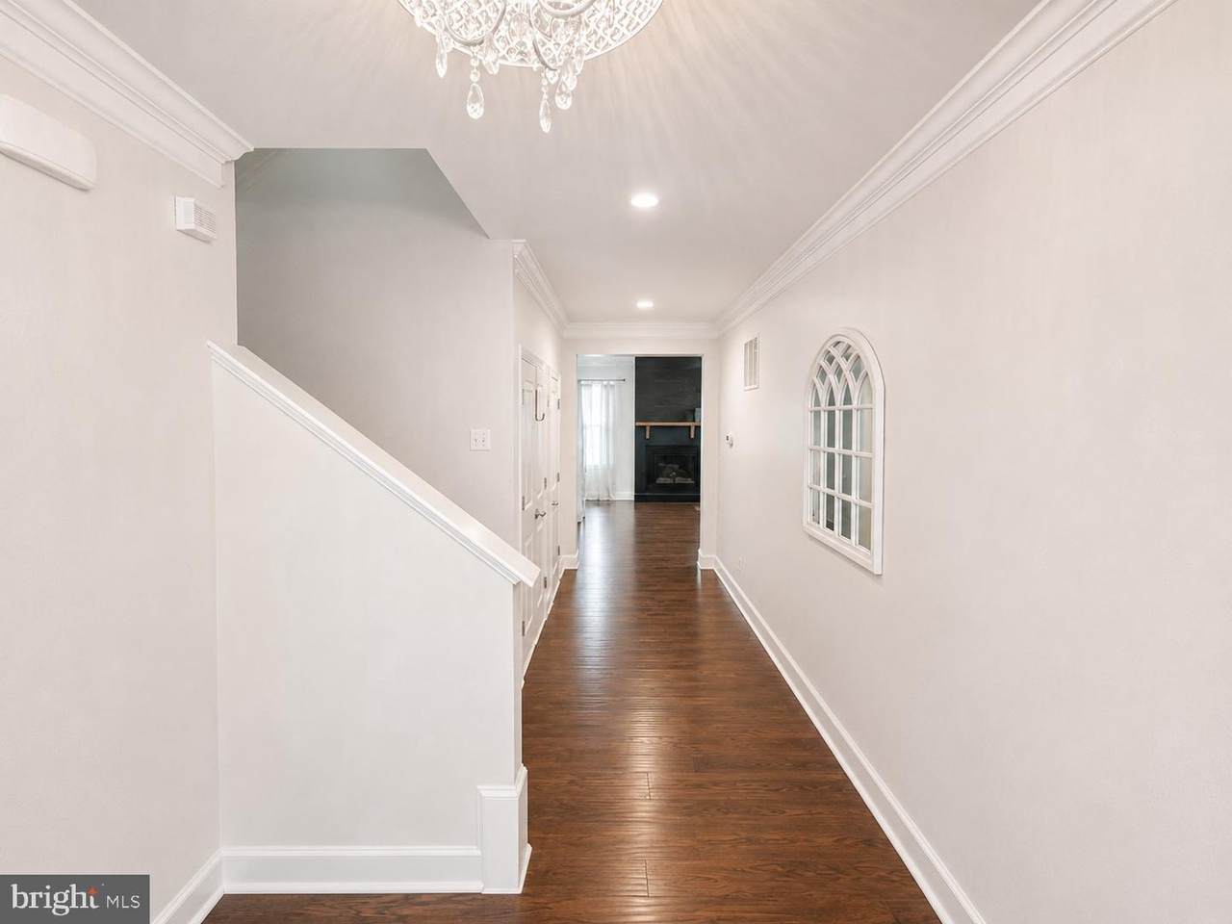
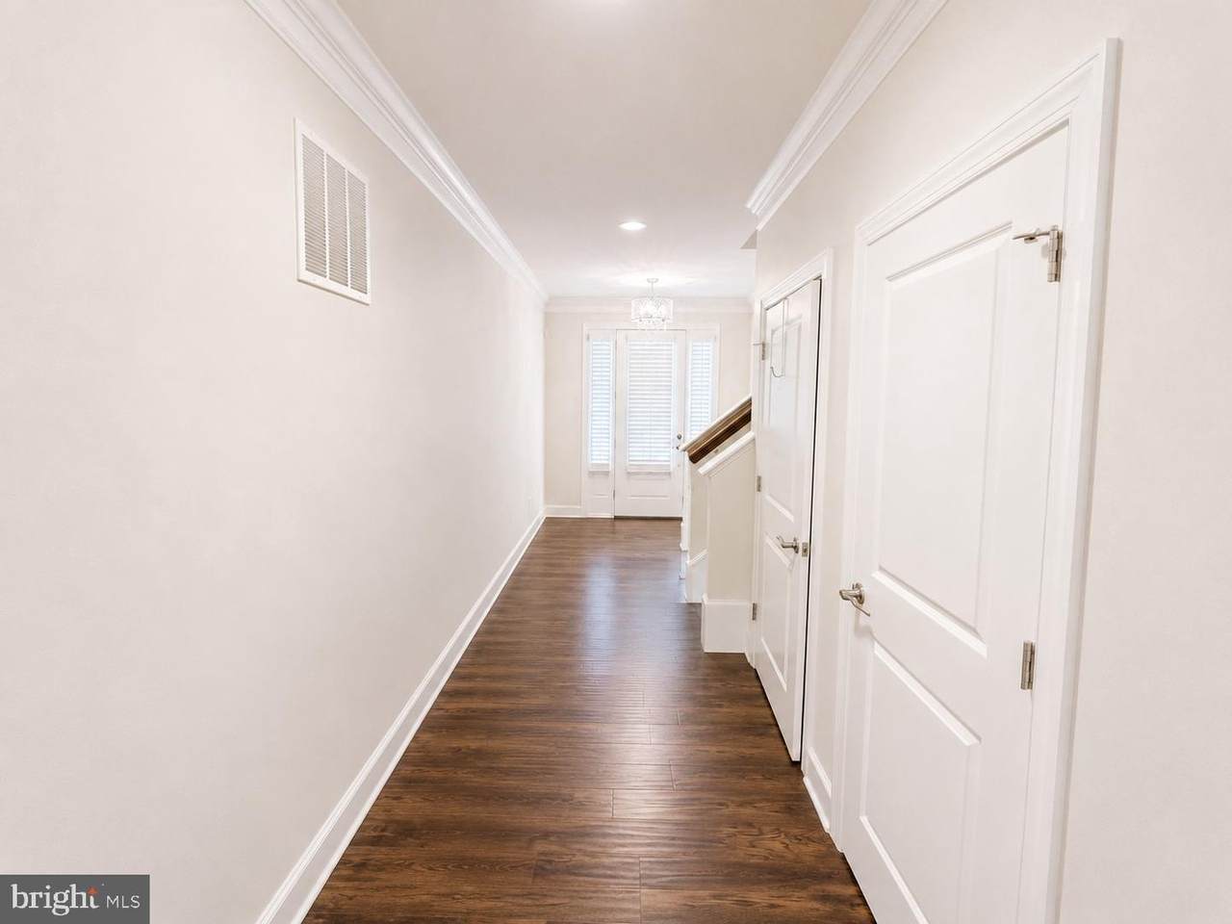
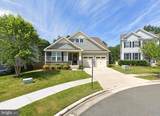
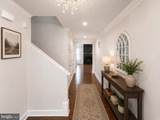
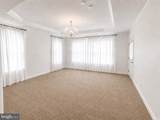
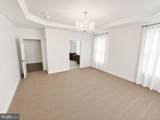
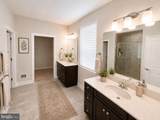
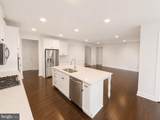
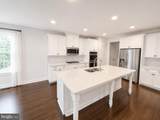
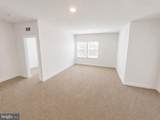
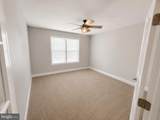
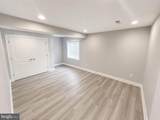
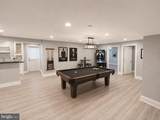
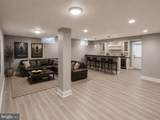
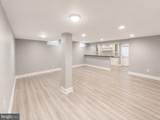
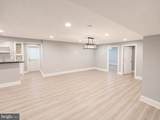
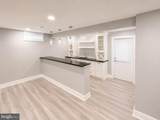
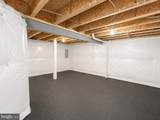
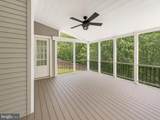
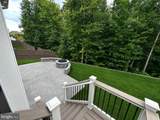
The main‑level master bedroom sets the tone for this beautifully maintained home, offering everyday convenience and a sense of comfort the moment you walk in. The open layout flows into upgraded living spaces, a modern kitchen with soft‑close cabinetry and quartz counters, and a screened‑in composite porch perfect for relaxing or entertaining. Outside, the stamped concrete patio with built‑in seating and a stone fire pit creates an ideal gathering space, while the under‑porch storage and sprinkler system add practical value. The basement features a well‑appointed bar with matching quartz counters, soft‑close drawers, a sink, and a mini‑fridge. With thoughtful upgrades throughout and a pristine presentation inside and out, this home delivers exceptional livability in a highly desirable neighborhood.

Monthly Payment Calculator


©2026 Bright MLS, All Rights Reserved. IDX information is provided exclusively for consumers' personal, non-commercial use and may not be used for any purpose other than to identify prospective properties consumers may be interested in purchasing. Some properties which appear for sale may no longer be available because they are for instance, under contract, sold, or are no longer being offered for sale. Information is deemed reliable but is not guaranteed accurate by the MLS or JT Whitney Homes | Long & Foster. Some real estate firms do not participate in IDX and their listings do not appear on this website. Some properties listed with participating firms do not appear on this website at the request of the seller. Data last updated: 2026-10-12T16:55:43.993.
www.jtwhitneyhomes.com/homes/180803051
Print Image

185 Verbena Drive STAFFORD, VA 22554

  • Price: $790,000
  • Status: Active
  • On Site: 39 Days
  • Updated: 54 min ago
  • ID#: VAST2053608
5
Beds
4
Baths
1
½ Baths
0.18
Acres
4,329
SQFT
$182
$/SQFT
2018
Built
Neighborhood:
Embrey Mill
County:
Stafford
Elementary School:
Parkridge
Middle School:
H.H. Poole
High School:
Colonial Forge
School District:
Stafford County Public Schools
Property Description
The main‑level master bedroom sets the tone for this beautifully maintained home, offering everyday convenience and a sense of comfort the moment you walk in. The open layout flows into upgraded living spaces, a modern kitchen with soft‑close cabinetry and quartz counters, and a screened‑in composite porch perfect for relaxing or entertaining. Outside, the stamped concrete patio with built‑in seating and a stone fire pit creates an ideal gathering space, while the under‑porch storage and sprinkler system add practical value. The basement features a well‑appointed bar with matching quartz counters, soft‑close drawers, a sink, and a mini‑fridge. With thoughtful upgrades throughout and a pristine presentation inside and out, this home delivers exceptional livability in a highly desirable neighborhood.
Exterior Features

Architectural Style ColonialTraditional Construction Materials CombinationStoneVinyl Siding Garage Spaces 2.00 Garage Type Garage - Front EntryGarage Door OpenerInside AccessAdditional Storage Area Garage YN Yes Parking Features Concrete Driveway Parking Types Attached GarageDrivewayOn Street Pool Yes - Community Water Access YN No Water View YN No Waterfront YN No

Interior Features

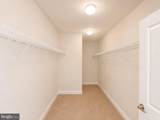
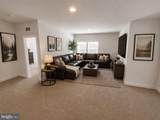
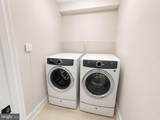
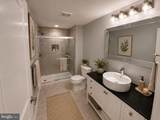
Above Grade Fin SQFT 2986 Appliances Built-In MicrowaveCooktopDishwasherDisposalDryerWasher Basement Fully FinishedWalkout Stairs Basement YN Yes Below Grade Finished Area 1343 Below Grade Unfinished Area 455 Cooling Ceiling Fan(s)Central A/C Fireplace Features Gas/Propane Fireplace YN Yes Fireplaces Total 1 Flooring Engineered WoodVinyl Heating Central Heating YN Yes Interior Features AtticBarCeiling Fan(s)Entry Level BedroomFamily Room Off KitchenFloor Plan - OpenKitchen - GourmetKitchen - IslandPantryRecessed LightingUpgraded CountertopsWalk-in Closet(s)Window Treatments Levels 3 Main Level Bedrooms 1 Room List Dining RoomPrimary BedroomBedroom 5KitchenFamily RoomBasementBedroom 1OfficeBathroom 2Bathroom 3 Security Features Security System Upper Level1 Bedrooms 3

Property Features

Acceptable Financing CashConventionalFHAVA Accessibility Features None Association Amenities Bar/LoungeBasketball CourtsClub HouseCommon GroundsDog ParkJog/Walk PathPool - OutdoorRecreational CenterSoccer FieldTot Lots/Playground Association Fee 143.00 Association Fee Frequency Monthly Association Fee Includes Common Area MaintenanceManagementPool(s)Recreation FacilityRoad MaintenanceSnow RemovalTrash Association Name EMBREY MILL HOA Association YN Yes Builder Model Hanover Central Air YN Yes Condo YN No Cooling Fuel Electric Cross Street Apricot St Foundation Details Concrete Perimeter Heating Fuel Natural Gas Hot Water Electric Navigable Water YN N New Construction YN No Original MLSNumber 805336849668 Other Fees 861.47 Other Fees Frequency Semi-Annually Ownership Interest Fee Simple Sale Type Standard Senior Community YN No Sewer Public Sewer Structure Design Type Detached Tax Annual Amount 7605.00 Tax Lot 408 Vacation Rental YN No Water Source Public Zoning PD2

Listing courtesy of United Real Estate Premier: .


©2026 Bright MLS, All Rights Reserved. IDX information is provided exclusively for consumers' personal, non-commercial use and may not be used for any purpose other than to identify prospective properties consumers may be interested in purchasing. Some properties which appear for sale may no longer be available because they are for instance, under contract, sold, or are no longer being offered for sale. Information is deemed reliable but is not guaranteed accurate by the MLS or JT Whitney Homes | Long & Foster. Some real estate firms do not participate in IDX and their listings do not appear on this website. Some properties listed with participating firms do not appear on this website at the request of the seller. Data last updated: 2026-10-12T16:55:43.993.
 
https://bt-photos.global.ssl.fastly.net/brightmls/1280_boomver_2_805336849668-2.jpg https://bt-photos.global.ssl.fastly.net/brightmls/1280_boomver_2_805336849668-2.jpg https://bt-photos.global.ssl.fastly.net/brightmls/1280_boomver_2_805336849668-2.jpg
Logo
JT Whitney Homes | Long & Foster
2100 Reston Parkway, Suite 102
Reston VA, 20191