



Description
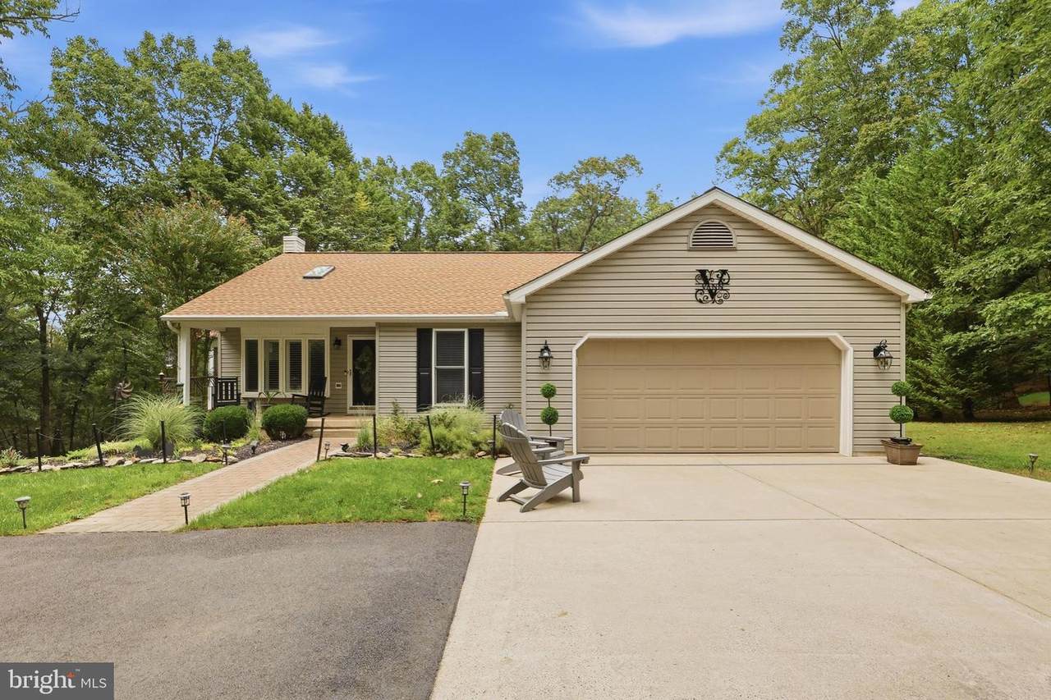
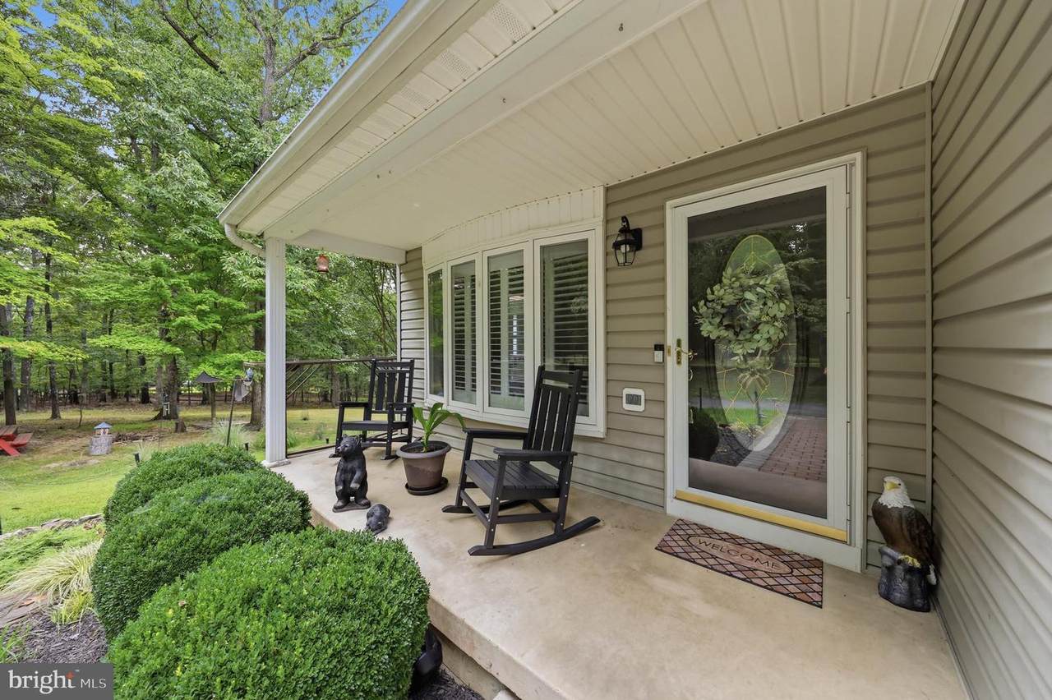
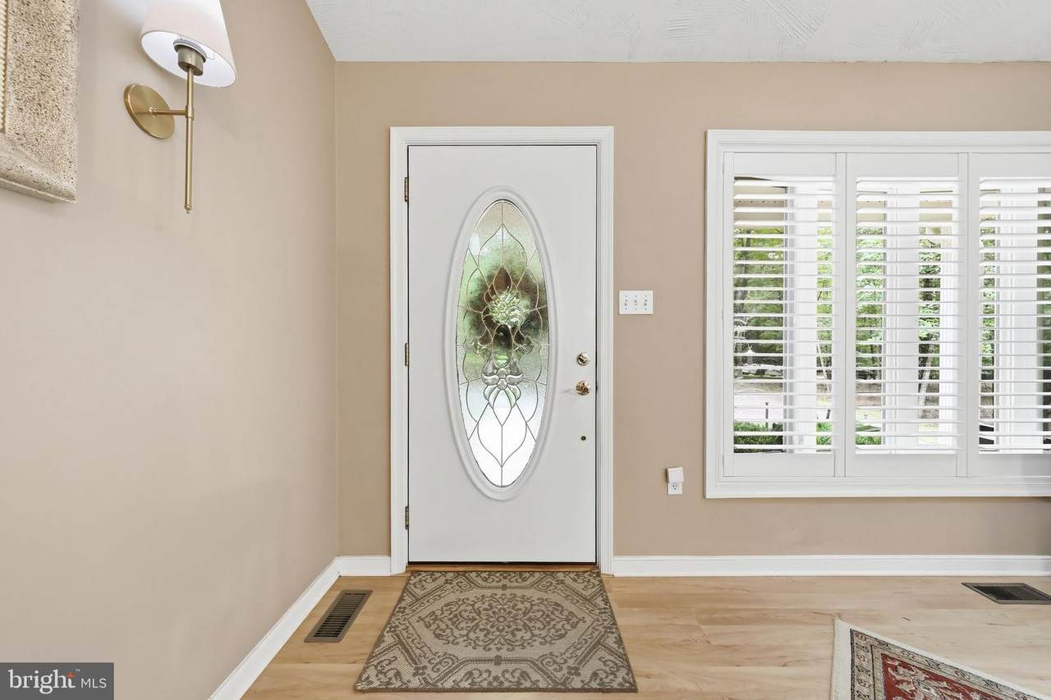
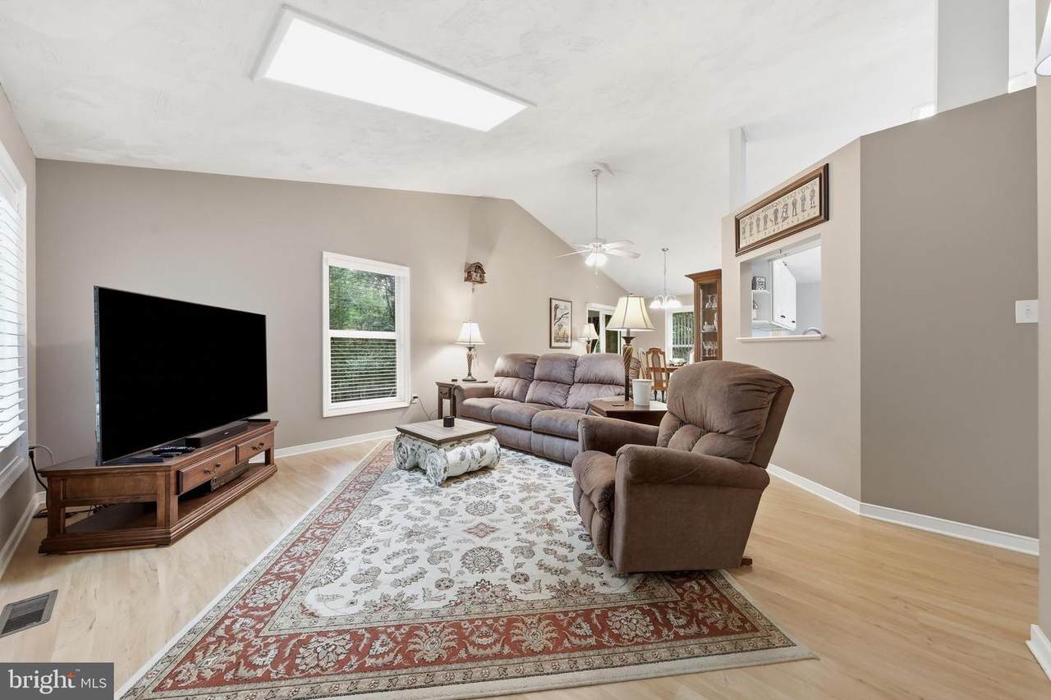
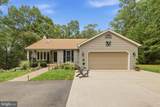
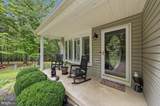
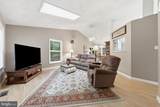
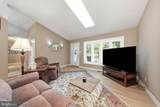
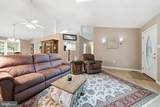
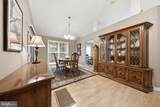
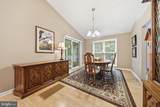
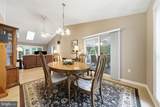
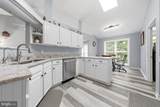
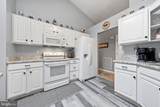
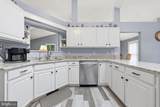
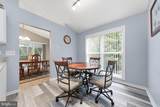
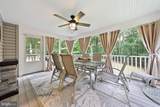
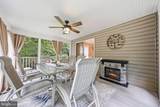
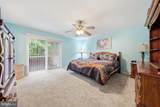
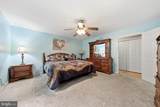
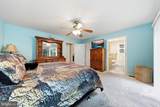
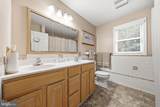
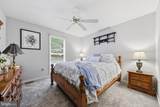
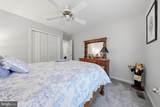
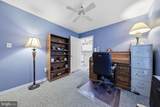
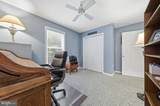
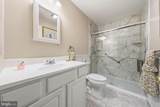
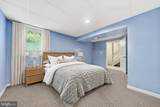
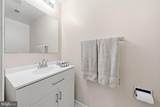
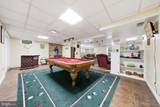
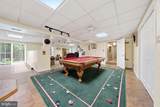
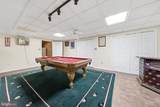
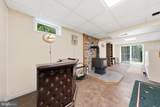
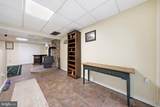
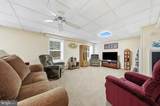
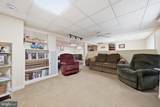
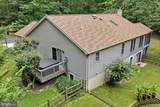
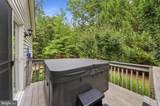
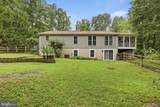
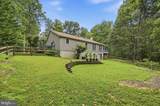
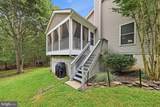
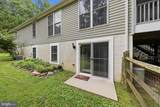
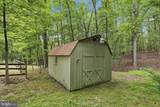
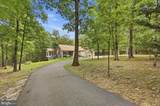
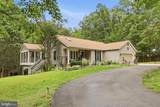
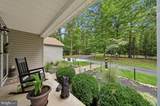
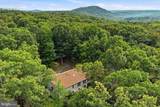
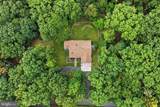
Privacy, seclusion and 5+ acres of natural beauty! That's what this beautiful property has to offer. Enjoy one-level living in this Oliver Homes rancher where you can view wildlife right outside your door, with deer and birds often in view from the covered front porch, the composite deck off the Primary Suite, or the huge screened-in porch just off the dining room. In fact, this property is a HUNTERS DREAM! There are an overabundance of deer on the property. Step inside where vaulted ceilings and skylights fill the main living area with natural light, while the open floor plan creates an inviting space where you can stay connected with guests. The kitchen features convenient table space and an oversized window overlooking the beautiful property—perfect for enjoying your morning coffee while taking in the sights of nature. From the dining room, step through the slider into the expansive screened-in side porch. It’s an ideal spot for relaxing, dining, or enjoying the outdoors bug-free. The main level offers three bedrooms, including a spacious Primary Suite with its own ensuite bath, walk-in closet, and private deck with hot tub. A full, updated hall bath serves the additional bedrooms. The fully finished lower level offers plenty of room for entertaining. Here you’ll also find a fourth room that can be used as an office or bedroom with its own half bath, a workshop, storage space, and a huge game/family room with a slider leading directly to the fenced backyard. A wood stove adds warmth and cozy ambiance on chilly winter evenings. The circular driveway provides more than ample parking for guests! The roof is only 3-4 years old and a brand new HVAC system and water heater were just installed for added peace of mind. For the outdoor enthusiast, this property is truly special. Nearly every window frames a beautiful view of the surrounding woods and wildlife, making nature feel like an extension of your home. It’s the rare combination of a peaceful, private setting that feels wonderfully remote while still being conveniently located near major commuter routes. Properties like this are hard to find! If you’ve been dreaming of space, privacy, nature, and a home where you can truly unwind, this one deserves a closer look. Schedule your private tour today and experience it for yourself!
-
4BEDS
-
5.07ACRES
-
2BATHS
-
11/2 BATHS
-
3,000SQFT
-
$200$/SQFT
School Information
Description
Privacy, seclusion and 5+ acres of natural beauty! That's what this beautiful property has to offer. Enjoy one-level living in this Oliver Homes rancher where you can view wildlife right outside your door, with deer and birds often in view from the covered front porch, the composite deck off the Primary Suite, or the huge screened-in porch just off the dining room. In fact, this property is a HUNTERS DREAM! There are an overabundance of deer on the property. Step inside where vaulted ceilings and skylights fill the main living area with natural light, while the open floor plan creates an inviting space where you can stay connected with guests. The kitchen features convenient table space and an oversized window overlooking the beautiful property—perfect for enjoying your morning coffee while taking in the sights of nature. From the dining room, step through the slider into the expansive screened-in side porch. It’s an ideal spot for relaxing, dining, or enjoying the outdoors bug-free. The main level offers three bedrooms, including a spacious Primary Suite with its own ensuite bath, walk-in closet, and private deck with hot tub. A full, updated hall bath serves the additional bedrooms. The fully finished lower level offers plenty of room for entertaining. Here you’ll also find a fourth room that can be used as an office or bedroom with its own half bath, a workshop, storage space, and a huge game/family room with a slider leading directly to the fenced backyard. A wood stove adds warmth and cozy ambiance on chilly winter evenings. The circular driveway provides more than ample parking for guests! The roof is only 3-4 years old and a brand new HVAC system and water heater were just installed for added peace of mind. For the outdoor enthusiast, this property is truly special. Nearly every window frames a beautiful view of the surrounding woods and wildlife, making nature feel like an extension of your home. It’s the rare combination of a peaceful, private setting that feels wonderfully remote while still being conveniently located near major commuter routes. Properties like this are hard to find! If you’ve been dreaming of space, privacy, nature, and a home where you can truly unwind, this one deserves a closer look. Schedule your private tour today and experience it for yourself!
©2026 Bright MLS, All Rights Reserved. IDX information is provided exclusively for consumers' personal, non-commercial use and may not be used for any purpose other than to identify prospective properties consumers may be interested in purchasing. Some properties which appear for sale may no longer be available because they are for instance, under contract, sold, or are no longer being offered for sale. Information is deemed reliable but is not guaranteed accurate by the MLS or JT Whitney Homes | Long & Foster. Some real estate firms do not participate in IDX and their listings do not appear on this website. Some properties listed with participating firms do not appear on this website at the request of the seller. Data last updated: 2026-10-12T16:55:43.993.