










Skip To Content

19 Anacostia Road NE

WASHINGTON, DC 20019
  • $385,000
  • STATUS: Active
  • ON SITE: 37 Days
  • ID#: DCDC2281804
UPDATED: 22 min ago
$385,000
  • 3
    BEDS
  • 0.09
    ACRES
  • 2
    BATHS
  • 0
    1/2 BATHS
  • 1,696
    SQFT
  • $227
    $/SQFT
Neighborhood:
Type:
Single-Family Home
Built:
1965
County:

School Ratings & Info

Description

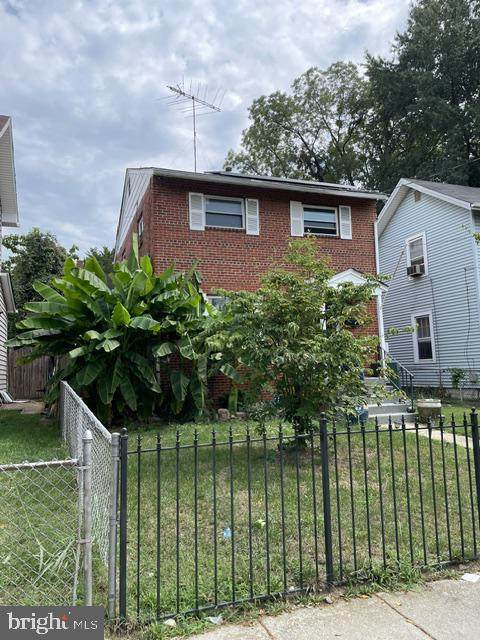
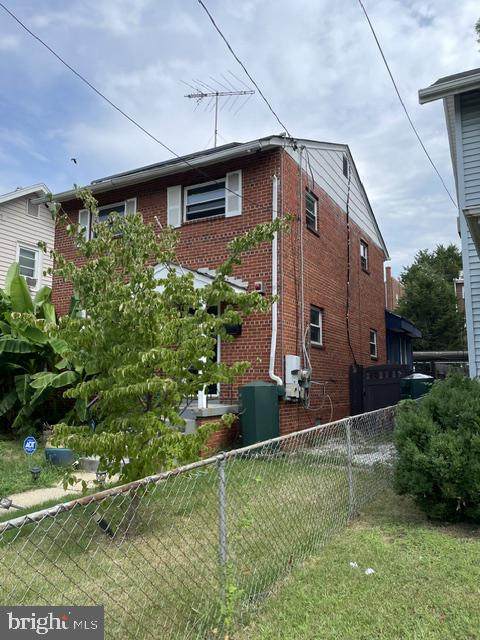
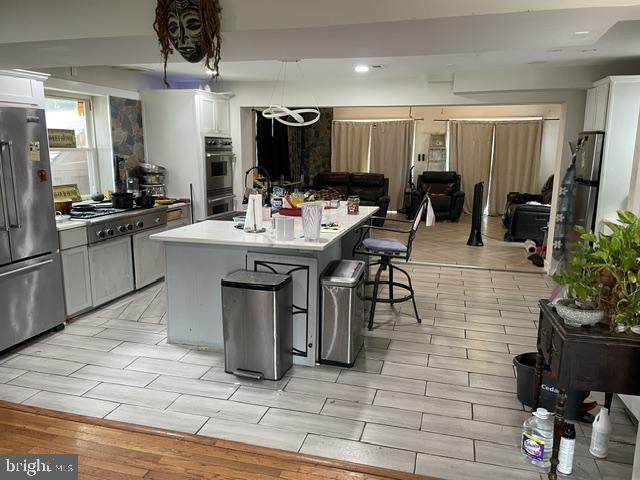
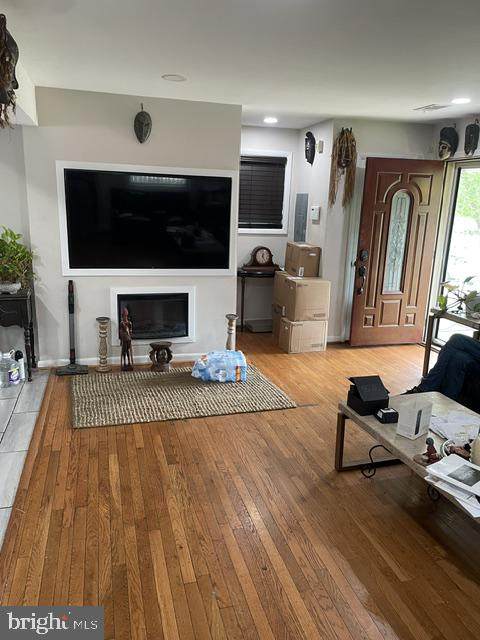
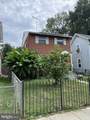
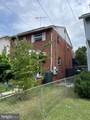
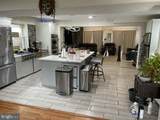
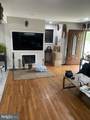
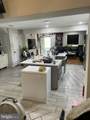
+++NEW PRICE+++brick colonial with recent rear addition and secure parking for multiple vehicles+++features open concept main level floor plan with large center island kitchen and family room addition with vaulted ceiling+++CLOSE TO METRO+++this home needs TLC.... (mainly cosmetic) to shine, lots of recent improvements and potential for the buyer with vision looking for sweat equity+++

Monthly Payment Calculator


©2026 Bright MLS, All Rights Reserved. IDX information is provided exclusively for consumers' personal, non-commercial use and may not be used for any purpose other than to identify prospective properties consumers may be interested in purchasing. Some properties which appear for sale may no longer be available because they are for instance, under contract, sold, or are no longer being offered for sale. Information is deemed reliable but is not guaranteed accurate by the MLS or JT Whitney Homes | Long & Foster. Some real estate firms do not participate in IDX and their listings do not appear on this website. Some properties listed with participating firms do not appear on this website at the request of the seller. Data last updated: 2026-10-12T16:55:43.993.
www.jtwhitneyhomes.com/homes/180891420
Print Image

19 Anacostia Road NE WASHINGTON, DC 20019

  • Price: $385,000
  • Status: Active
  • On Site: 37 Days
  • Updated: 22 min ago
  • ID#: DCDC2281804
3
Beds
2
Baths
0
½ Baths
0.09
Acres
1,696
SQFT
$227
$/SQFT
1965
Built
Neighborhood:
Deanwood
County:
Washington
School District:
District Of Columbia Public Schools
Property Description
+++NEW PRICE+++brick colonial with recent rear addition and secure parking for multiple vehicles+++features open concept main level floor plan with large center island kitchen and family room addition with vaulted ceiling+++CLOSE TO METRO+++this home needs TLC.... (mainly cosmetic) to shine, lots of recent improvements and potential for the buyer with vision looking for sweat equity+++
Exterior Features

Architectural Style Colonial Construction Materials Brick Garage YN No Parking Types DrivewayOff StreetOn Street Pool No Pool Property Condition Average Soil Types Unknown Water Access YN No Water View YN No Waterfront YN No

Interior Features

Above Grade Fin SQFT 1696 Basement YN No Below Grade Finished Area 0 Below Grade Unfinished Area 0 Cooling Central A/C Heating Central Heating YN Yes Levels 2 Main Level Bedrooms 0 Upper Level1 Bedrooms 3

Property Features

Acceptable Financing CashConventionalFHA 203(b)FHA 203(k)VA Accessibility Features None Association YN No Central Air YN Yes Condo YN No Cooling Fuel Electric Foundation Details Slab Heating Fuel Central Hot Water Natural Gas Lease Considered YN No Navigable Water YN N New Construction YN No Original MLSNumber 805347904098 Ownership Interest Fee Simple Sale Type Standard Senior Community YN No Sewer Public Sewer Structure Design Type Detached Tax Annual Amount 1095.00 Tax Lot 3 Transportation Bus Stop less than 1 mileMetro/Subway Station less than 1 mileCommuter Rail Station less than 1 mile Vacation Rental YN No Water Source Public Zoning R1

Listing courtesy of RE/MAX Realty Services: .


©2026 Bright MLS, All Rights Reserved. IDX information is provided exclusively for consumers' personal, non-commercial use and may not be used for any purpose other than to identify prospective properties consumers may be interested in purchasing. Some properties which appear for sale may no longer be available because they are for instance, under contract, sold, or are no longer being offered for sale. Information is deemed reliable but is not guaranteed accurate by the MLS or JT Whitney Homes | Long & Foster. Some real estate firms do not participate in IDX and their listings do not appear on this website. Some properties listed with participating firms do not appear on this website at the request of the seller. Data last updated: 2026-10-12T16:55:43.993.
 
https://bt-photos.global.ssl.fastly.net/brightmls/orig_boomver_1_805347904098-2.jpg https://bt-photos.global.ssl.fastly.net/brightmls/orig_boomver_1_805347904098-2.jpg https://bt-photos.global.ssl.fastly.net/brightmls/orig_boomver_1_805347904098-2.jpg
Logo
JT Whitney Homes | Long & Foster
2100 Reston Parkway, Suite 102
Reston VA, 20191