












Description
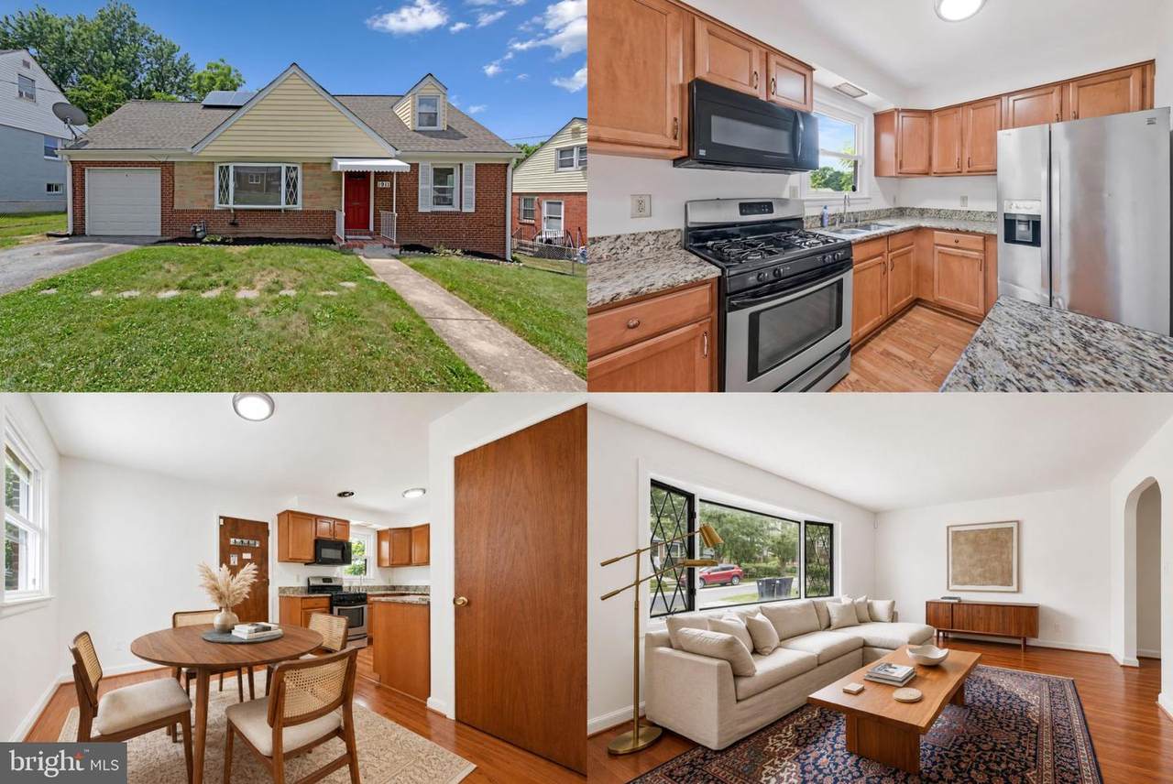
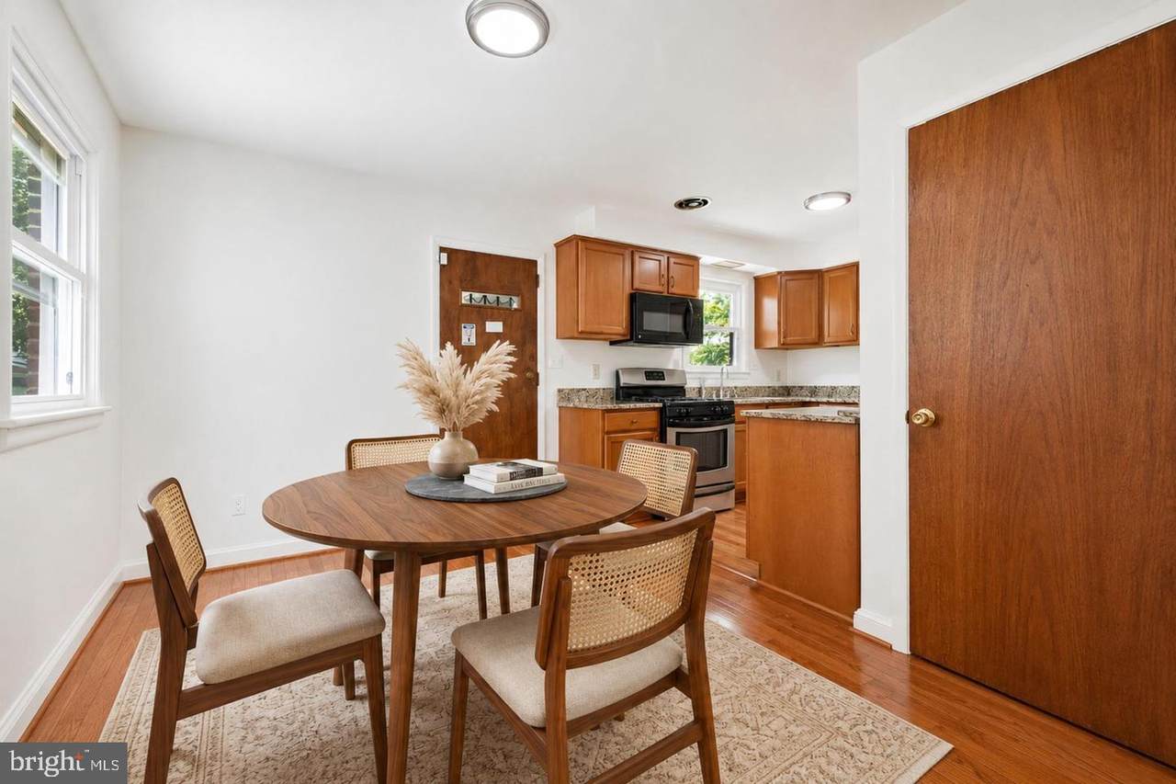
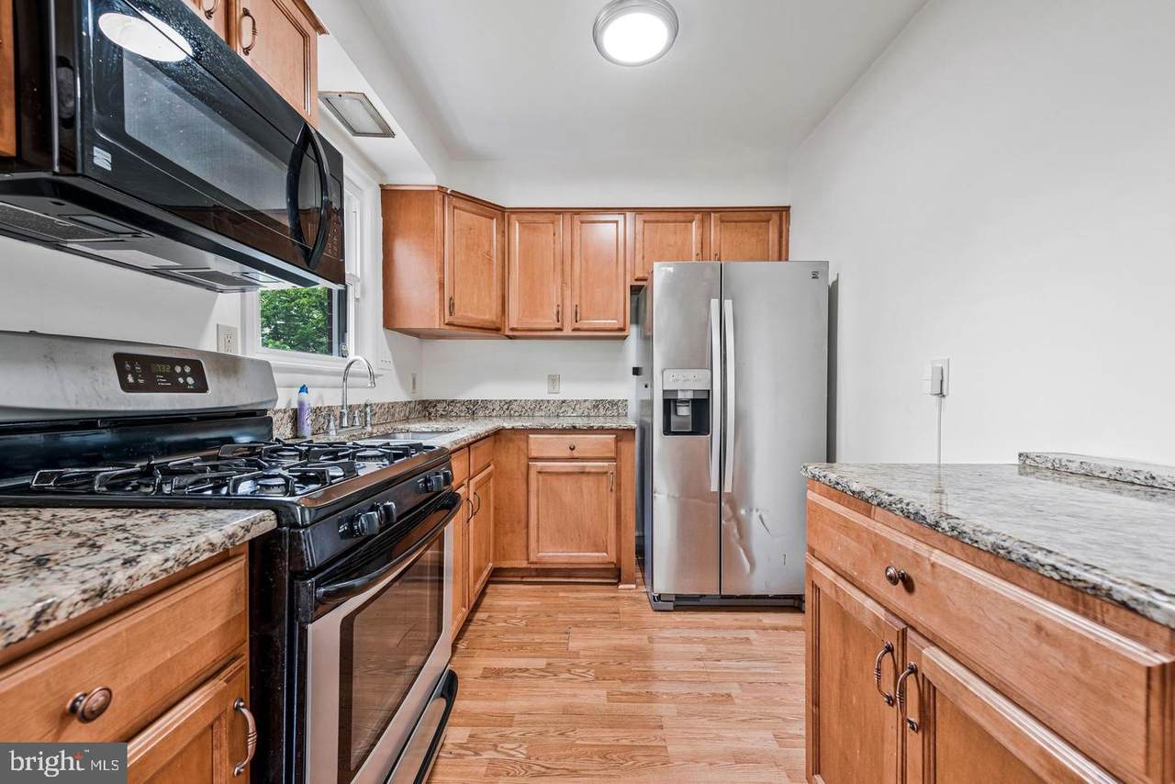
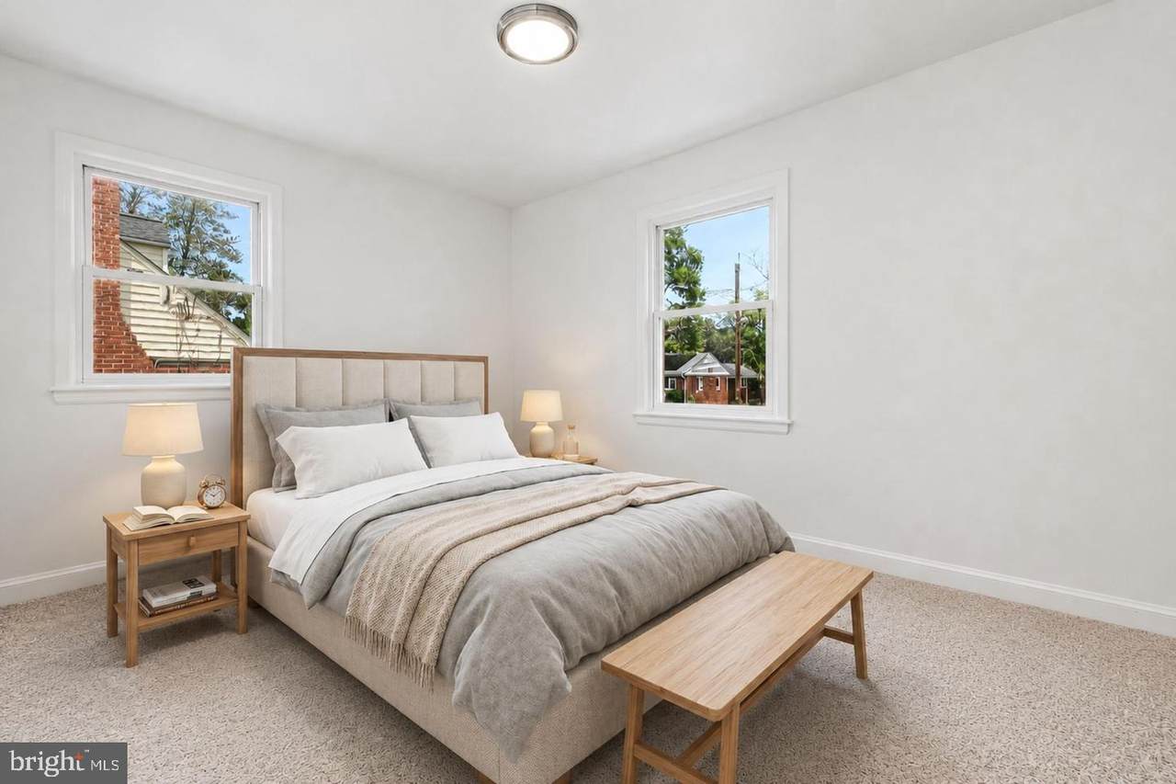
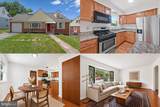
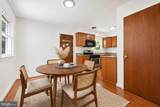
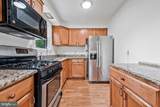
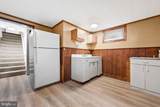
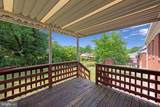
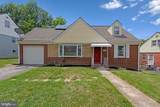
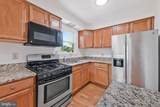
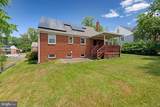
This well-maintained Cape Cod blends classic charm with thoughtful updates, creating a comfortable and functional home designed for everyday living. Inside, the updated kitchen pairs beautifully with refreshed flooring, lighting, and fresh paint, offering a clean and cohesive feel throughout the home. The versatile layout includes updated bathrooms on both the main and lower levels. The upper level features a spacious bedroom with an adaptable loft area that can serve as a home office, reading space, creative area, or additional living space. Outdoor enjoyment continues with a rear deck ideal for relaxing or entertaining, while the attached garage provides added convenience. Owned solar panels offer potential energy efficiency benefits, with transfer through the utility provider required. Situated on a non-through street, this home offers a peaceful setting within an established community. Its convenient location provides easy access to Washington, DC, Pennsylvania Avenue, the Capital Beltway, and Joint Base Andrews, making connections throughout the region simple and accessible. With thoughtful improvements, flexible living spaces, and a convenient location, this Cape Cod offers a welcoming place to call home. **Photos may be virtually staged**
-
3BEDS
-
0.15ACRES
-
2BATHS
-
01/2 BATHS
-
1,365SQFT
-
$275$/SQFT
School Information
Description
This well-maintained Cape Cod blends classic charm with thoughtful updates, creating a comfortable and functional home designed for everyday living. Inside, the updated kitchen pairs beautifully with refreshed flooring, lighting, and fresh paint, offering a clean and cohesive feel throughout the home. The versatile layout includes updated bathrooms on both the main and lower levels. The upper level features a spacious bedroom with an adaptable loft area that can serve as a home office, reading space, creative area, or additional living space. Outdoor enjoyment continues with a rear deck ideal for relaxing or entertaining, while the attached garage provides added convenience. Owned solar panels offer potential energy efficiency benefits, with transfer through the utility provider required. Situated on a non-through street, this home offers a peaceful setting within an established community. Its convenient location provides easy access to Washington, DC, Pennsylvania Avenue, the Capital Beltway, and Joint Base Andrews, making connections throughout the region simple and accessible. With thoughtful improvements, flexible living spaces, and a convenient location, this Cape Cod offers a welcoming place to call home. **Photos may be virtually staged**
©2026 Bright MLS, All Rights Reserved. IDX information is provided exclusively for consumers' personal, non-commercial use and may not be used for any purpose other than to identify prospective properties consumers may be interested in purchasing. Some properties which appear for sale may no longer be available because they are for instance, under contract, sold, or are no longer being offered for sale. Information is deemed reliable but is not guaranteed accurate by the MLS or JT Whitney Homes | Long & Foster. Some real estate firms do not participate in IDX and their listings do not appear on this website. Some properties listed with participating firms do not appear on this website at the request of the seller. Data last updated: 2026-10-11T09:53:43.473.