






Description
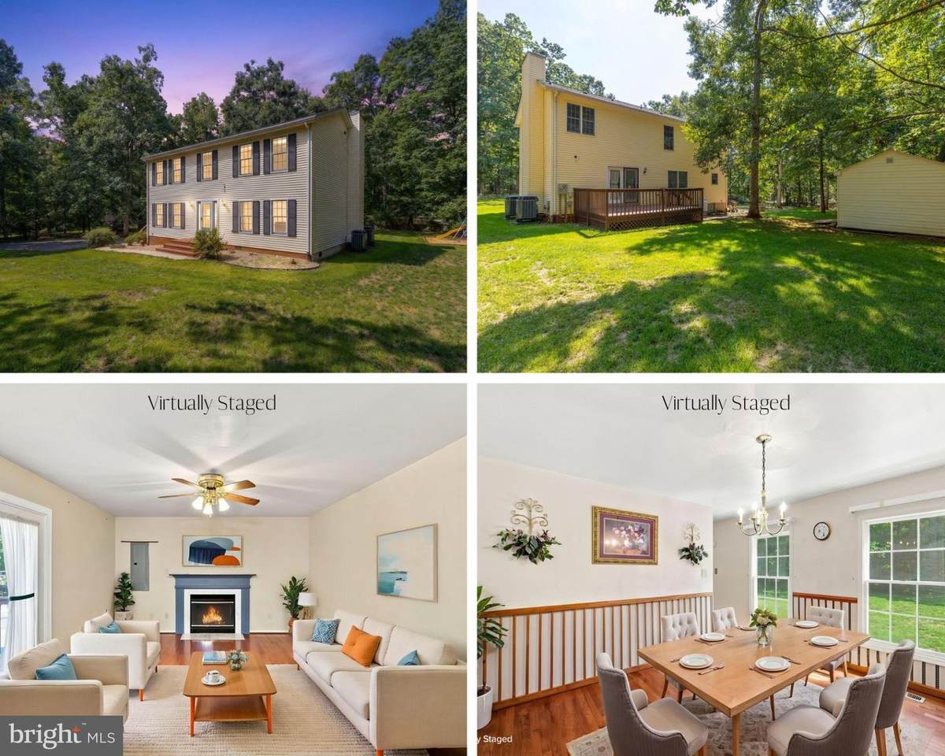
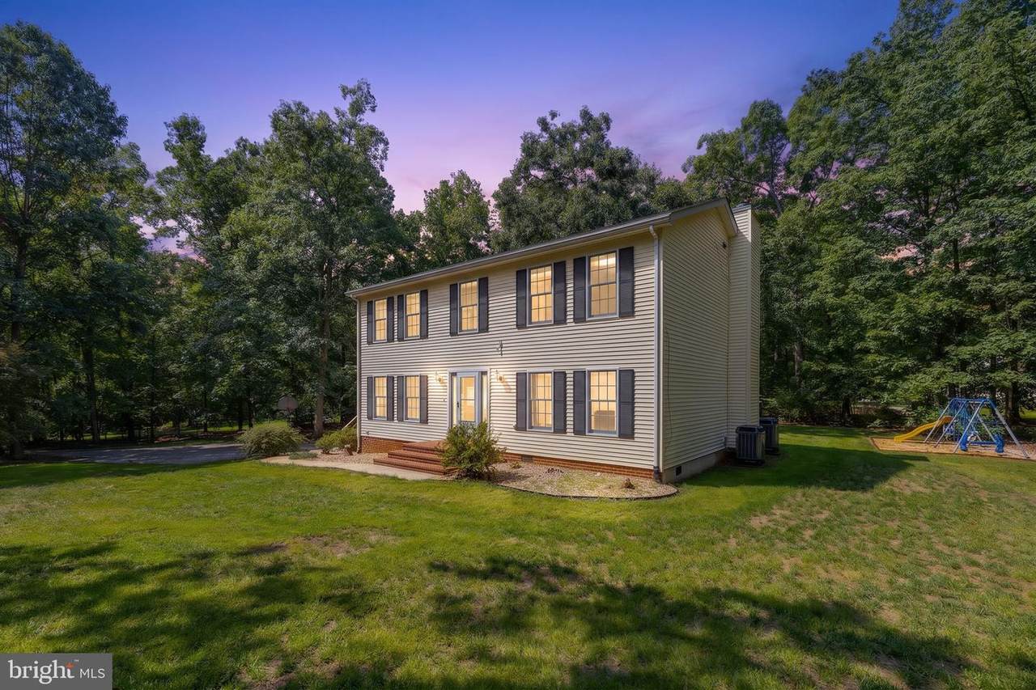
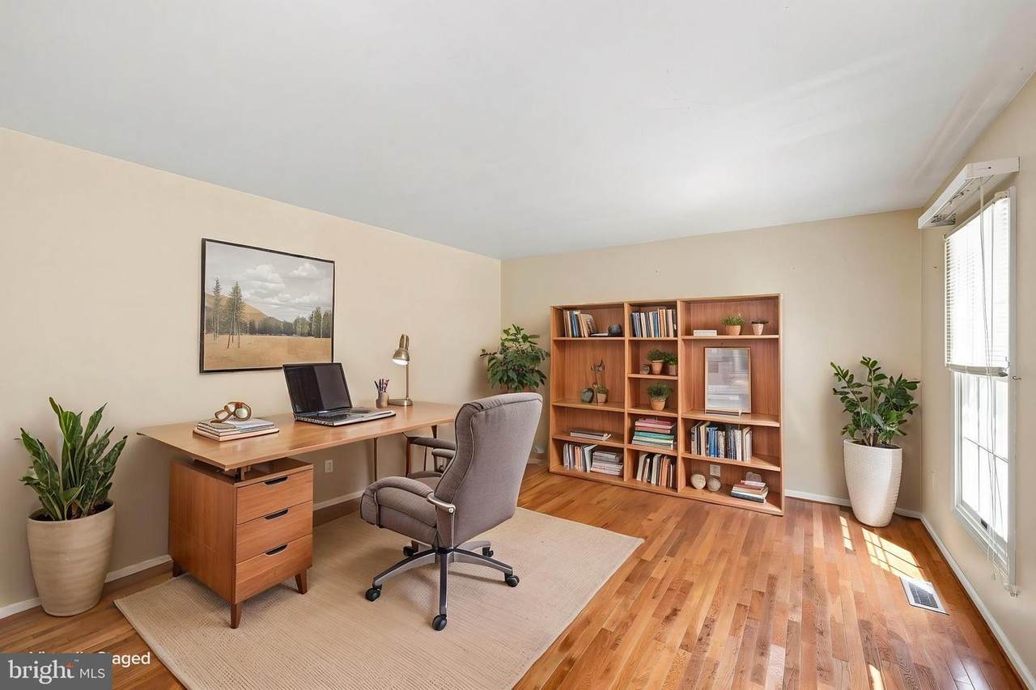
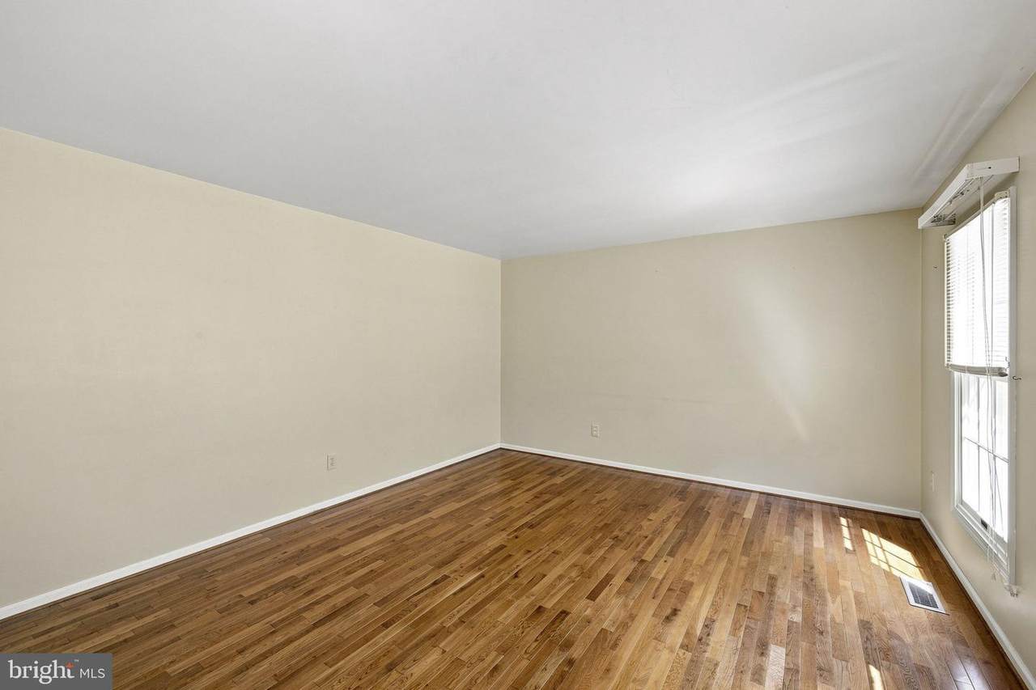
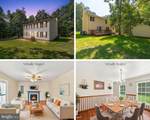
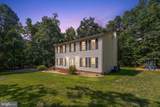
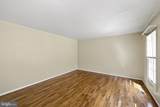
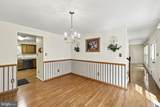
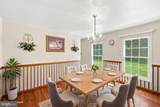
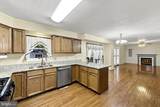
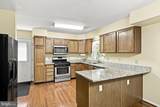
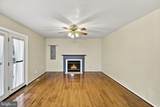
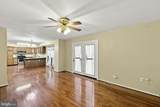
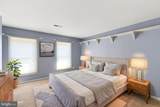
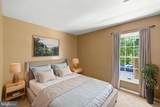
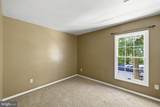
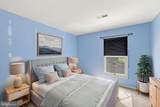
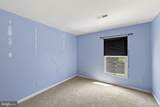
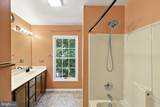
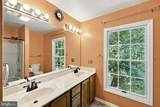
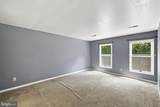
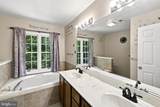
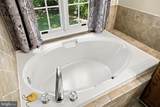
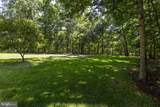
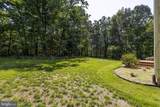
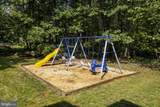
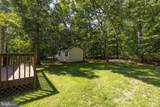
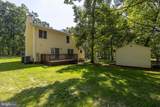
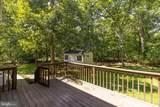
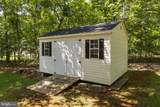
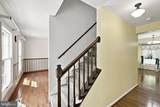
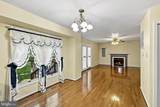
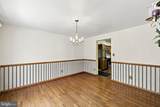
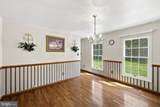
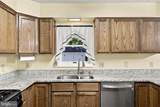
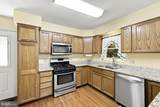
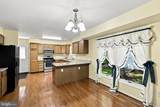
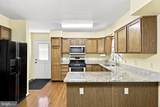
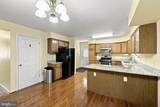
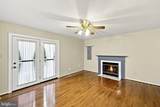
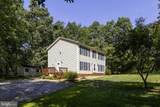
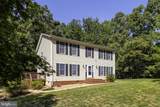
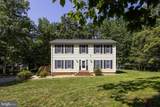
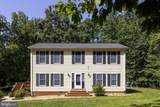
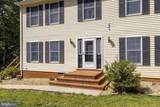
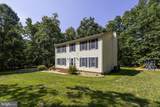
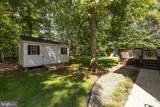
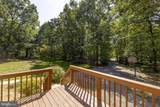
Welcome to 19406 Briar Patch Drive, a spacious 4-bedroom, 2.5-bath Colonial offering 2,240 finished square feet in the quiet, established Hare Glen neighborhood just minutes from the Town of Gordonsville. Set on a shaded, level corner lot with mature surroundings, this home offers a traditional floor plan with plenty of room to spread out.The main level features hardwood floors, formal living and dining rooms, a comfortable family room with gas fireplace, kitchen with granite countertops, breakfast area, and half bath. Upstairs are four bedrooms and two full baths, along with recently replaced carpeting. The home has long been used as a 4-bedroom residence; the septic system is rated for 3 bedrooms.Enjoy outdoor living on the rear deck and the convenience of numerous updates over the years, including the HVAC system, roof, granite countertops, electrical panel, gas fireplace, doors, flooring, and more. FiberLync high-speed internet is available.Conveniently located near Gordonsville with easy access to Route 29, Charlottesville, and Richmond, this established neighborhood setting offers a peaceful place to call home while remaining within easy reach of shopping, dining, employment, and everyday conveniences.
-
4BEDS
-
1.46ACRES
-
2BATHS
-
11/2 BATHS
-
2,240SQFT
-
$201$/SQFT
School Information
Description
Welcome to 19406 Briar Patch Drive, a spacious 4-bedroom, 2.5-bath Colonial offering 2,240 finished square feet in the quiet, established Hare Glen neighborhood just minutes from the Town of Gordonsville. Set on a shaded, level corner lot with mature surroundings, this home offers a traditional floor plan with plenty of room to spread out.The main level features hardwood floors, formal living and dining rooms, a comfortable family room with gas fireplace, kitchen with granite countertops, breakfast area, and half bath. Upstairs are four bedrooms and two full baths, along with recently replaced carpeting. The home has long been used as a 4-bedroom residence; the septic system is rated for 3 bedrooms.Enjoy outdoor living on the rear deck and the convenience of numerous updates over the years, including the HVAC system, roof, granite countertops, electrical panel, gas fireplace, doors, flooring, and more. FiberLync high-speed internet is available.Conveniently located near Gordonsville with easy access to Route 29, Charlottesville, and Richmond, this established neighborhood setting offers a peaceful place to call home while remaining within easy reach of shopping, dining, employment, and everyday conveniences.
©2026 Bright MLS, All Rights Reserved. IDX information is provided exclusively for consumers' personal, non-commercial use and may not be used for any purpose other than to identify prospective properties consumers may be interested in purchasing. Some properties which appear for sale may no longer be available because they are for instance, under contract, sold, or are no longer being offered for sale. Information is deemed reliable but is not guaranteed accurate by the MLS or JT Whitney Homes | Long & Foster. Some real estate firms do not participate in IDX and their listings do not appear on this website. Some properties listed with participating firms do not appear on this website at the request of the seller. Data last updated: 2026-10-09T23:53:54.67.