
Skip To Content

20-H Amberstone Court , H

ANNAPOLIS, MD 21403
  • $299,900
  • STATUS: Active
  • ON SITE: 32 Days
  • ID#: MDAA2147964
UPDATED: 65 min ago
$299,900
  • 3
    BEDS
  • N/A
    ACRES
  • 2
    BATHS
  • 0
    1/2 BATHS
  • 1,119
    SQFT
  • $268
    $/SQFT
Neighborhood:
Type:
Condo
Built:
1995
County:

School Information

Elementary School:

Description

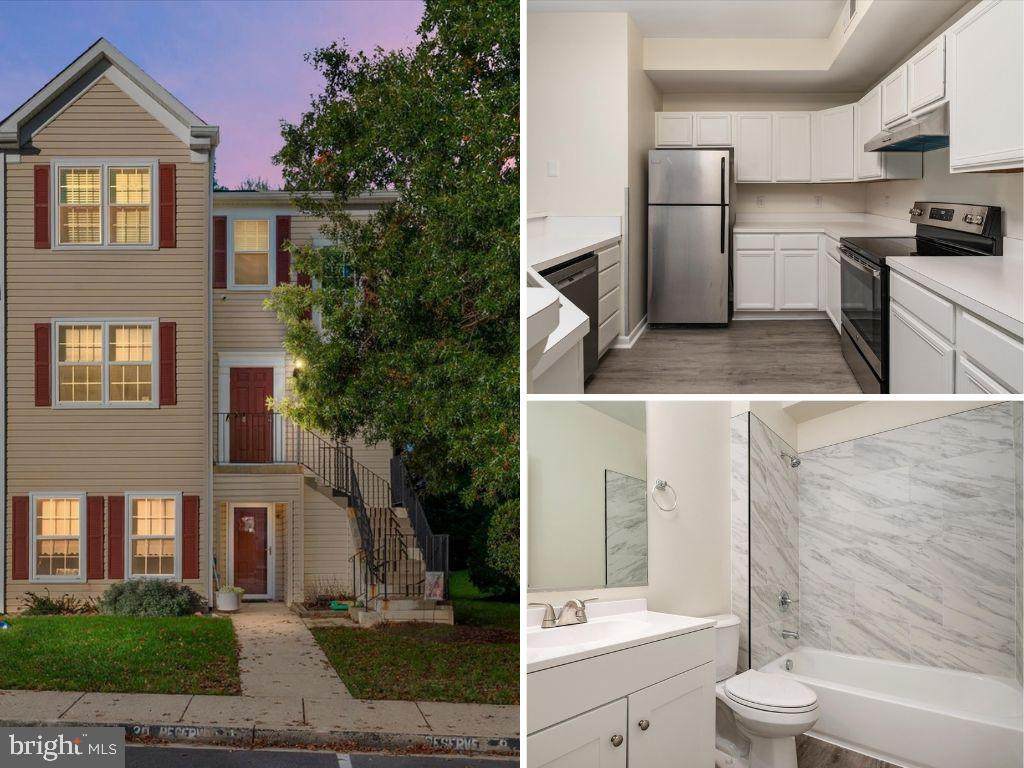
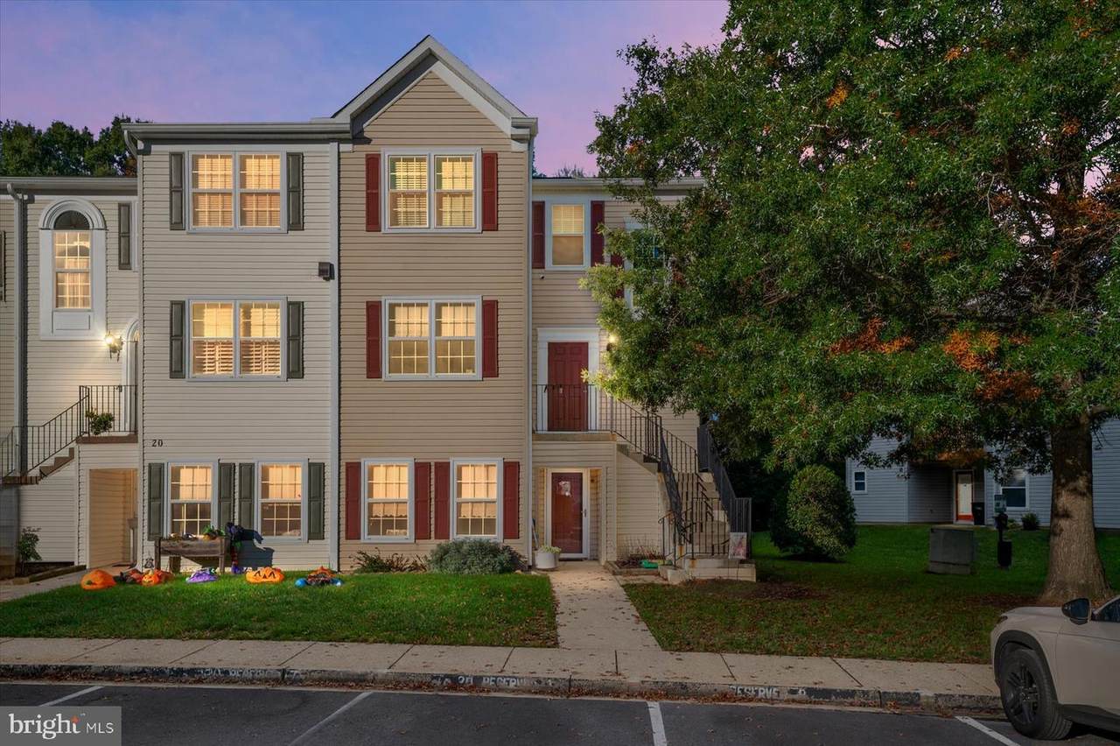
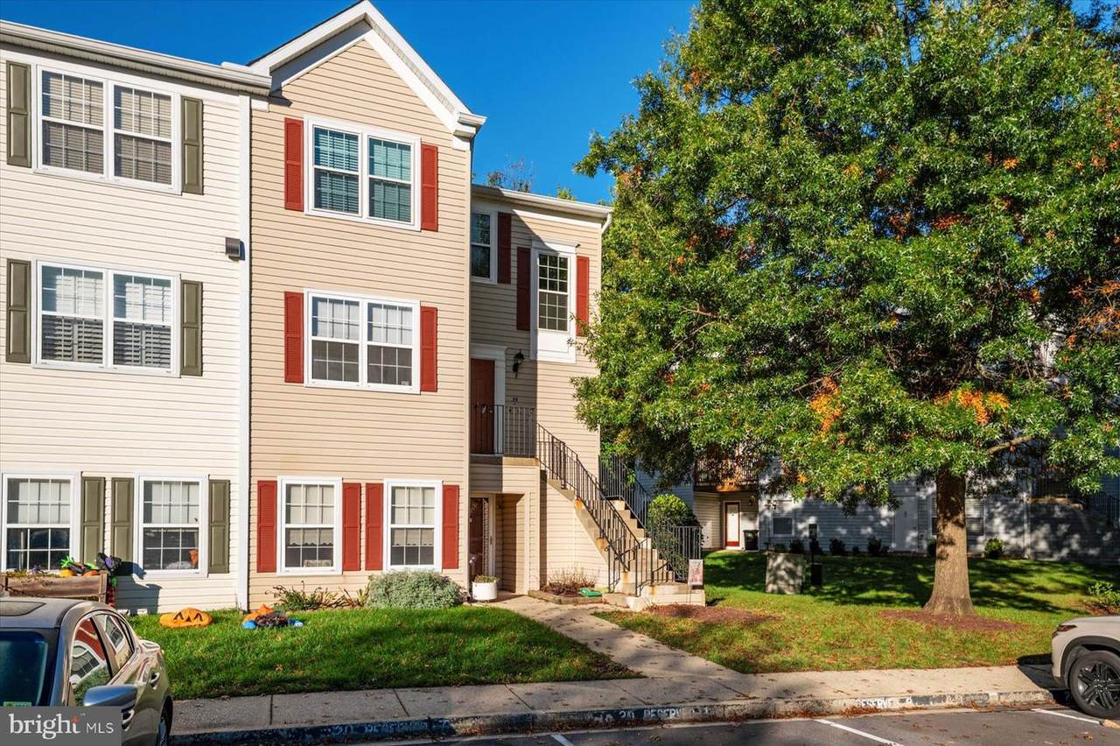
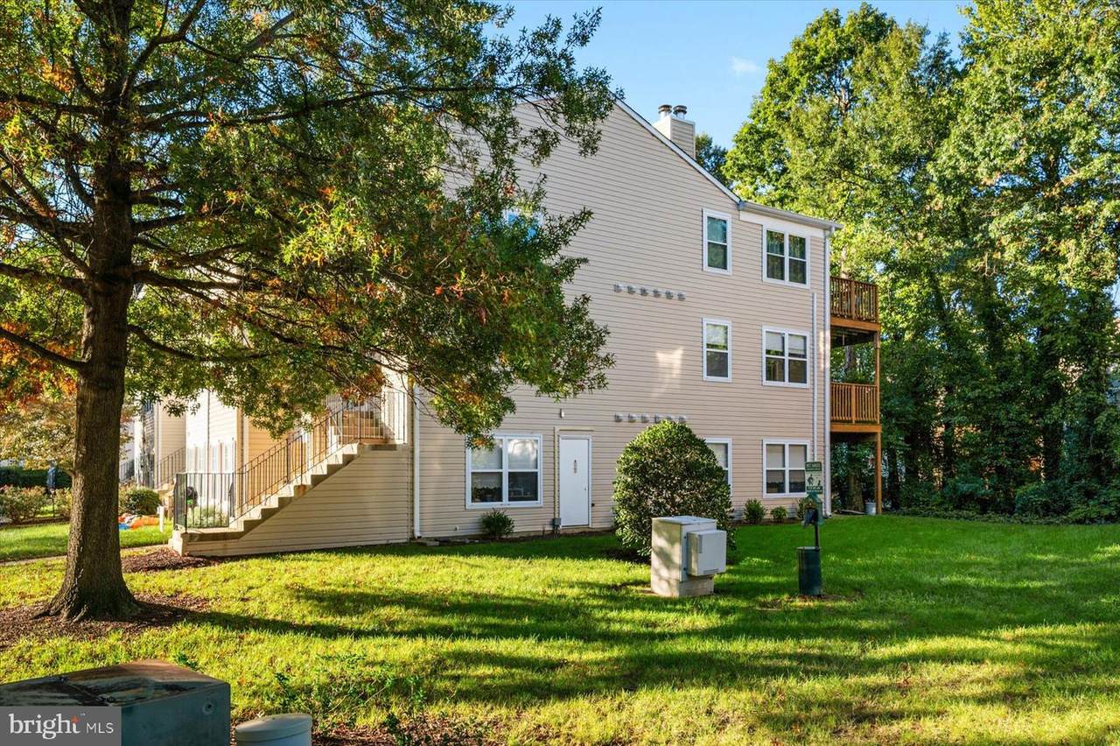
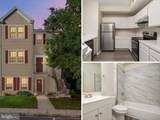
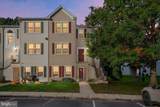
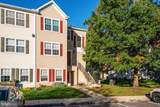
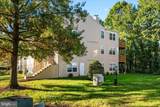
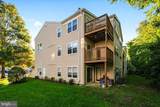
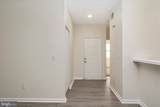
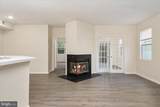
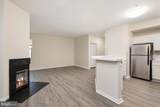
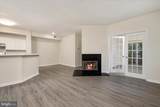
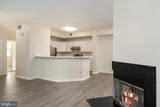
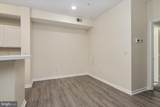
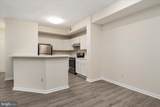
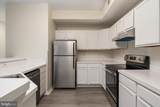
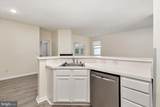
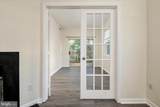
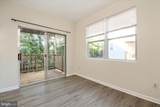
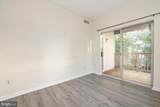
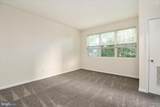
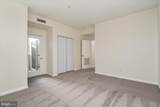
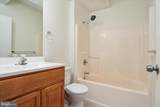
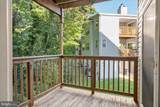
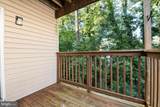
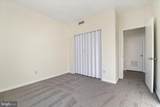
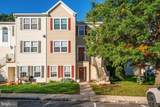
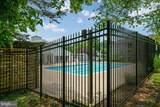
Mid-Level Condo Available Now in the Sought After Annapolis Overlook Community. This 3 Bedroom 2 Full Bath Condo offers an Open Living Space and Balcony showing a Beautiful Wooded Backdrop to give a sense of Privacy. Features of this Home include Brand New LVP Flooring, Brand New Carpet in Bedrooms, Brand New Renovated Hall Bathroom, Freshly Painted, Stainless Steel Appliances in the Kitchen, Wood Burning Fireplace, and So Much More!!! The Annapolis Overlook Community offers a Community Center, Fitness Center, In-ground Pool, and More. Located Minutes from Downtown Annapolis.

Monthly Payment Calculator


©2026 Bright MLS, All Rights Reserved. IDX information is provided exclusively for consumers' personal, non-commercial use and may not be used for any purpose other than to identify prospective properties consumers may be interested in purchasing. Some properties which appear for sale may no longer be available because they are for instance, under contract, sold, or are no longer being offered for sale. Information is deemed reliable but is not guaranteed accurate by the MLS or JT Whitney Homes | Long & Foster. Some real estate firms do not participate in IDX and their listings do not appear on this website. Some properties listed with participating firms do not appear on this website at the request of the seller. Data last updated: 2026-11-09T23:51:14.637.
www.jtwhitneyhomes.com/homes/181952290
Print Image

20-H Amberstone Court , H ANNAPOLIS, MD 21403

  • Price: $299,900
  • Status: Active
  • On Site: 32 Days
  • Updated: 65 min ago
  • ID#: MDAA2147964
3
Beds
2
Baths
0
½ Baths
N/A
Acres
1,119
SQFT
$268
$/SQFT
1995
Built
Neighborhood:
Annapolis Overlook
County:
Anne Arundel
Elementary School:
Hillsmere
School District:
Anne Arundel County Public Schools
Property Description
Mid-Level Condo Available Now in the Sought After Annapolis Overlook Community. This 3 Bedroom 2 Full Bath Condo offers an Open Living Space and Balcony showing a Beautiful Wooded Backdrop to give a sense of Privacy. Features of this Home include Brand New LVP Flooring, Brand New Carpet in Bedrooms, Brand New Renovated Hall Bathroom, Freshly Painted, Stainless Steel Appliances in the Kitchen, Wood Burning Fireplace, and So Much More!!! The Annapolis Overlook Community offers a Community Center, Fitness Center, In-ground Pool, and More. Located Minutes from Downtown Annapolis.
Exterior Features

Architectural Style Unit/Flat Assigned Parking Spaces 1 Construction Materials Vinyl Siding Door Features Sliding Glass Exterior Features Exterior LightingSidewalksStreet Lights Garage YN No Parking Features AssignedPermit Included Parking Types Parking Lot Patio And Porch Features BalconyDeck(s)Roof Pool Yes - Community Property Condition Excellent Unit Building Type Garden 1 - 4 Floors View Trees/Woods Water Access YN No Water View YN No Waterfront YN No

Interior Features

Above Grade Fin SQFT 1119 Appliances DishwasherDryerExhaust FanOven/Range - ElectricRefrigeratorStainless Steel AppliancesWasherWater HeaterDisposalOven - SingleStove Basement YN No Below Grade Finished Area 0 Below Grade Unfinished Area 0 Cooling Heat Pump(s) Fireplace Features Fireplace - Glass DoorsWood Fireplace YN Yes Fireplaces Total 1 Flooring CarpetLuxury Vinyl Plank Heating Heat Pump(s) Heating YN Yes Interior Features Breakfast AreaPrimary Bath(s)Floor Plan - OpenBathroom - Tub ShowerCarpetCombination Dining/LivingDining AreaFamily Room Off KitchenRecessed LightingKitchen - GourmetSprinkler System Laundry Type Washer In UnitDryer In UnitHas Laundry Levels 1 Main Level Bedrooms 3 Pets Allowed Case by Case Basis Room List Living RoomPrimary BedroomBedroom 2KitchenDenBedroom 1 Security Features Main Entrance Lock Walls Ceilings Dry Wall

Property Features

Acceptable Financing CashConventionalFHAVA Accessibility Features None Association Amenities Common GroundsCommunity CenterFitness CenterPool - Outdoor Association Fee Includes Parking FeeCommon Area MaintenanceExt Bldg MaintManagementLawn MaintenanceSnow RemovalPool(s)Recreation Facility Association Fee2 315.00 Association Fee2 Frequency Monthly Association YN No Central Air YN No Condo YN Yes Cooling Fuel Electric Electric 200+ Amp Service Entry Level 1 Heating Fuel Electric Hot Water Electric Lease Considered YN No Municipality Annapolis Navigable Water YN N New Construction YN No Number Of Units Total 1 Original MLSNumber 805010267232 Ownership Interest Condominium Pets Allowed YN Yes Sale Type Standard Senior Community YN No Sewer Public Sewer Structure Design Type Unit/Flat/Apartment Tax Annual Amount 3152.00 Vacation Rental YN No Water Source Public Window Features Double Pane Zoning R2

Listing courtesy of Keller Williams Flagship: .


©2026 Bright MLS, All Rights Reserved. IDX information is provided exclusively for consumers' personal, non-commercial use and may not be used for any purpose other than to identify prospective properties consumers may be interested in purchasing. Some properties which appear for sale may no longer be available because they are for instance, under contract, sold, or are no longer being offered for sale. Information is deemed reliable but is not guaranteed accurate by the MLS or JT Whitney Homes | Long & Foster. Some real estate firms do not participate in IDX and their listings do not appear on this website. Some properties listed with participating firms do not appear on this website at the request of the seller. Data last updated: 2026-11-09T23:51:14.637.
 
https://bt-photos.global.ssl.fastly.net/brightmls/1280_boomver_1_805010267232-2.jpg https://bt-photos.global.ssl.fastly.net/brightmls/1280_boomver_1_805010267232-2.jpg https://bt-photos.global.ssl.fastly.net/brightmls/1280_boomver_1_805010267232-2.jpg
Logo
JT Whitney Homes | Long & Foster
2100 Reston Parkway, Suite 102
Reston VA, 20191